
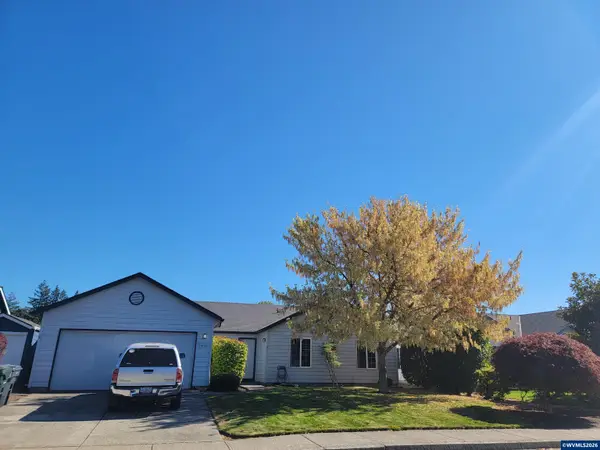
5433 Mirage St N, Keizer, OR 97303
Local realty services provided by:Knipe Realty ERA Powered
Listed by: gina audritshCell: 503-951-2344
Office: hallmark properties, inc.503-981-0621
MLS#:847379
Source:OR_WVMLS
5433 Mirage St N,Keizer, OR 97303
$389,000
- 3 Beds
- 2 Baths
- 1,254 sq. ft.
- Single family
- Active
Price summary
- Price:$389,000
- Price per sq. ft.:$310.21
About this home
Opportunity awaits! This single-level 3 bedroom, 2 bathroom home offers great potential for buyers ready to bring their own vision and updates. Open floor plan with vaulted ceilings, bay windows, interior laundry room and attached two-car garage. Enjoy a large Trex deck with covered area for outdoor living, plus a separate workshop shed for projects or storage. Additional parking provides room for an RV, boat or other recreational vehicles. Conveniently located near Keizer Rapids Park, schools, & Shopping. Property is being sold in as-is condition and offers an opportunity to make improvements and build equity. The home does need some minor improvements. Bring your ideas and make this home your own!
Contact an agent
Home facts
- Year built:2004
- Subdivision & Development:Windsor Woods No. 2
- Listing ID #:847379
- Added:3 day(s) ago
- Updated:November 18, 2026 at 03:51 PM
Rooms and interior
- Bedrooms:3
- Total bathrooms:2
- Full bathrooms:2
- Flooring:Carpet, Tile
- Dining Description:Combination Dining Area, On Level 1
- Kitchen Description:Dishwasher, Disposal, Microwave Included, On Level 1, Range Included, Range: Gas
- Bedroom Description:Master Bedroom on Level 1
- Living area:1,254 sq. ft.
Heating and cooling
- Cooling:Central Ac
- Heating:Forced Air, Gas
Structure and exterior
- Roof:Composition
- Year built:2004
- Building area:1,254 sq. ft.
- Lot area:0.13 Acres
- Architectural Style:1 Story
- Construction Materials:Fiber Cement
- Exterior Features:Deck, Fenced Yard, Underground Sprinklers
- Foundation Description:Continuous
Schools
- High school:McNary
- Middle school:Whiteaker
- Elementary school:Keizer
Utilities
- Water:City
- Sewer:City Sewer
Finances and disclosures
- Price:$389,000
- Price per sq. ft.:$310.21
- Tax amount:$3,657 (2026-27)
Features and amenities
- Amenities:Gas Water Heater
Parking
- Parking description:Attached Garage
- Garage spaces:2
 Based on information from Willamette Valley Multiple Listing Service, which neither guarantees nor is in any way responsible for its accuracy. All data is provided AS IS and with all faults. Data maintained by Willamette Valley Multiple Listing Service may not reflect all real estate activity in the market. OR_WVMLS Member Broker: Jeff Knipe
New listings near 5433 Mirage St N
- New
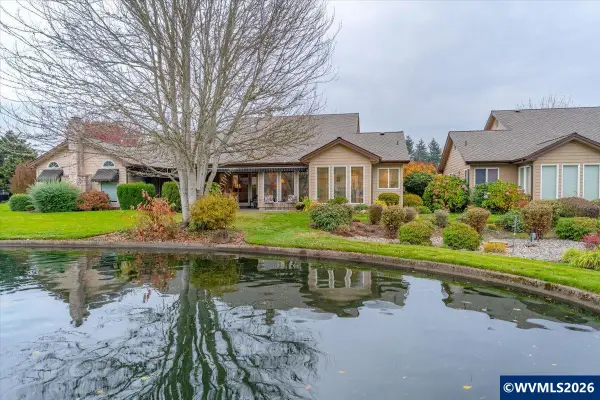 $479,500Active2 beds 2 baths1,723 sq. ft.
6329 Crenshaw Dr N, Keizer, OR 97303
MLS# 847221Listed by: JOHN L. SCOTT-SALEM - New
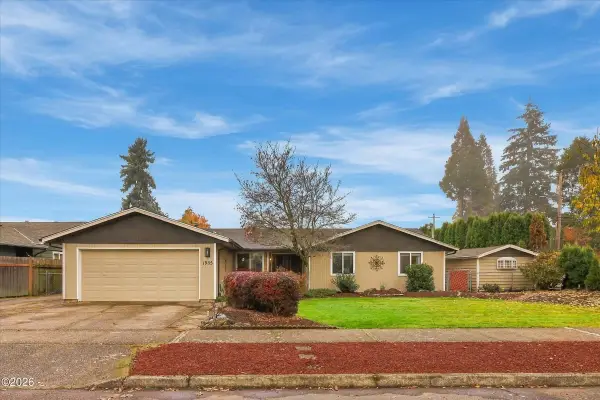 $459,000Active3 beds 2 baths1,684 sq. ft.
1985 Manzanita, Keizer, OR 97303
MLS# 26-2905Listed by: HARCOURTS COAST REALTY - New
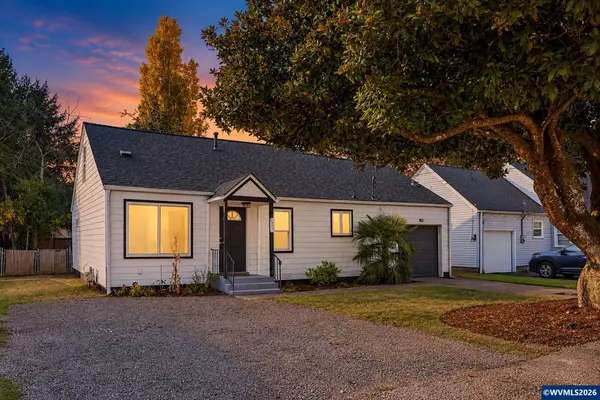 $390,000Active3 beds 1 baths1,479 sq. ft.
4735 Harcourt Av NE, Keizer, OR 97303
MLS# 847358Listed by: OREGON DIGS REAL ESTATE - New
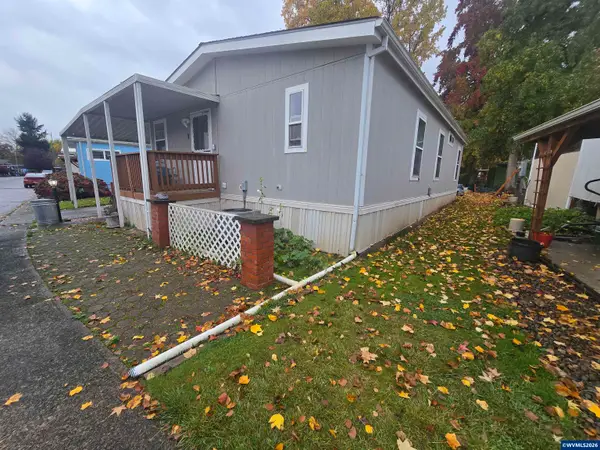 $115,000Active3 beds 2 baths1,080 sq. ft.
1149 Chemawa Lp NE, Keizer, OR 97303
MLS# 847335Listed by: HOMESTAR BROKERS - New
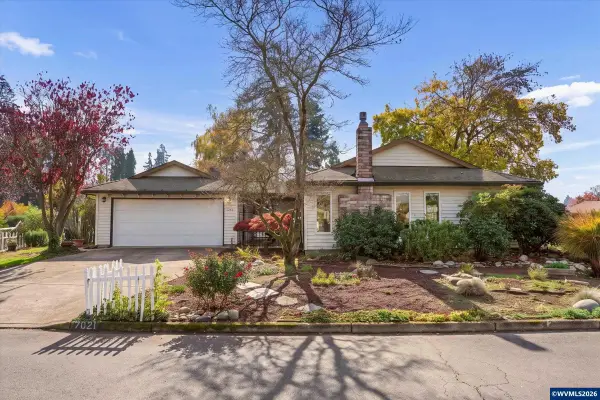 $399,900Active3 beds 2 baths1,517 sq. ft.
7021 Nottingham Dr NE, Keizer, OR 97303
MLS# 847336Listed by: SMI REAL ESTATE - New
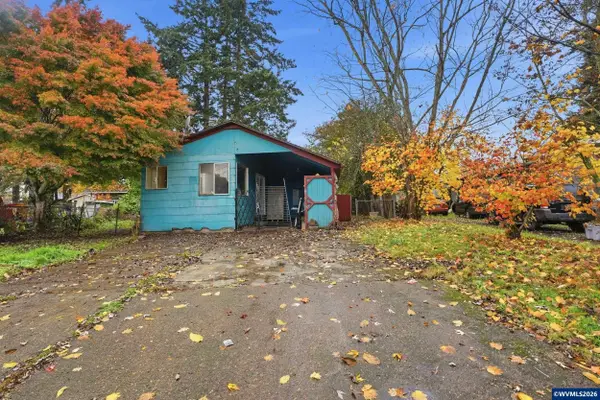 $184,900Active2 beds 1 baths740 sq. ft.
3865 Brooks Av NE, Keizer, OR 97303
MLS# 847124Listed by: HOMESMART REALTY GROUP - New
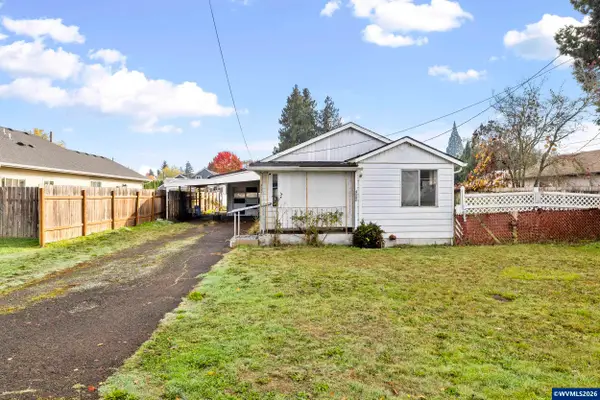 $200,000Active2 beds 1 baths1,320 sq. ft.
4582 Thorman Av NE, Keizer, OR 97303
MLS# 847324Listed by: HOMESMART REALTY GROUP - New
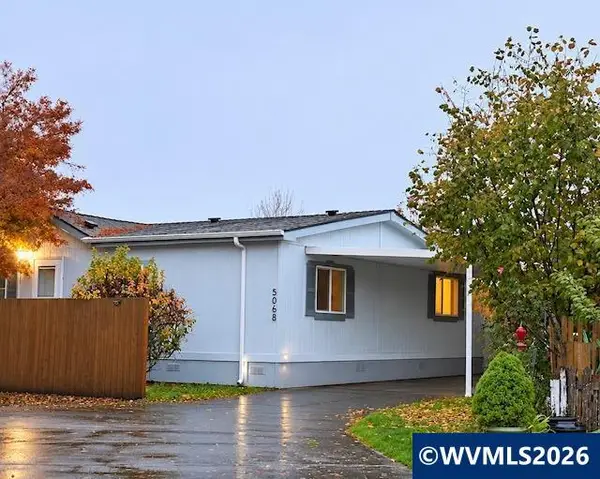 $142,500Active4 beds 2 baths1,404 sq. ft.
5068 Briarwood #16 Cir N, Keizer, OR 97303
MLS# 847240Listed by: HEART & SOUL REALTY - New
 $479,450Active3 beds 2 baths1,500 sq. ft.
7940 O'Neil Rd NE, Keizer, OR 97303
MLS# 847236Listed by: EXCEL REAL ESTATE


Protect your home and budget from life's surprises with an Assurant Home Warranty, backed by a partner that supports you through every step of homeownership. Explore Plans.
© 2023 - 2026 ERA Franchise Systems LLC. All rights reserved. ERA Franchise Systems LLC fully supports the principles of the Fair Housing Act and the Equal Opportunity Act. ERA, ERA Real Estate powered, and their respective logos are registered service marks of ERA Franchise Systems LLC. Each office is independently owned and operated.