
5646 Takelma Ct NE, Keizer, OR 97303
Local realty services provided by:Knipe Realty ERA Powered
Listed by: josh glaspieCELL: 541-359-9132
Office: icon real estate group541-915-2080
MLS#:843276
Source:OR_WVMLS
Price summary
- Price:$515,000
- Price per sq. ft.:$320.07
About this home
Nestled on a cul-de-sac, this updated 3-bedroom, 2-bath home offers the perfect mix of comfort and style. With 1,609 square feet of living space, there's plenty of room to spread out while still feeling warm and welcoming. Home features beautiful, updated siding and exterior paint. Included inside the home is an open kitchen with updated shaker cabinets, stone counter tops and a bar for entertainment. Both bathrooms have been updated with stone counters and tile surround showers. Cozy up by the fireplace on cooler evenings. This home has the convenience of an attached garage, and storage shed with plenty of storage space. Outside you can take advantage of the spacious 0.27-acre lot with plenty of room for gardening, entertainment, pets, or simply relaxing outdoors. Located close to parks, schools, Kiezer Station, and everyday amenities, this home is ready for its next chapter.
Contact an agent
Home facts
- Year built:1976
- Listing ID #:843276
- Added:57 day(s) ago
- Updated:August 26, 2026 at 03:58 PM
Rooms and interior
- Bedrooms:3
- Total bathrooms:2
- Full bathrooms:2
- Flooring:Carpet
- Dining Description:Combination Dining Area
- Kitchen Description:Dishwasher, On Level 1
- Bedroom Description:Master Bedroom on Level 1
- Living area:1,609 sq. ft.
Heating and cooling
- Cooling:Central Ac
- Heating:Forced Air, Heat Pump
Structure and exterior
- Roof:Shingle
- Year built:1976
- Building area:1,609 sq. ft.
- Lot area:0.27 Acres
- Lot Features:Cul-De-Sac
- Architectural Style:1 Story
- Construction Materials:Wood
- Exterior Features:Covered Patio, Fenced Yard, Underground Sprinklers
- Foundation Description:Continuous
Schools
- High school:McNary
- Middle school:Whiteaker
- Elementary school:Gubser
Utilities
- Water:City
- Sewer:City Sewer, Septic
Finances and disclosures
- Price:$515,000
- Price per sq. ft.:$320.07
Features and amenities
- Amenities:Gas Water Heater
- Pool features:Hot Tub
Parking
- Parking description:Attached Garage
- Garage spaces:2
 Based on information from Willamette Valley Multiple Listing Service, which neither guarantees nor is in any way responsible for its accuracy. All data is provided AS IS and with all faults. Data maintained by Willamette Valley Multiple Listing Service may not reflect all real estate activity in the market. OR_WVMLS Member Broker: Jeff Knipe
New listings near 5646 Takelma Ct NE
- New
 $379,900Active3 beds 1 baths1,008 sq. ft.
4888 13th Av NE, Keizer, OR 97303
MLS# 845372Listed by: TRADITION REAL ESTATE PARTNERS - New
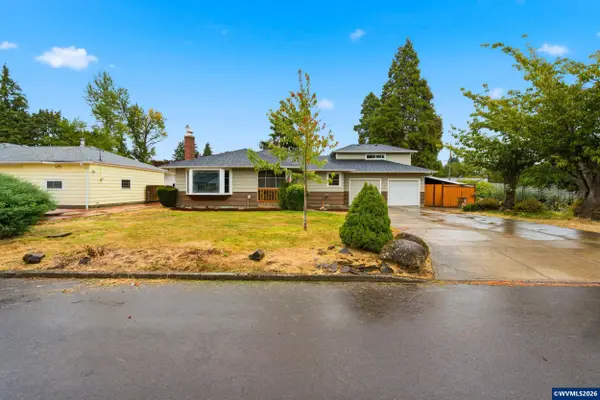 $550,000Active4 beds 2 baths2,650 sq. ft.
5130 7th Av NE, Keizer, OR 97303
MLS# 845349Listed by: TRADITION REAL ESTATE PARTNERS - Open Sat, 1 to 3pmNew
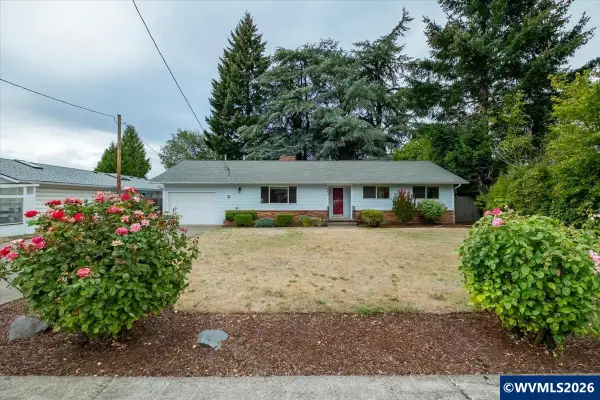 $459,900Active3 beds 2 baths1,733 sq. ft.
643 Linda Av NE, Keizer, OR 97303
MLS# 845030Listed by: REAL BROKER - New
 $369,900Active3 beds 1 baths1,040 sq. ft.
323 Manbrin Dr N, Keizer, OR 97303
MLS# 845303Listed by: HOMESMART REALTY GROUP - New
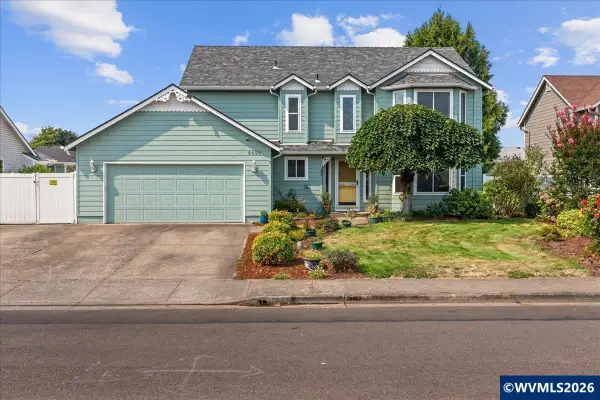 $539,900Active4 beds 3 baths2,282 sq. ft.
6695 McLeod Ln NE, Keizer, OR 97303
MLS# 845285Listed by: REALTY ONE GROUP WILLAMETTE VALLEY - New
 $384,900Active3 beds 1 baths1,041 sq. ft.
4710 12th Ave, Keizer, OR 97303
MLS# 454121876Listed by: HOMESMART REALTY GROUP - New
 $654,900Active3 beds 2 baths1,998 sq. ft.
6137 Hogan Dr, Keizer, OR 97303
MLS# 644155848Listed by: HOMESMART REALTY GROUP - New
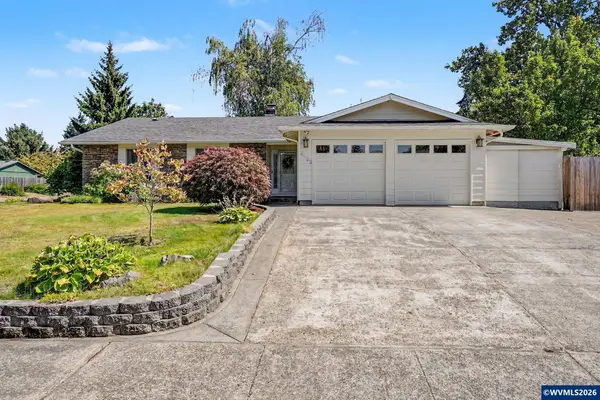 $525,000Active3 beds 2 baths1,707 sq. ft.
5492 Kafir Dr NE, Keizer, OR 97303
MLS# 845231Listed by: REALTY ONE GROUP WILLAMETTE VALLEY - New
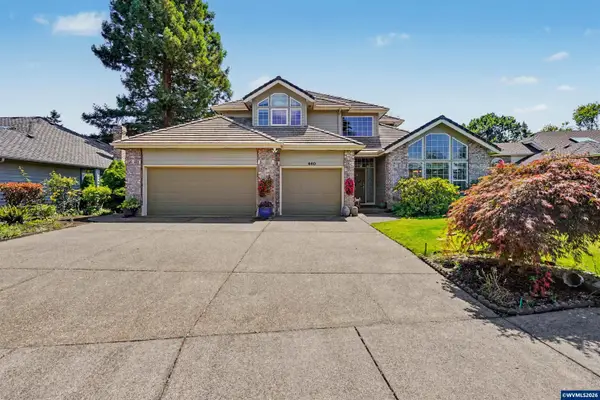 $700,000Active3 beds 3 baths2,677 sq. ft.
660 Snead Dr NE, Keizer, OR 97303
MLS# 845133Listed by: HOMESTAR BROKERS - New
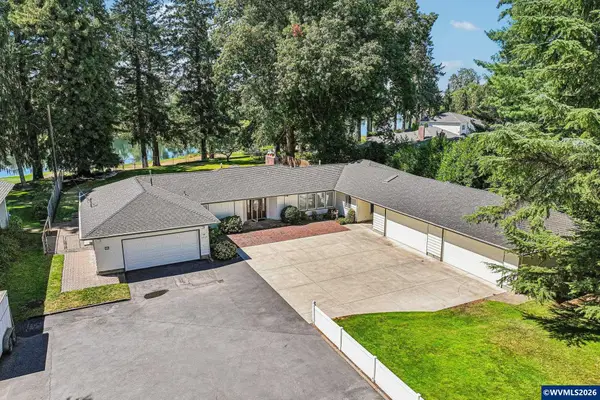 $999,000Active4 beds 3 baths4,260 sq. ft.
4135 Rivercrest Dr N, Keizer, OR 97303
MLS# 845136Listed by: REDFIN


Protect your home and budget from life's surprises with an Assurant Home Warranty, backed by a partner that supports you through every step of homeownership. Explore Plans.
© 2023 - 2026 ERA Franchise Systems LLC. All rights reserved. ERA Franchise Systems LLC fully supports the principles of the Fair Housing Act and the Equal Opportunity Act. ERA, ERA Real Estate powered, and their respective logos are registered service marks of ERA Franchise Systems LLC. Each office is independently owned and operated.