
678 Menlo Dr N, Keizer, OR 97303
Local realty services provided by:Knipe Realty ERA Powered
Listed by: hannah fouts-sparks, jordan sparks971-218-6225
Office: smi real estate503-390-6060
MLS#:843162
Source:OR_WVMLS
678 Menlo Dr N,Keizer, OR 97303
$400,000Last list price
- 3 Beds
- 1 Baths
- - sq. ft.
- Single family
- Sold
Sorry, we are unable to map this address
Price summary
- Price:$400,000
About this home
New roof with an acceptable offer! Move-in ready in an ideal Keizer location, just minutes from Keizer Rapids Park, schools, shopping, & dining. This well-maintained home features original hardwood floors, stainless steel appliances, & a functional floor plan. Major updates include a new sewer line (2018) & furnace (2019). Enjoy the oversized backyard with plenty of room for entertaining, gardening, play, or relaxing outdoors. Don't miss this opportunity to own a classic Keizer home in a fantastic location.
Contact an agent
Home facts
- Year built:1957
- Subdivision & Development:Manbrin Gardens
- Listing ID #:843162
- Added:41 day(s) ago
- Updated:August 20, 2026 at 12:04 AM
Rooms and interior
- Bedrooms:3
- Total bathrooms:1
- Full bathrooms:1
- Flooring:Carpet, Laminate, Wood
- Dining Description:Combination Dining Area, On Level 1
- Kitchen Description:Dishwasher, Disposal, On Level 1, Range Included, Range: Electric
- Bedroom Description:Master Bedroom on Level 1
Heating and cooling
- Heating:Forced Air, Gas
Structure and exterior
- Roof:Composition
- Year built:1957
- Architectural Style:1 Story
- Construction Materials:Wood
- Exterior Features:Fenced Yard, Patio
- Foundation Description:Continuous
Schools
- High school:McNary
- Middle school:Claggett Creek
- Elementary school:Cummings
Utilities
- Water:City
- Sewer:City Sewer
Finances and disclosures
- Price:$400,000
- Tax amount:$2,838 (25-26)
Features and amenities
- Amenities:Area/Room For RV, Gas Water Heater
Parking
- Parking description:Attached Garage
- Garage spaces:1
 Based on information from Willamette Valley Multiple Listing Service, which neither guarantees nor is in any way responsible for its accuracy. All data is provided AS IS and with all faults. Data maintained by Willamette Valley Multiple Listing Service may not reflect all real estate activity in the market. OR_WVMLS Member Broker: Jeff Knipe
New listings near 678 Menlo Dr N
- New
 $729,900Active3 beds 3 baths2,409 sq. ft.
4669 Tate Av N, Keizer, OR 97303
MLS# 844793Listed by: HOMESTAR BROKERS - New
 $550,000Active1 beds 1 baths852 sq. ft.
1225 Alder Dr NE, Keizer, OR 97303
MLS# 844778Listed by: WINDERMERE PACIFIC WEST PROP - New
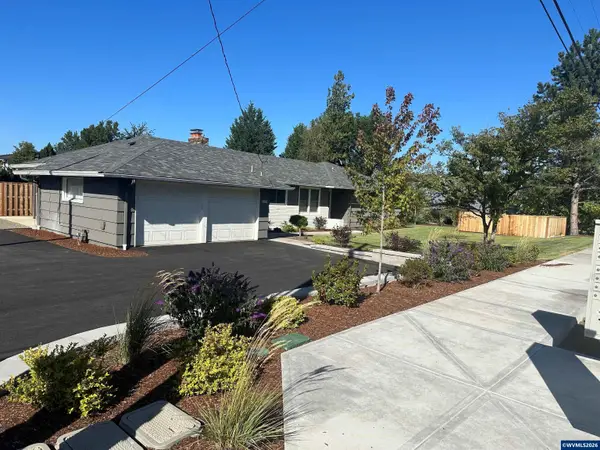 $429,500Active3 beds 2 baths1,332 sq. ft.
4816 Elvira Place Pl N, Keizer, OR 97303
MLS# 844776Listed by: SMI REAL ESTATE - New
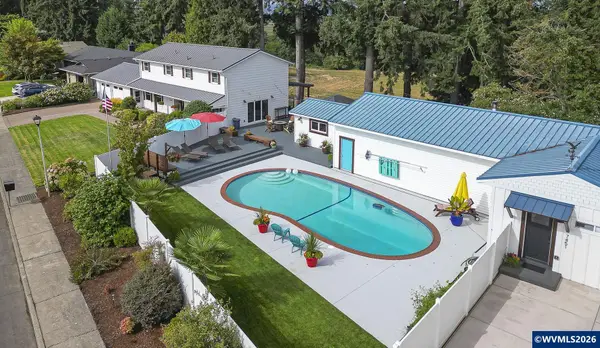 $1,174,000Active5 beds 4 baths2,954 sq. ft.
7443 2nd Av N, Keizer, OR 97303
MLS# 844759Listed by: HOMESMART REALTY GROUP - KEIZER - Open Sun, 1 to 3pmNew
 $629,900Active3 beds 2 baths2,251 sq. ft.
6526 Hogan Dr N, Keizer, OR 97303
MLS# 370477590Listed by: CASCADE HASSON SOTHEBY'S INTERNATIONAL REALTY - New
 $649,900Active4 beds 3 baths3,289 sq. ft.
692 Burgundy Ave Ne, Keizer, OR 97303
MLS# 455611135Listed by: LEGACY REAL ESTATE - New
 $55,000Active2 beds 2 baths1,152 sq. ft.
1055 Lockhaven Dr N #83, Keizer, OR 97303
MLS# 325328259Listed by: HOMESMART REALTY GROUP - New
 $55,000Active2 beds 2 baths1,152 sq. ft.
1055 Lockhaven (#83) Dr N, Keizer, OR 97303
MLS# 843756Listed by: HOMESMART REALTY GROUP - New
 $595,000Active4 beds 3 baths2,488 sq. ft.
1625 Dockery Ct N, Keizer, OR 97303
MLS# 844640Listed by: RESI REAL ESTATE LLC - New
 $465,000Active3 beds 2 baths1,709 sq. ft.
1134 Swingwood Ct Ne, Keizer, OR 97303
MLS# 430469830Listed by: REDFIN


Protect your home and budget from life's surprises with an Assurant Home Warranty, backed by a partner that supports you through every step of homeownership. Explore Plans.
© 2023 - 2026 ERA Franchise Systems LLC. All rights reserved. ERA Franchise Systems LLC fully supports the principles of the Fair Housing Act and the Equal Opportunity Act. ERA, ERA Real Estate powered, and their respective logos are registered service marks of ERA Franchise Systems LLC. Each office is independently owned and operated.