
7441 Bluestem St NE, Keizer, OR 97303
Local realty services provided by:Knipe Realty ERA Powered
Listed by: andrea beyerAgent: 503-551-5320
Office: coldwell banker mountain west real estate, inc.503-364-9596
MLS#:845489
Source:OR_WVMLS
Price summary
- Price:$470,000
- Price per sq. ft.:$271.52
About this home
Highly desrable Keizer neighboorhood, well maintained home & the primary bedroom is on the main level!Move in ready w/ plenty of updates! New exterior paint in 2026, new water heater 2026, new roof 2025, new sinks & toilets, newer dishwasher & range! Spacious, corner yard/lot with room for a garden, raised beds, and a fully fenced yard for pets or just privacy...! Desirable Keizer location and a home with plenty of room for all!
Contact an agent
Home facts
- Year built:1996
- Listing ID #:845489
- Added:16 day(s) ago
- Updated:September 24, 2026 at 11:07 AM
Rooms and interior
- Bedrooms:4
- Total bathrooms:3
- Full bathrooms:2
- Half bathrooms:1
- Flooring:Carpet, Laminate
- Dining Description:Combination Dining Area, On Level 1
- Kitchen Description:Dishwasher, Disposal, On Level 1, Range Included, Range: Electric
- Bedroom Description:Master Bedroom on Level 1
- Living area:1,731 sq. ft.
Heating and cooling
- Cooling:Central Ac
- Heating:Forced Air, Gas
Structure and exterior
- Roof:Composition
- Year built:1996
- Building area:1,731 sq. ft.
- Lot area:0.15 Acres
- Lot Features:Cul-De-Sac
- Architectural Style:2 Story
- Construction Materials:Fiber Cement
- Exterior Features:Fenced Yard, Patio
- Foundation Description:Continuous
Schools
- High school:McNary
- Middle school:Whiteaker
- Elementary school:Clear Lake
Utilities
- Water:City, Connected
- Sewer:City Sewer
Finances and disclosures
- Price:$470,000
- Price per sq. ft.:$271.52
- Tax amount:$4,552 (2025)
Features and amenities
- Amenities:Area/Room For RV, Gas Water Heater
Parking
- Parking description:Attached Garage
- Garage spaces:2
 Based on information from Willamette Valley Multiple Listing Service, which neither guarantees nor is in any way responsible for its accuracy. All data is provided AS IS and with all faults. Data maintained by Willamette Valley Multiple Listing Service may not reflect all real estate activity in the market. OR_WVMLS Member Broker: Jeff Knipe
New listings near 7441 Bluestem St NE
- New
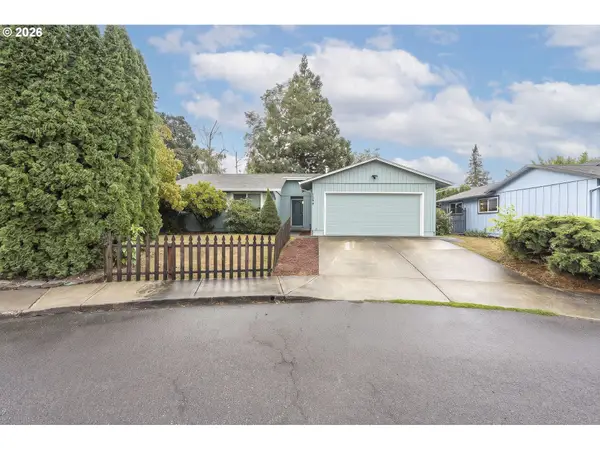 $399,993Active3 beds 2 baths1,434 sq. ft.
1586 Freeman Ct, Keizer, OR 97303
MLS# 411944202Listed by: THE SALEM REAL ESTATE GROUP - New
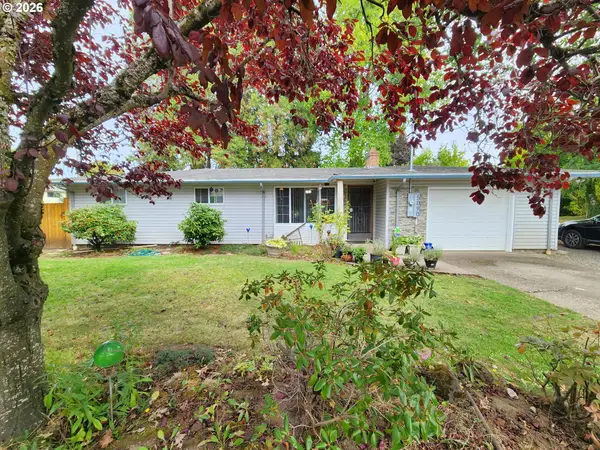 $350,000Active3 beds 1 baths1,202 sq. ft.
5090 Windsor Island Rd N, Keizer, OR 97303
MLS# 566236275Listed by: EXP REALTY, LLC - New
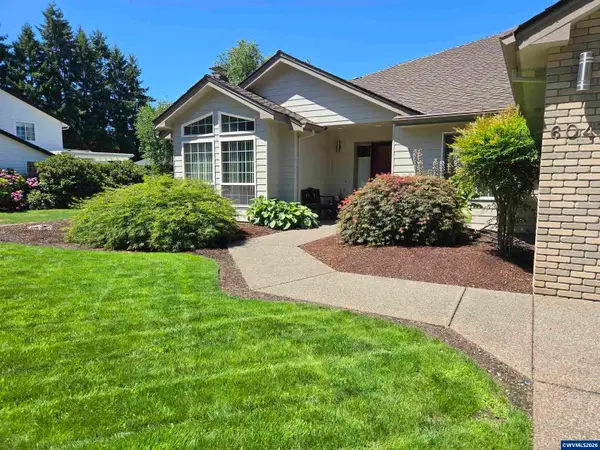 $619,900Active3 beds 3 baths2,500 sq. ft.
6047 Hogan Dr N, Keizer, OR 97303
MLS# 845962Listed by: COVENANT REAL ESTATE GROUP - Open Sun, 12 to 2pmNew
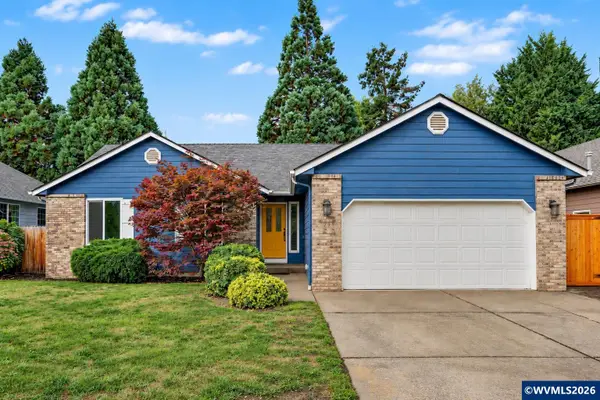 $495,000Active3 beds 2 baths1,572 sq. ft.
7695 O'Neil Rd NE, Keizer, OR 97303
MLS# 845933Listed by: HOMESMART REALTY GROUP - Open Sat, 12 to 2pmNew
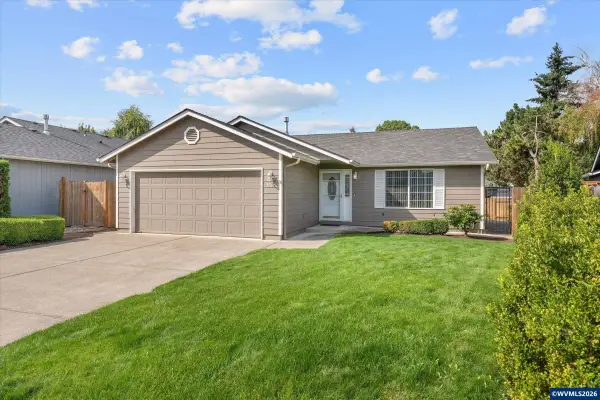 $400,000Active3 beds 2 baths1,184 sq. ft.
5157 Perry St NE, Keizer, OR 97303
MLS# 845773Listed by: SMI REAL ESTATE - Open Sat, 12 to 2pmNew
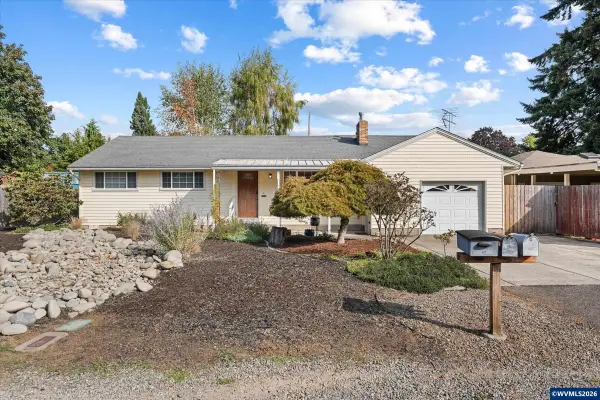 $400,000Active3 beds 2 baths1,210 sq. ft.
625 Larry Av N, Keizer, OR 97303
MLS# 845812Listed by: SMI REAL ESTATE - Open Sat, 11:30am to 1:30pmNew
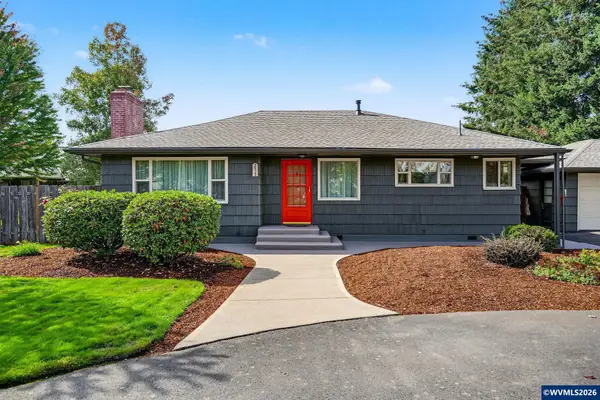 $419,900Active2 beds 2 baths1,668 sq. ft.
7515 Wheatland Rd N, Keizer, OR 97303
MLS# 845880Listed by: HOMESTAR BROKERS - New
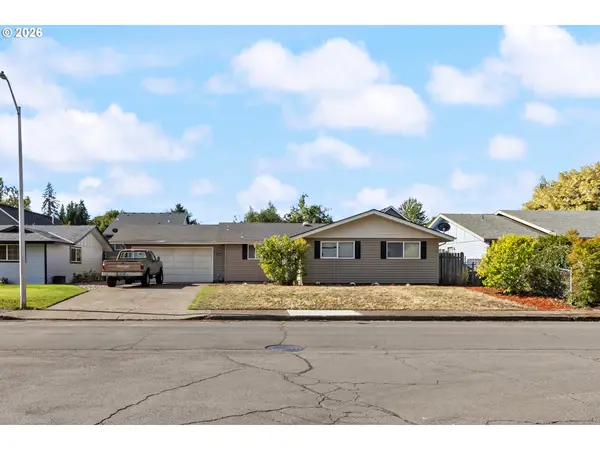 $384,900Active3 beds 1 baths1,200 sq. ft.
1826 Kinglet Way Ne, Keizer, OR 97303
MLS# 128363698Listed by: RE/MAX INTEGRITY - New
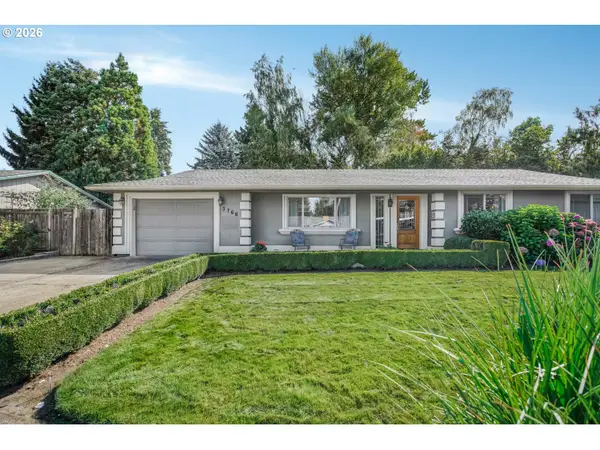 $400,000Active3 beds 2 baths1,312 sq. ft.
3766 Clearview Ct, Keizer, OR 97303
MLS# 383007604Listed by: EXP REALTY, LLC - New
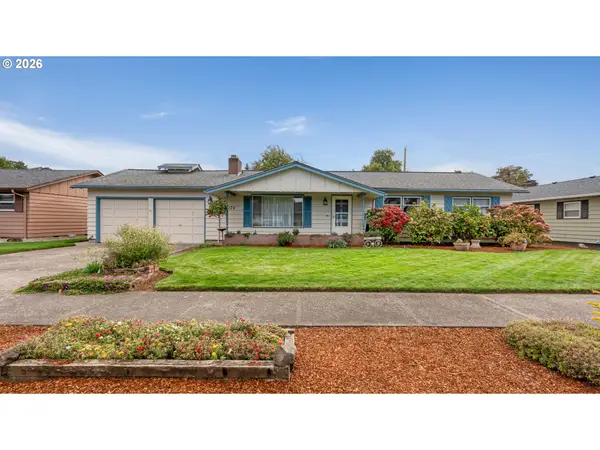 $399,900Active3 beds 2 baths1,306 sq. ft.
1170 Ivy Way Ne, Keizer, OR 97303
MLS# 492421452Listed by: EXP REALTY, LLC


Protect your home and budget from life's surprises with an Assurant Home Warranty, backed by a partner that supports you through every step of homeownership. Explore Plans.
© 2023 - 2026 ERA Franchise Systems LLC. All rights reserved. ERA Franchise Systems LLC fully supports the principles of the Fair Housing Act and the Equal Opportunity Act. ERA, ERA Real Estate powered, and their respective logos are registered service marks of ERA Franchise Systems LLC. Each office is independently owned and operated.