
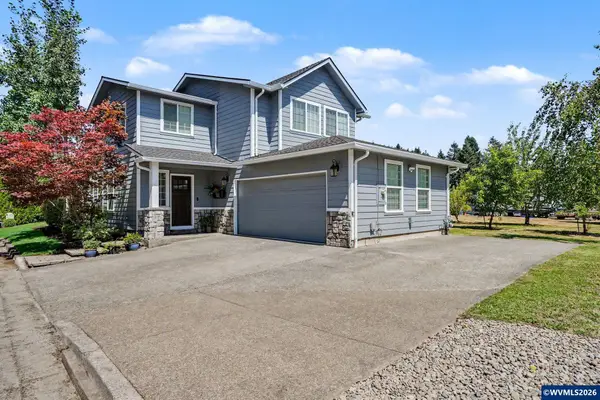
986 Henning Wy N, Keizer, OR 97303
Local realty services provided by:Knipe Realty ERA Powered
Listed by: shawna youngCell: 503-551-3749
Office: more realty503-749-7105
MLS#:842594
Source:OR_WVMLS
986 Henning Wy N,Keizer, OR 97303
$699,000Last list price
- 4 Beds
- 4 Baths
- - sq. ft.
- Single family
- Sold
Sorry, we are unable to map this address
Price summary
- Price:$699,000
About this home
*SEE 3D TOUR* Spacious home perfect for multi generational living nestled at the end of the cul-de-sac, creek/natural landscape to make your own oasis. All bedrooms are over sized and featured on the main level. Sliding glass door in primary suite leads to outdoor patio. Oversized (appx 39x21) Bonus room w/pool table in addition to loft and full bathroom with sauna. This home also has a generous 3 car garage, perfect for all your toys. Home has been removed from flood zone.
Contact an agent
Home facts
- Year built:1999
- Subdivision & Development:McNary Estates
- Listing ID #:842594
- Added:41 day(s) ago
- Updated:August 15, 2026 at 07:19 AM
Rooms and interior
- Bedrooms:4
- Total bathrooms:4
- Full bathrooms:3
- Half bathrooms:1
- Flooring:Carpet, Tile, Wood
- Dining Description:Combination Dining Area, Formal Dining Room, On Level 1
- Kitchen Description:Dishwasher, Disposal, On Level 1, Range: Gas
- Bedroom Description:Master Bedroom on Level 1
Heating and cooling
- Cooling:Central Ac
- Heating:Forced Air, Gas
Structure and exterior
- Roof:Tile
- Year built:1999
- Lot Features:Cul-De-Sac
- Architectural Style:2 Story
- Construction Materials:Cedar
- Exterior Features:Patio, Underground Sprinkers
- Foundation Description:Continuous
Schools
- High school:McNary
- Middle school:Claggett Creek
- Elementary school:Keizer
Utilities
- Water:City
- Sewer:City Sewer
Finances and disclosures
- Price:$699,000
- Tax amount:$8,108 (2025)
Features and amenities
- Amenities:Gas Water Heater
Parking
- Parking description:Attached Garage
- Garage spaces:3
 Based on information from Willamette Valley Multiple Listing Service, which neither guarantees nor is in any way responsible for its accuracy. All data is provided AS IS and with all faults. Data maintained by Willamette Valley Multiple Listing Service may not reflect all real estate activity in the market. OR_WVMLS Member Broker: Jeff Knipe
New listings near 986 Henning Wy N
- New
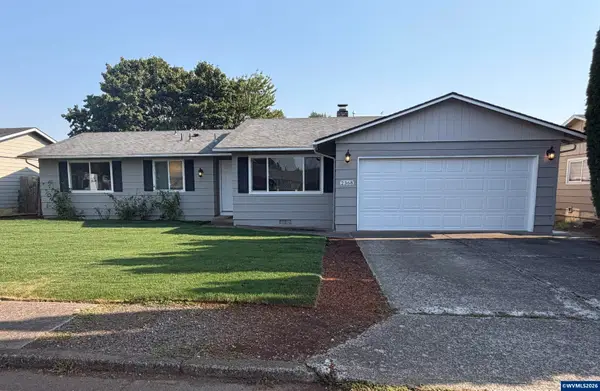 $409,900Active3 beds 2 baths1,332 sq. ft.
2368 Aldine NE Ct, Keizer, OR 97303
MLS# 844641Listed by: HOMESMART REALTY GROUP - Open Sat, 2 to 4pmNew
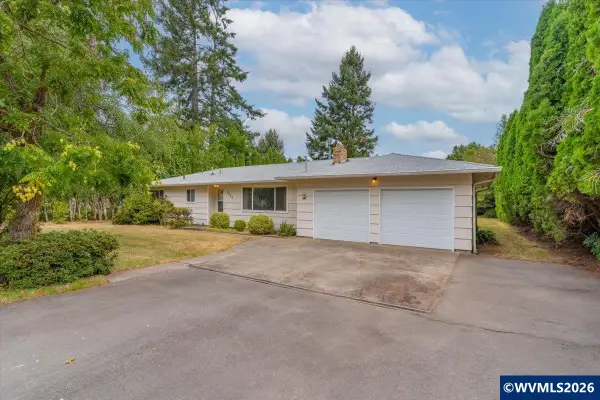 $524,900Active5 beds 3 baths2,566 sq. ft.
1869 May St NE, Keizer, OR 97303
MLS# 844618Listed by: REAL BROKER - New
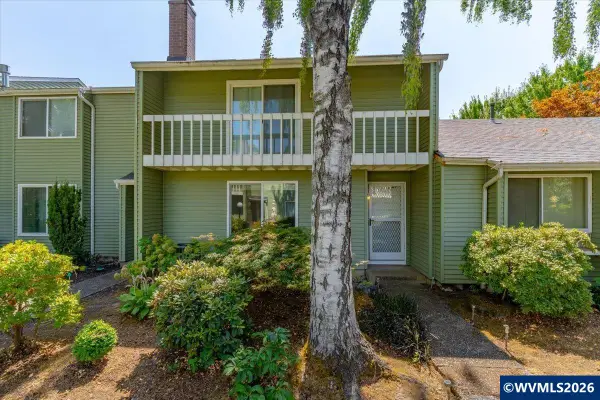 $325,000Active3 beds 2 baths1,400 sq. ft.
3808 3rd Av N, Keizer, OR 97303
MLS# 844622Listed by: BLUM REAL ESTATE - New
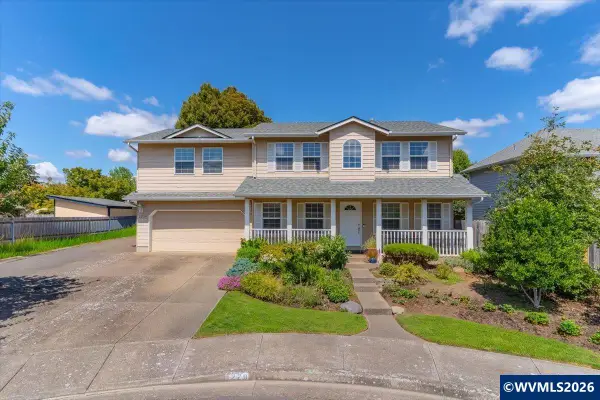 $499,000Active3 beds 3 baths2,096 sq. ft.
1229 Bent Grass Ct NE, Keizer, OR 97303
MLS# 843923Listed by: HOMESMART REALTY GROUP - New
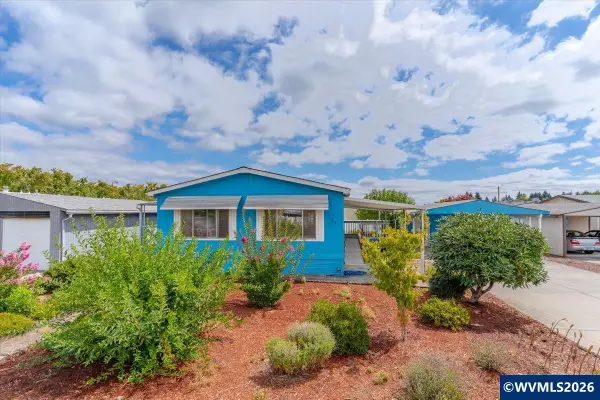 $90,000Active3 beds 2 baths1,344 sq. ft.
5510 Windsor Island #23 Rd N, Keizer, OR 97303
MLS# 844404Listed by: EXP REALTY, LLC - New
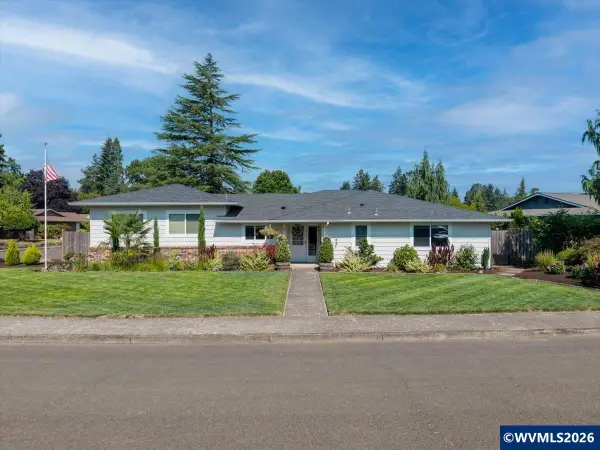 $534,900Active3 beds 2 baths1,864 sq. ft.
1287 Kimberly Ct NE, Keizer, OR 97303
MLS# 844554Listed by: PREMIERE PROPERTY GROUP, LLC - SOUTH SALEM - New
 $104,995Active3 beds 2 baths1,080 sq. ft.
4785 Joyce St, Keizer, OR 97303
MLS# 670432764Listed by: REALTY OF AMERICA, LLC 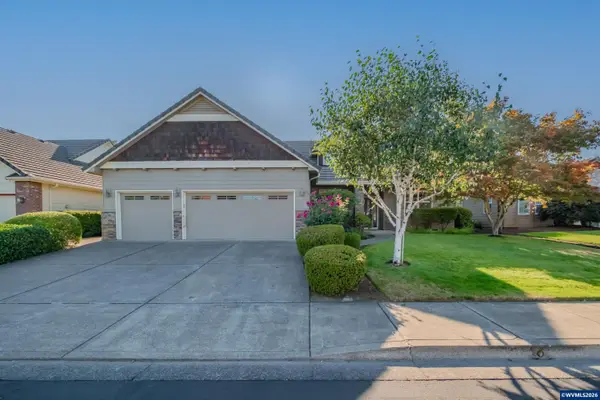 $525,000Pending3 beds 2 baths1,709 sq. ft.
6107 Nicklaus Lp N, Keizer, OR 97303
MLS# 843955Listed by: HOMESMART REALTY GROUP- New
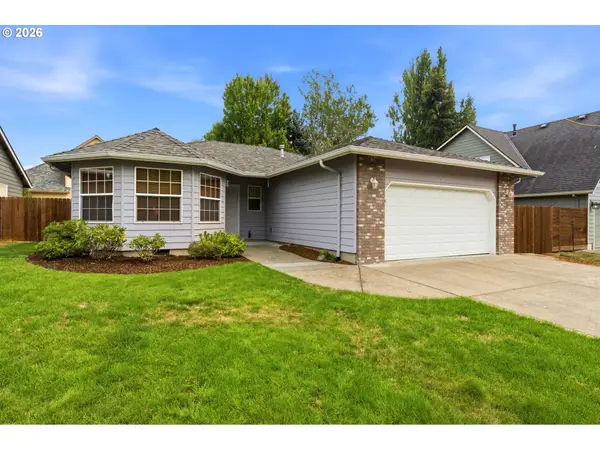 $469,900Active3 beds 2 baths1,436 sq. ft.
7368 Meadowglen St, Keizer, OR 97303
MLS# 703765255Listed by: HOMESMART REALTY GROUP - New
 $535,000Active3 beds 3 baths2,178 sq. ft.
1295 Barnick Rd NE, Keizer, OR 97303
MLS# 843000Listed by: KELLER WILLIAMS CAPITAL CITY


Protect your home and budget from life's surprises with an Assurant Home Warranty, backed by a partner that supports you through every step of homeownership. Explore Plans.
© 2023 - 2026 ERA Franchise Systems LLC. All rights reserved. ERA Franchise Systems LLC fully supports the principles of the Fair Housing Act and the Equal Opportunity Act. ERA, ERA Real Estate powered, and their respective logos are registered service marks of ERA Franchise Systems LLC. Each office is independently owned and operated.