
12635 SW Prince Albert St, King City, OR 97224
Local realty services provided by:ERA Freeman & Associates, Realtors
12635 SW Prince Albert St,Kingcity, OR 97224
$485,000
- 2 Beds
- 2 Baths
- 1,212 sq. ft.
- Single family
- Active
Listed by: elaine simms, ken miller
Office: ken miller & associates503-639-0630
MLS#:360845956
Source:PORTLAND
Price summary
- Price:$485,000
- Price per sq. ft.:$400.17
- Monthly HOA dues:$73.33
About this home
Discover the Joy of Easy Living in King City! Imagine waking up each morning in a beautifully updated home where comfort, convenience, and an active lifestyle come together. Welcome to 12635 SW Prince Albert Street, a thoughtfully updated two-bedroom, 1-1/2 bathroom home in Oregon's award-winning 55+ King City Civic Association community. The heart of this home is its fully remodeled kitchen, designed to make everyday living a pleasure. Silestone countertops, a tile backsplash, stainless steel appliances, and a gas range with an electric oven create an inviting space for cooking and gathering. Soft-close doors, extra-deep drawers, pullouts, organizers, a pantry, and under-cabinet lighting add exceptional style and functionality. Built-ins in the dining room provide even more convenience and character. Hardwood and luxury vinyl plank flooring flow throughout, complemented by can lighting and smooth ceilings with the popcorn removed. Gather around the gas-log fireplace in the living room and dining area, or find your favorite spot in the sunroom, featuring luxury vinyl plank flooring and vinyl windows—perfect for morning coffee, a good book, or simply relaxing. The remodeled bathroom features a newer vanity, tile flooring, and a walk-in shower. An interior laundry room with washer, dryer, sink, and tile flooring adds everyday convenience. Vinyl windows, a new roof, gutters, and downspouts in 2024, plus an HVAC system replaced in 2017, offer additional peace of mind. And then there is the King City lifestyle! Just moments from the King City Civic Association amenities, you can enjoy golf, swimming, the library, and dozens of clubs and activities. Whether you prefer a full calendar of social connections or peaceful afternoons at home, this community lets you choose your own pace. Shopping and highway access are conveniently nearby, too. This is more than a home—it’s an opportunity to embrace a new chapter filled with comfort, connection, and recreation. Come discover......
Contact an agent
Home facts
- Year built:1968
- Subdivision & Development:KING CITY CIVIC ASSOCIATION
- Listing ID #:360845956
- Added:1 day(s) ago
- Updated:October 28, 2026 at 12:02 PM
Rooms and interior
- Bedrooms:2
- Total bathrooms:2
- Full bathrooms:2
- Kitchen Description:Dishwasher, Disposal, Free Standing Gas Range, Free Standing Range, Free Standing Refrigerator, Gas Appliances, Microwave, Pantry, Stainless Steel Appliance
- Basement Description:Crawl Space
- Living area:1,212 sq. ft.
Heating and cooling
- Cooling:Central Air
- Heating:Forced Air
Structure and exterior
- Roof:Composition
- Year built:1968
- Building area:1,212 sq. ft.
- Lot area:0.09 Acres
- Lot Features:Level, Private
- Architectural Style:1 Story, Ranch
- Exterior Features:Fenced, Patio
- Foundation Description:Concrete Perimeter
- Levels:1 Story
Schools
- High school:Tualatin
- Middle school:Twality
- Elementary school:Deer Creek
Utilities
- Water:Public Water
- Sewer:Public Sewer
Finances and disclosures
- Price:$485,000
- Price per sq. ft.:$400.17
- Tax amount:$4,009 (2025)
Features and amenities
- Amenities:Ceiling Fan, Double Pane Window(s), Garage Door Opener, Vinyl Floors, Vinyl Frame Windows
- Pool features:Lap Pool, Pool
Parking
- Total parking spaces:2
- Parking description:Driveway, On street
- Garage spaces:2
 All information provided is deemed reliable but is not guaranteed and should be independently verified. The content relating to real estate for sale on this web site comes in part from the IDX program of the RMLS of Portland Oregon. Real estate listings held by brokerage firms other than ERA Freeman & Associates, Realtors are marked with the RMLS logo and detailed information about these properties includes the names of the listing brokers. Copyright 2026 RMLS, Portland, Oregon. Last updated: October 28, 2026
New listings near 12635 SW Prince Albert St
- Open Sun, 1 to 3pm
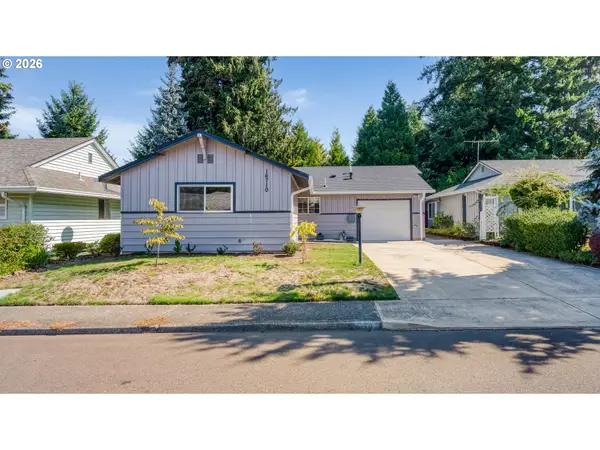 $419,999Active2 beds 1 baths1,032 sq. ft.
16710 SW Queen Anne Ave, KingCity, OR 97224
MLS# 215014417Listed by: RE/MAX EQUITY GROUP - Open Sun, 12 to 2pmNew
 $275,000Active2 beds 2 baths1,042 sq. ft.
16354 SW 130th Ter #72, Tigard, OR 97224
MLS# 353916664Listed by: WINDERMERE REALTY TRUST 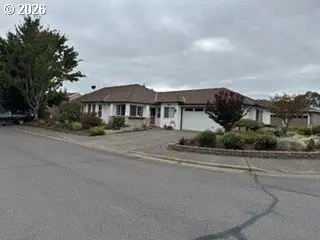 $520,000Active2 beds 2 baths1,552 sq. ft.
16677 SW Jordan Way, Tigard, OR 97224
MLS# 381597457Listed by: CHRIS BALMES PROPERTIES LLC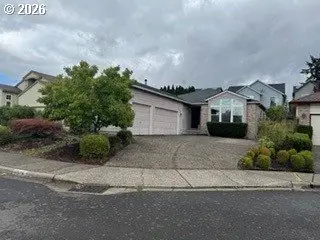 $539,500Active3 beds 2 baths1,869 sq. ft.
16676 SW Jordan Way, Tigard, OR 97224
MLS# 649498738Listed by: CHRIS BALMES PROPERTIES LLC- New
 $530,000Active2 beds 2 baths1,304 sq. ft.
12641 SW Overgaard St, Portland, OR 97224
MLS# 342528660Listed by: PREMIERE PROPERTY GROUP, LLC  $615,000Pending3 beds 2 baths2,055 sq. ft.
16098 SW 130th Ter, Portland, OR 97224
MLS# 761486255Listed by: THE AGENCY LAKE OSWEGO $412,500Pending2 beds 2 baths1,178 sq. ft.
16510 SW King Charles Ave, KingCity, OR 97224
MLS# 342399186Listed by: CORCORAN PRIME $399,900Active2 beds 2 baths1,163 sq. ft.
16205 SW King Charles Ave, Portland, OR 97224
MLS# 236971805Listed by: VANTAGE POINT BROKERS, LLC $399,900Active2 beds 2 baths1,163 sq. ft.
16205 SW King Charles Av, King City, OR 97224
MLS# 846681Listed by: VANTAGE POINT BROKERS, LLC


Protect your home and budget from life's surprises with an Assurant Home Warranty, backed by a partner that supports you through every step of homeownership. Explore Plans.
© 2023 - 2026 ERA Franchise Systems LLC. All rights reserved. ERA Franchise Systems LLC fully supports the principles of the Fair Housing Act and the Equal Opportunity Act. ERA, ERA Real Estate powered, and their respective logos are registered service marks of ERA Franchise Systems LLC. Each office is independently owned and operated.