
15200 SW Crown Dr #4, King City, OR 97224
Local realty services provided by:ERA Freeman & Associates, Realtors
15200 SW Crown Dr #4,Kingcity, OR 97224
$185,000
- 2 Beds
- 1 Baths
- 820 sq. ft.
- Condominium
- Active
Listed by: elaine simms, ken miller
Office: ken miller & associates503-639-0630
MLS#:270681102
Source:PORTLAND
Price summary
- Price:$185,000
- Price per sq. ft.:$225.61
- Monthly HOA dues:$529
About this home
Imagine stepping into an easier way of living—where comfort, community, and convenience come together just outside your door. This beautifully maintained 820 sq ft, 2-bedroom, 1-bath ground-level end unit condo at 15200 SW Crown Dr, Unit #4 is just a par-3 distance from the clubhouse and the many amenities of the award-winning 55+ King City Civic Association. Light-filled living spaces create a warm, welcoming feel, while the thoughtfully designed single-level floor plan makes everyday living wonderfully simple. The kitchen offers practical storage, including a pantry, while additional storage is found throughout the home, with pull-down attic stairs providing even more space. Updates include vinyl windows, a newer water heater, vanity and molding, updated doors, a new ADA toilet, and a walk-in shower. An efficient mini-split heat-pump system provides heating and cooling while helping keep energy use in check. Step outside and discover a beautiful common area just behind the condo, complete with picnic tables and a water feature—a peaceful spot to relax or visit with neighbors. Parking is conveniently located in front of the unit, with carport rental also available. The HOA makes life even easier by covering water, sewer, garbage, exterior maintenance, landscaping, common areas, and professional management, plus an impressive Comcast/Xfinity package with Gigabit Internet, X1 HD DVR, an HD converter, an X1 Ultimate TV lineup with Max, and an XB7/XB8 modem. And then there is the lifestyle! Enjoy golf, swimming, fitness facilities, clubhouse activities, library, woodworking and ceramic studios, walking paths, and a full calendar of social events. Shopping, dining, healthcare, parks and major commuter routes are all nearby. An assumable VA loan at 3.5%, with a balance under $130,000, may add exceptional value for a buyer. This is more than a condo—it is an invitation to enjoy a comfortable home and an active, connected 55+ lifestyle in the heart of King City....
Contact an agent
Home facts
- Year built:1967
- Subdivision & Development:KING CITY CONDOS
- Listing ID #:270681102
- Added:4 day(s) ago
- Updated:September 06, 2026 at 11:43 AM
Rooms and interior
- Bedrooms:2
- Total bathrooms:1
- Full bathrooms:1
- Kitchen Description:Built In Range, Disposal, Free Standing Refrigerator, Pantry, Range Hood
- Basement Description:Crawl Space
- Living area:820 sq. ft.
Heating and cooling
- Heating:Baseboard, Mini Split
Structure and exterior
- Roof:Composition
- Year built:1967
- Building area:820 sq. ft.
- Lot Features:Commons, Level
- Architectural Style:1 Story, Common Wall
- Exterior Features:Patio, Porch
- Foundation Description:Concrete Perimeter
- Levels:1 Story
Schools
- High school:Tualatin
- Middle school:Twality
- Elementary school:Alberta Rider
Utilities
- Water:Public Water
- Sewer:Public Sewer
Finances and disclosures
- Price:$185,000
- Price per sq. ft.:$225.61
- Tax amount:$1,906 (2025)
Features and amenities
- Laundry features:Washer/Dryer
- Amenities:Cable TV, Double Pane Window(s), Laminate Flooring, Vinyl Floors, Vinyl Frame Windows, Wall To Wall Carpet
- Pool features:Pool
Parking
- Parking description:Off Street, On street
 All information provided is deemed reliable but is not guaranteed and should be independently verified. The content relating to real estate for sale on this web site comes in part from the IDX program of the RMLS of Portland Oregon. Real estate listings held by brokerage firms other than ERA Freeman & Associates, Realtors are marked with the RMLS logo and detailed information about these properties includes the names of the listing brokers. Copyright 2026 RMLS, Portland, Oregon. Last updated: September 6, 2026
New listings near 15200 SW Crown Dr #4
- Open Sun, 11am to 1pmNew
 $430,000Active2 beds 2 baths1,014 sq. ft.
12525 SW Prince Edward Ct, Portland, OR 97224
MLS# 198962294Listed by: OPT - Open Sun, 2 to 4pmNew
 $545,000Active4 beds 3 baths1,885 sq. ft.
13605 SW King Lear Way, KingCity, OR 97224
MLS# 297409542Listed by: REAL BROKER - New
 $539,500Active4 beds 3 baths1,885 sq. ft.
13639 SW King Lear Way, Portland, OR 97224
MLS# 643436279Listed by: CHANGE REALTY, LLC 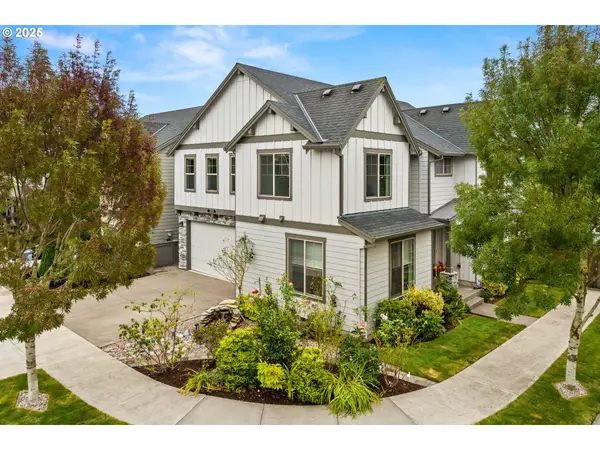 $749,900Active4 beds 3 baths2,745 sq. ft.
12958 SW Buckfield Ln, Tigard, OR 97224
MLS# 729254078Listed by: REALTY ONE GROUP PACIFICA- New
 $570,000Active2 beds 2 baths1,695 sq. ft.
16044 SW 129th Ter, Portland, OR 97224
MLS# 625192761Listed by: PREMIERE PROPERTY GROUP, LLC - New
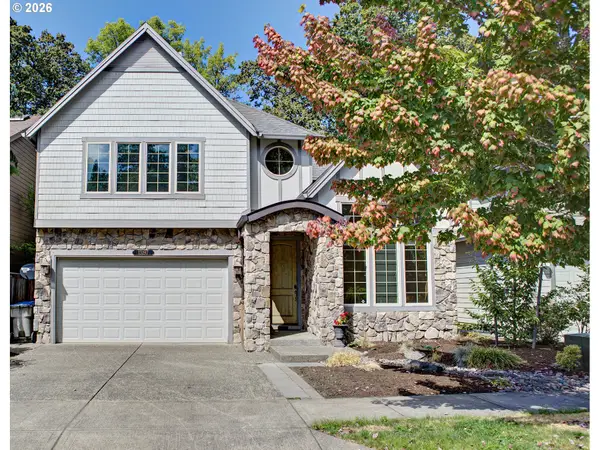 $695,000Active4 beds 3 baths2,917 sq. ft.
13197 SW Bedford St, Tigard, OR 97224
MLS# 109542354Listed by: OREGON FIRST 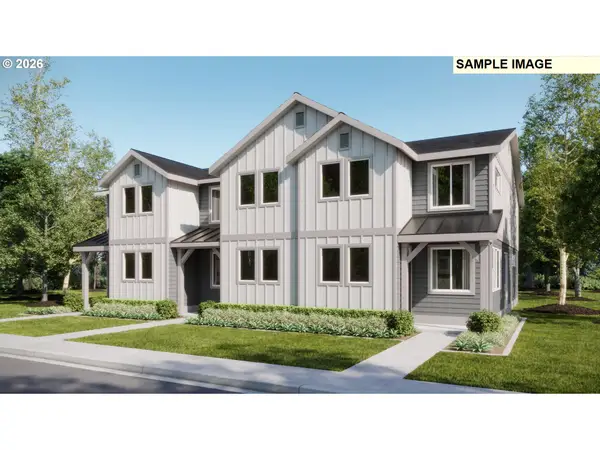 $429,900Active3 beds 3 baths1,558 sq. ft.
16887 SW Yarra Ln, Tigard, OR 97224
MLS# 692325292Listed by: LENNAR SALES CORP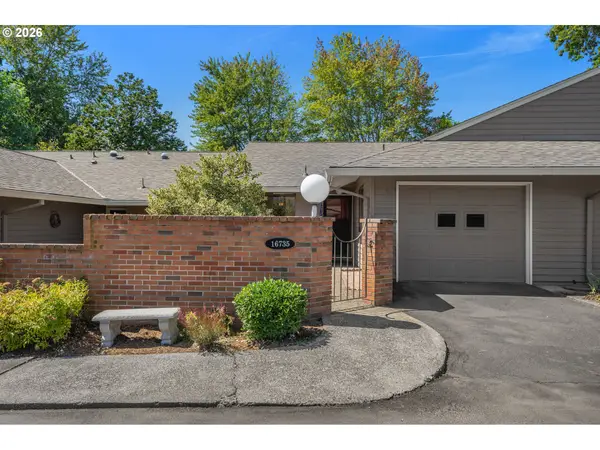 $275,000Active1 beds 1 baths844 sq. ft.
16735 SW Matador Ln, KingCity, OR 97224
MLS# 558035503Listed by: KEN MILLER & ASSOCIATES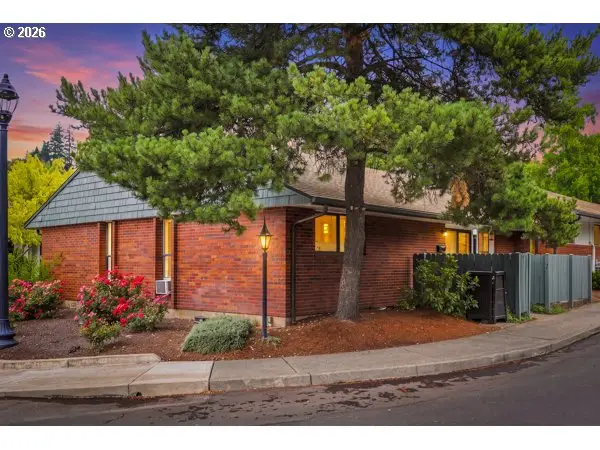 $162,500Active1 beds 1 baths608 sq. ft.
15100 SW Crown Dr #1, KingCity, OR 97224
MLS# 321539239Listed by: MORE REALTY


Protect your home and budget from life's surprises with an Assurant Home Warranty, backed by a partner that supports you through every step of homeownership. Explore Plans.
© 2023 - 2026 ERA Franchise Systems LLC. All rights reserved. ERA Franchise Systems LLC fully supports the principles of the Fair Housing Act and the Equal Opportunity Act. ERA, ERA Real Estate powered, and their respective logos are registered service marks of ERA Franchise Systems LLC. Each office is independently owned and operated.