
16663 SW Monterey Ln, King City, OR 97224
Local realty services provided by:Knipe Realty ERA Powered
Listed by: debbie stoppa
Office: more realty503-353-6673
MLS#:423831559
Source:PORTLAND
Price summary
- Price:$389,900
- Price per sq. ft.:$386.81
- Monthly HOA dues:$223
About this home
Welcome home to easy, light-filled living in King City. Tucked into a beautiful courtyard, this single-level 2 bedroom, 2-bathroom Townhouse offers beautifully designed and functional space. Upon entering, vaulted ceilings and rich laminate flooring welcome you into an open-concept Greatroom floorplan, bathed in soft natural light from 2 skylights. A huge Glass slider leads to the charming, private backyard. The cheerful, updated kitchen features crisp white and Stainless Steel appliances, thoughtful storage, and an adorable window box ready for your favorite kitchen herbs. The Primary Suite serves as a serene personal retreat, featuring a private step-in shower and glass sliders that open directly to a private patio—ideal for quiet morning coffee. A generous second bedroom offers versatile space with large windows and a wall of closets, while the updated guest bathroom is nicely appointed with custom tile, vanity and a step-in shower. Outdoors, the fully fenced, low-maintenance backyard boasts a patio designed for effortless year-round relaxation and intimate entertaining. Complete with Heat pump to keep it warm in the winter and cool in the summer, a spacious two-car garage with washer and dryer included, and access to King City’s coveted 55+ community amenities: including indoor and outdoor pools, golf, a clubhouse, library, and fitness center—this home offers comfort, convenience, and a vibrant neighborhood lifestyle....
Contact an agent
Home facts
- Year built:1970
- Subdivision & Development:KING CITY GARDEN VILLAS
- Listing ID #:423831559
- Added:1 day(s) ago
- Updated:October 01, 2026 at 07:32 PM
Rooms and interior
- Bedrooms:2
- Total bathrooms:2
- Full bathrooms:2
- Kitchen Description:Dishwasher, Free Standing Range, Free Standing Refrigerator, Microwave, Tile
- Basement Description:Crawl Space
- Living area:1,008 sq. ft.
Heating and cooling
- Cooling:Heat Pump
- Heating:Heat Pump
Structure and exterior
- Roof:Composition
- Year built:1970
- Building area:1,008 sq. ft.
- Lot area:0.07 Acres
- Lot Features:Level, Private
- Architectural Style:1 Story, Common Wall
- Exterior Features:Fenced, Patio, Porch
- Levels:1 Story
Schools
- High school:Tualatin
- Middle school:Twality
- Elementary school:Deer Creek
Utilities
- Water:Public Water
- Sewer:Public Sewer
Finances and disclosures
- Price:$389,900
- Price per sq. ft.:$386.81
- Tax amount:$3,725 (2025)
Features and amenities
- Amenities:Garage Door Opener, Laminate Flooring, Tile Floor, Vinyl Frame Windows, Wall To Wall Carpet
- Pool features:Lap Pool, Pool
Parking
- Total parking spaces:2
- Parking description:Driveway, On street
- Garage spaces:2
 All information provided is deemed reliable but is not guaranteed and should be independently verified. The content relating to real estate for sale on this web site comes in part from the IDX program of the RMLS of Portland Oregon. Real estate listings held by brokerage firms other than Knipe Realty ERA Powered are marked with the RMLS logo and detailed information about these properties includes the names of the listing brokers. Copyright 2026 RMLS, Portland, Oregon. Last updated: October 1, 2026
New listings near 16663 SW Monterey Ln
- New
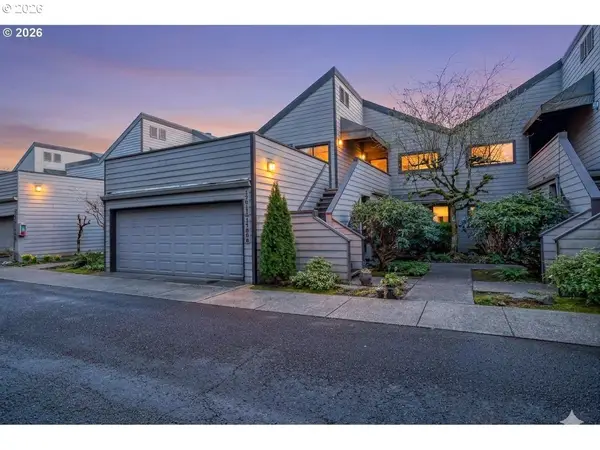 $379,900Active2 beds 2 baths1,324 sq. ft.
17011 SW Versailles Ln, Portland, OR 97224
MLS# 132524940Listed by: MORE REALTY - New
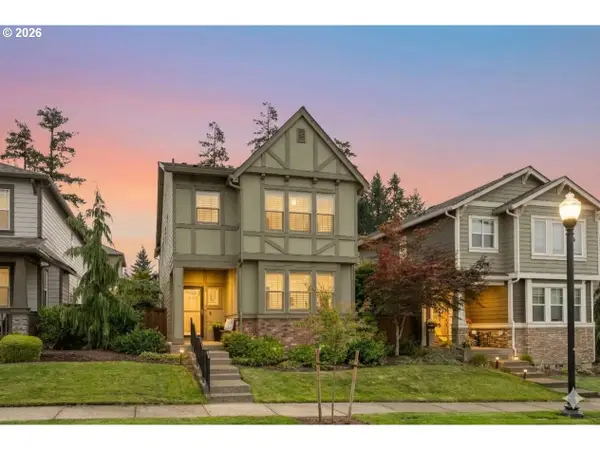 $549,900Active4 beds 3 baths1,837 sq. ft.
17102 SW 132nd Ter, Portland, OR 97224
MLS# 243766303Listed by: MORE REALTY 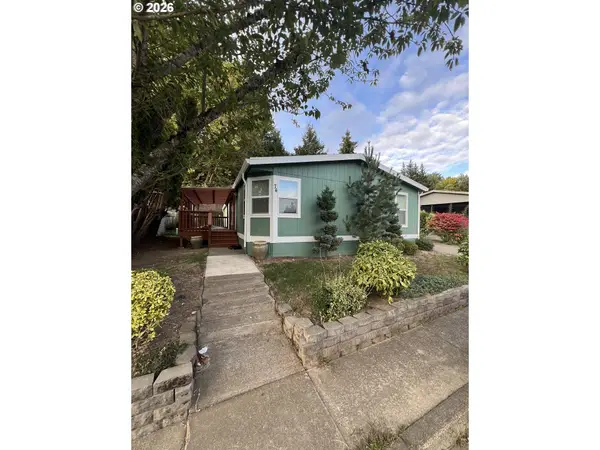 $198,000Pending4 beds 2 baths1,620 sq. ft.
13620 SW Beef Bend Rd #74, Portland, OR 97224
MLS# 609222644Listed by: MORE REALTY- Open Sat, 12 to 2pm
 $540,000Active2 beds 2 baths1,552 sq. ft.
16677 SW Jordan Way, Portland, OR 97224
MLS# 381597457Listed by: CHRIS BALMES PROPERTIES LLC - Open Sat, 12 to 2pmNew
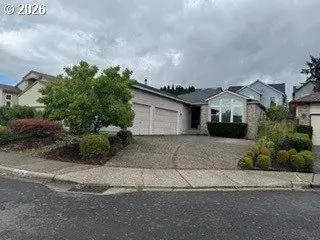 $549,500Active3 beds 2 baths1,869 sq. ft.
16676 SW Jordan Way, Portland, OR 97224
MLS# 649498738Listed by: CHRIS BALMES PROPERTIES LLC - Open Sun, 1 to 3pm
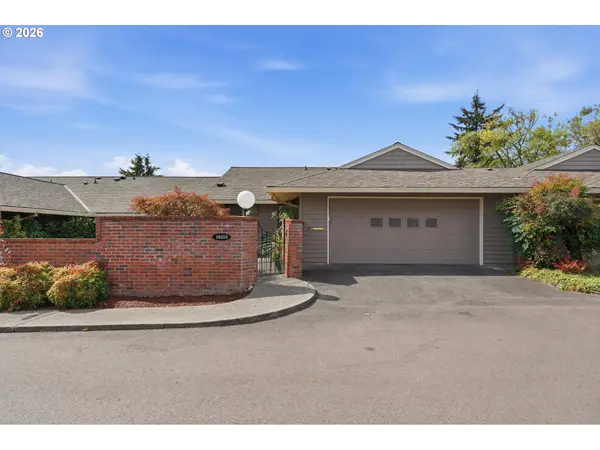 $399,900Active2 beds 1 baths1,258 sq. ft.
16555 SW Matador Ln, KingCity, OR 97224
MLS# 624730648Listed by: PREMIERE PROPERTY GROUP, LLC - Open Sun, 11am to 1pm
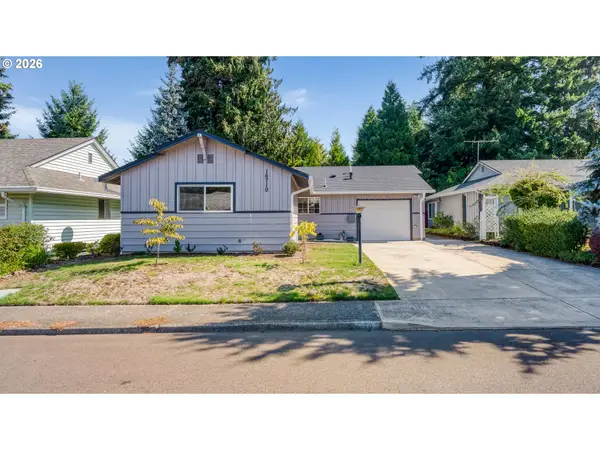 $419,999Active2 beds 1 baths1,032 sq. ft.
16710 SW Queen Anne Ave, Portland, OR 97224
MLS# 215014417Listed by: RE/MAX EQUITY GROUP 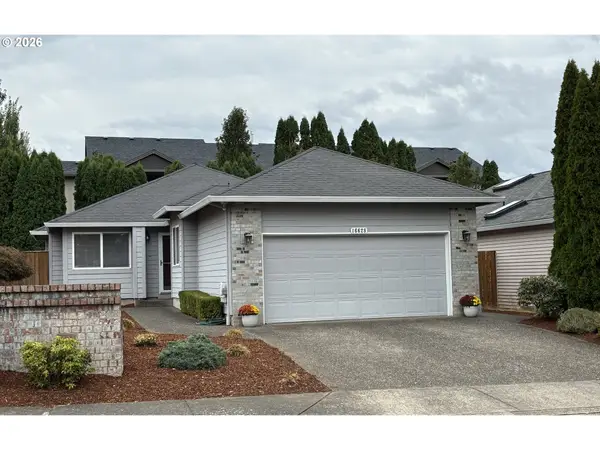 $535,000Active2 beds 2 baths1,552 sq. ft.
16628 SW Jordan Way, Portland, OR 97224
MLS# 254067417Listed by: CORE, REALTORS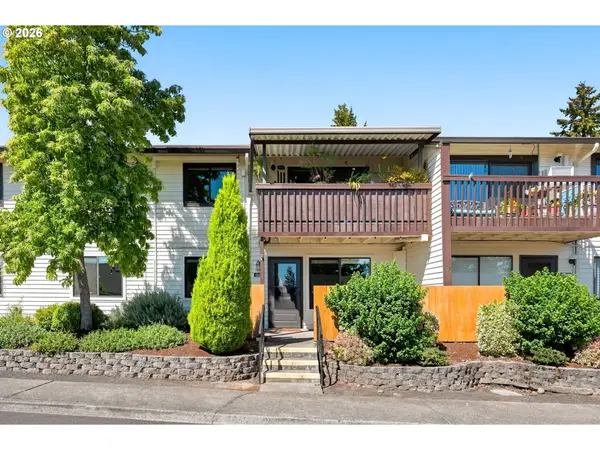 $250,000Active2 beds 2 baths1,028 sq. ft.
12243 SW King Arthur St, KingCity, OR 97224
MLS# 243564503Listed by: KELLER WILLIAMS REALTY PROFESSIONALS


Protect your home and budget from life's surprises with an Assurant Home Warranty, backed by a partner that supports you through every step of homeownership. Explore Plans.
© 2023 - 2026 ERA Franchise Systems LLC. All rights reserved. ERA Franchise Systems LLC fully supports the principles of the Fair Housing Act and the Equal Opportunity Act. ERA, ERA Real Estate powered, and their respective logos are registered service marks of ERA Franchise Systems LLC. Each office is independently owned and operated.