
17011 SW Versailles Ln, King City, OR 97224
Local realty services provided by:ERA Freeman & Associates, Realtors
Listed by: debbie stoppa
Office: more realty503-353-6673
MLS#:132524940
Source:PORTLAND
Price summary
- Price:$379,900
- Price per sq. ft.:$286.93
- Monthly HOA dues:$395
About this home
Welcome to an elegant, single-level living experience hidden in the tranquil heart of King City. Positioned on the upper level to maximize privacy, this 2-bedroom, 2-bathroom residence offers a refined blend of modern luxury and serene natural surroundings. The main living expanse is defined by a dramatic wall of Windows framing peaceful views of the private park, lake, and fountain. Inside, a sophisticated renovation pairs high-end finishes with everyday comfort. The custom kitchen boasts a New York loft vibe, highlighted by a crisp white brick backsplash, sleek black granite countertops, and solid white cabinetry. Designed for culinary enthusiasts, it comes fully equipped with premium appliances including a Viking gas range, Bosch dishwasher, and Fisher & Paykel refrigerator. The thoughtful floor plan features laminate flooring, updated lighting, and a cozy wood-burning fireplace in the Great Room. From the Primary Bedroom, step through sliders onto the private covered deck, an ideal backdrop for morning coffee or quiet evening gatherings while taking in the water views. The primary suite serves as a tranquil sanctuary, featuring direct outdoor access, mirrored double closets, and an ensuite bath complete with dual vanities and a glass tiled Walk-in shower. The guest bedroom and second full bath offer equal attention to detail with a wall of mirrors, fronting the huge closet. Complete with central heating and cooling via a Nest thermostat, stackable laundry, and close proximity to the shops and Restaurants of Tigard, Beaverton, and Sherwood, this home represents refined Pacific Northwest living....
Contact an agent
Home facts
- Year built:1982
- Listing ID #:132524940
- Added:1 day(s) ago
- Updated:October 01, 2026 at 07:32 PM
Rooms and interior
- Bedrooms:2
- Total bathrooms:2
- Full bathrooms:2
- Kitchen Description:Dishwasher, Free Standing Range, Free Standing Refrigerator, Granite, Range Hood, Stainless Steel Appliance
- Living area:1,324 sq. ft.
Heating and cooling
- Cooling:Central Air
- Heating:Forced Air
Structure and exterior
- Roof:Composition
- Year built:1982
- Building area:1,324 sq. ft.
- Lot Features:Level
- Architectural Style:Common Wall, Mid Century Modern
- Exterior Features:Covered Deck, Deck
- Foundation Description:Concrete Perimeter
- Levels:1 Story
Schools
- High school:Tualatin
- Middle school:Twality
- Elementary school:Alberta Rider
Utilities
- Water:Public Water
- Sewer:Public Sewer
Finances and disclosures
- Price:$379,900
- Price per sq. ft.:$286.93
- Tax amount:$3,897 (2025)
Features and amenities
- Laundry features:Washer/Dryer
- Amenities:Cable TV, Double Pane Window(s), Garage Door Opener, Laminate Flooring, Laundry, Vinyl Frame Windows
Parking
- Total parking spaces:1
- Parking description:Off Street
- Garage spaces:1
 All information provided is deemed reliable but is not guaranteed and should be independently verified. The content relating to real estate for sale on this web site comes in part from the IDX program of the RMLS of Portland Oregon. Real estate listings held by brokerage firms other than ERA Freeman & Associates, Realtors are marked with the RMLS logo and detailed information about these properties includes the names of the listing brokers. Copyright 2026 RMLS, Portland, Oregon. Last updated: October 1, 2026
New listings near 17011 SW Versailles Ln
- New
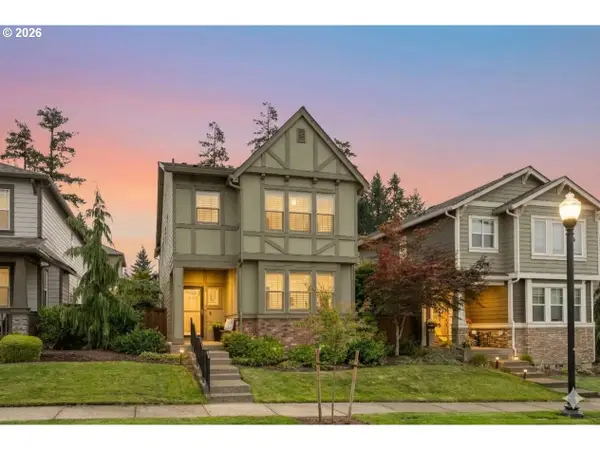 $549,900Active4 beds 3 baths1,837 sq. ft.
17102 SW 132nd Ter, Portland, OR 97224
MLS# 243766303Listed by: MORE REALTY - New
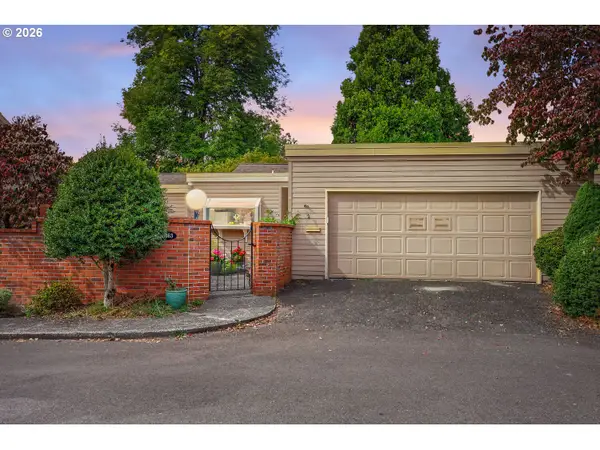 $389,900Active2 beds 2 baths1,008 sq. ft.
16663 SW Monterey Ln, Portland, OR 97224
MLS# 423831559Listed by: MORE REALTY 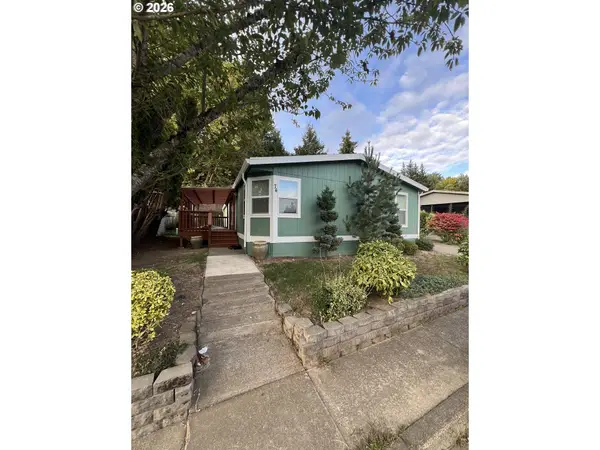 $198,000Pending4 beds 2 baths1,620 sq. ft.
13620 SW Beef Bend Rd #74, Portland, OR 97224
MLS# 609222644Listed by: MORE REALTY- Open Sat, 12 to 2pm
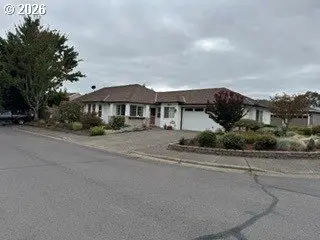 $540,000Active2 beds 2 baths1,552 sq. ft.
16677 SW Jordan Way, Portland, OR 97224
MLS# 381597457Listed by: CHRIS BALMES PROPERTIES LLC - Open Sat, 12 to 2pmNew
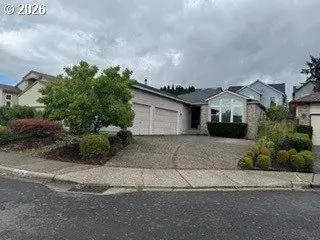 $549,500Active3 beds 2 baths1,869 sq. ft.
16676 SW Jordan Way, Portland, OR 97224
MLS# 649498738Listed by: CHRIS BALMES PROPERTIES LLC - Open Sun, 1 to 3pm
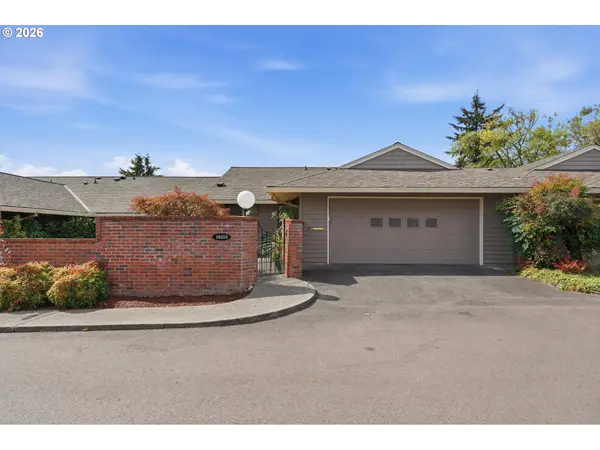 $399,900Active2 beds 1 baths1,258 sq. ft.
16555 SW Matador Ln, KingCity, OR 97224
MLS# 624730648Listed by: PREMIERE PROPERTY GROUP, LLC - Open Sun, 11am to 1pm
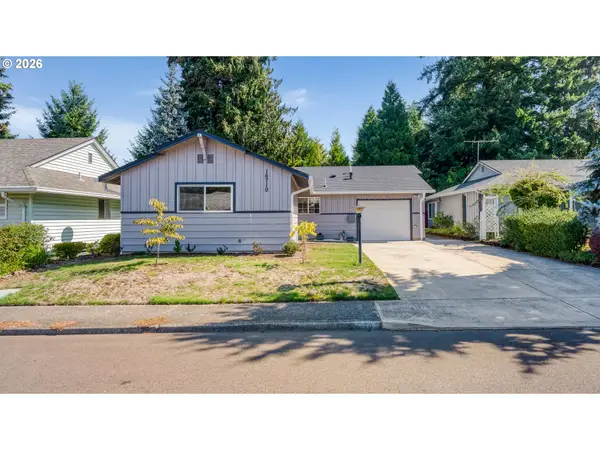 $419,999Active2 beds 1 baths1,032 sq. ft.
16710 SW Queen Anne Ave, Portland, OR 97224
MLS# 215014417Listed by: RE/MAX EQUITY GROUP 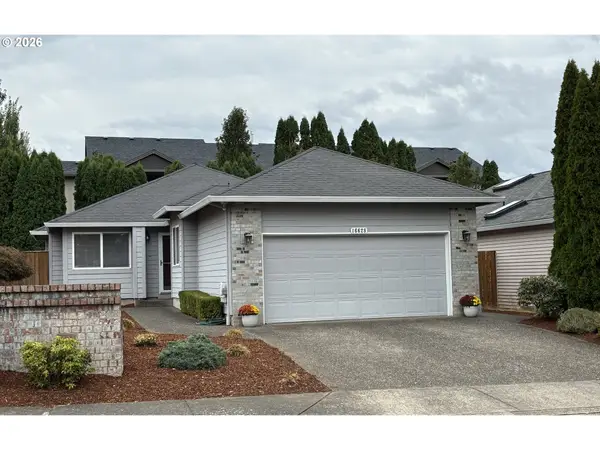 $535,000Active2 beds 2 baths1,552 sq. ft.
16628 SW Jordan Way, Portland, OR 97224
MLS# 254067417Listed by: CORE, REALTORS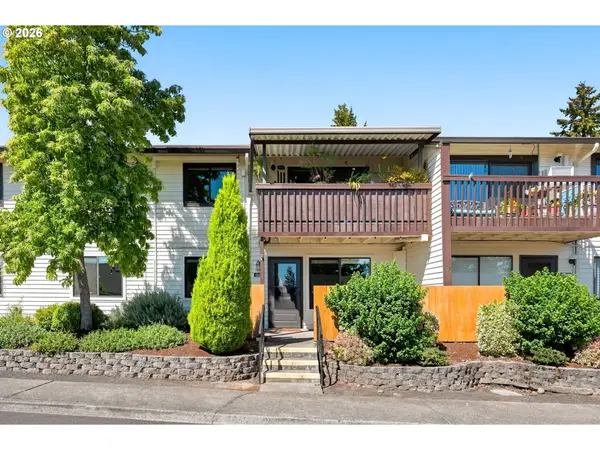 $250,000Active2 beds 2 baths1,028 sq. ft.
12243 SW King Arthur St, KingCity, OR 97224
MLS# 243564503Listed by: KELLER WILLIAMS REALTY PROFESSIONALS


Protect your home and budget from life's surprises with an Assurant Home Warranty, backed by a partner that supports you through every step of homeownership. Explore Plans.
© 2023 - 2026 ERA Franchise Systems LLC. All rights reserved. ERA Franchise Systems LLC fully supports the principles of the Fair Housing Act and the Equal Opportunity Act. ERA, ERA Real Estate powered, and their respective logos are registered service marks of ERA Franchise Systems LLC. Each office is independently owned and operated.