
1118 Sequoia Street, Klamath Falls, OR 97601
Local realty services provided by:Duke Warner Realty ERA Powered
1118 Sequoia Street,Klamath Falls, OR 97601
$430,000
- 4 Beds
- 2 Baths
- 2,299 sq. ft.
- Single family
- Active
Listed by: erica abel
Office: infinity real estate group-keller williams realty southern oregon
MLS#:220226182
Source:OR_SOMLS
Price summary
- Price:$430,000
- Price per sq. ft.:$187.04
About this home
NEW 30-YEAR ROOF TO BE INSTALLED! Welcome to 1118 Sequoia St, a distinctive log-style home situated on a spacious .30-acre lot in an established Klamath Falls neighborhood just minutes from downtown. Offering approximately 2,299 sq. ft., this home features 3 bedrooms plus a generous family room that can easily serve as a 4th bedroom, 2 bathrooms, and custom tile finishes. The spacious primary suite includes a large private bath and direct access to the beautifully landscaped backyard. Step outside to your own inviting retreat featuring a hot tub, expansive deck with pergola, mature fruit trees, and a large storage shed--plenty of space for relaxing, gardening, and entertaining. Inside, enjoy the warmth of a gas fireplace along with efficient boiler heat. Ample parking and the generous lot add even more versatility. With its unique character, comfortable living spaces, and fantastic outdoor amenities, this property is ready to welcome its next owner!
Contact an agent
Home facts
- Year built:1964
- Subdivision & Development:West Hills Homes
- Listing ID #:220226182
- Added:62 day(s) ago
- Updated:October 01, 2026 at 12:04 PM
Rooms and interior
- Bedrooms:4
- Total bathrooms:2
- Full bathrooms:2
- Flooring:Carpet, Laminate, Simulated Wood, Vinyl
- Bathrooms Description:Double Vanity, Shower/Tub Combo, Soaking Tub, Tile Shower
- Kitchen Description:Cooktop, Dishwasher, Microwave, Oven, Range Hood, Refrigerator
- Bedroom Description:Primary Downstairs
- Living area:2,299 sq. ft.
Heating and cooling
- Cooling:Central Air
- Heating:Baseboard, Natural Gas, Radiant
- Central air:Yes
Structure and exterior
- Roof:Composition
- Year built:1964
- Building area:2,299 sq. ft.
- Lot area:0.3 Acres
- Lot Features:Landscaped, Sprinklers In Front, Sprinklers In Rear
- Architectural Style:Log
- Construction Materials:Frame
- Exterior Features:Spa/Hot Tub
- Foundation Description:Block, Concrete Perimeter
- Levels:1 Story
Schools
- High school:Klamath Union High School
- Middle school:Ponderosa Middle
- Elementary school:Check with District
Utilities
- Water:Public
- Sewer:Septic Tank
Finances and disclosures
- Price:$430,000
- Price per sq. ft.:$187.04
- Tax amount:$2,249 (2025)
Features and amenities
- Appliances:Cooktop, Dishwasher, Microwave, Oven, Range Hood, Refrigerator, Washer, Water Heater
Parking
- Parking description:Attached, Concrete, Driveway, Garage Door Opener, Heated Garage, RV Access/Parking
- Garage:Yes
- Garage spaces:4
New listings near 1118 Sequoia Street
- New
 $325,000Active3 beds 2 baths1,767 sq. ft.
3219 Caroline Street, Klamath Falls, OR 97603
MLS# 220229371Listed by: FISHER NICHOLSON REALTY, LLC - New
 $375,000Active4 beds 2 baths1,875 sq. ft.
133 Grant Street, Klamath Falls, OR 97601
MLS# 220229372Listed by: KELLER WILLIAMS REALTY SOUTHERN OREGON - New
 $279,000Active3 beds 2 baths1,428 sq. ft.
2746 Bisbee Street, Klamath Falls, OR 97603
MLS# 220229350Listed by: FISHER NICHOLSON REALTY, LLC - New
 $385,000Active3 beds 2 baths1,672 sq. ft.
3262 Hammer Street, Klamath Falls, OR 97603
MLS# 220229353Listed by: KELLER WILLIAMS REALTY SOUTHERN OREGON - New
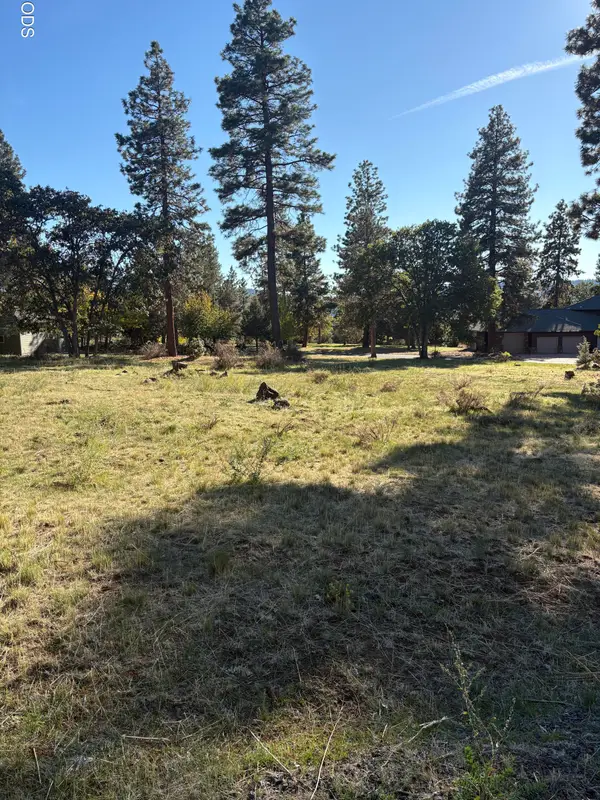 $29,000Active0.66 Acres
540 Sanderling Road, Klamath Falls, OR 97601
MLS# 220229345Listed by: FISHER NICHOLSON REALTY, LLC - New
 $430,000Active3 beds 2 baths2,240 sq. ft.
430 N Laguna Street, Klamath Falls, OR 97601
MLS# 220229289Listed by: EXP REALTY LLC. - New
 $50,000Active0.44 Acres
Hillside Avenue #R187611, Klamath Falls, OR 97601
MLS# 220229286Listed by: EXP REALTY, LLC - New
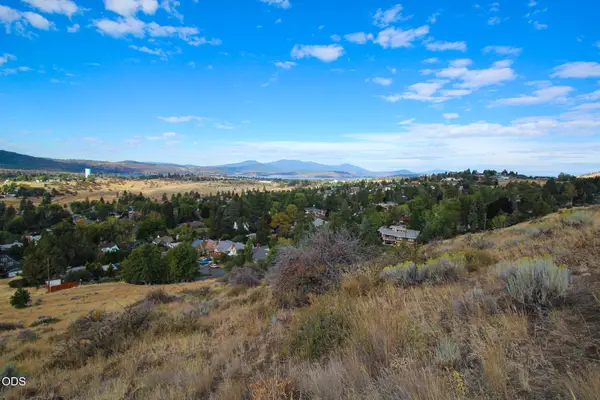 $50,000Active1.73 Acres
Hillside Avenue, Klamath Falls, OR 97601
MLS# 220229287Listed by: EXP REALTY, LLC - New
 $25,000Active0.24 Acres
R187158 Avenue, Klamath Falls, OR 97601
MLS# 220229288Listed by: EXP REALTY, LLC - New
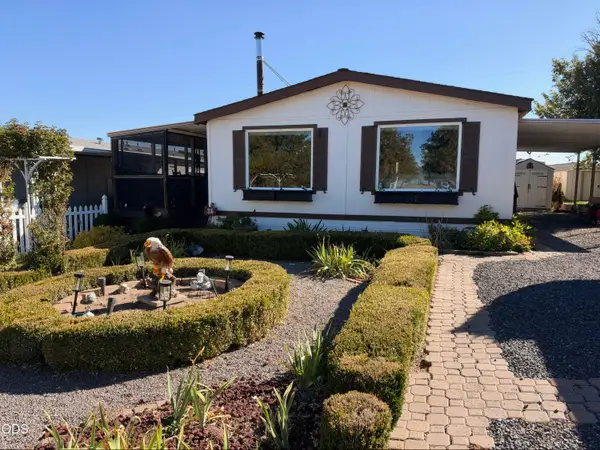 $149,000Active2 beds 2 baths1,392 sq. ft.
11800 Tingley Lane #UNIT 36, Klamath Falls, OR 97603
MLS# 220229272Listed by: ROOTS REAL ESTATE COLLECTIVE LLC.


Protect your home and budget from life's surprises with an Assurant Home Warranty, backed by a partner that supports you through every step of homeownership. Explore Plans.
© 2023 - 2026 ERA Franchise Systems LLC. All rights reserved. ERA Franchise Systems LLC fully supports the principles of the Fair Housing Act and the Equal Opportunity Act. ERA, ERA Real Estate powered, and their respective logos are registered service marks of ERA Franchise Systems LLC. Each office is independently owned and operated.