
14413 Highway 66, Klamath Falls, OR 97601
Local realty services provided by:Duke Warner Realty ERA Powered
14413 Highway 66,Klamath Falls, OR 97601
$465,000
- 3 Beds
- 2 Baths
- 2,016 sq. ft.
- Single family
- Active
Listed by: terri oneill
Office: exp realty llc.
MLS#:220225547
Source:OR_SOMLS
Price summary
- Price:$465,000
- Price per sq. ft.:$230.65
About this home
Perched on a scenic hillside in Keno, OR, this beautiful 2,016 sqft. home sits on just over an acre, offering sweeping views of surrounding farmland & the majestic Cascade Mountains. Home features 3 BDs, 2 full BAs, a spacious kitchen & dining area, comfortable living room, a large family room that can also serve as a bonus room or home office. Step outside from the kitchen onto the covered deck, where you'll find the perfect space for outdoor grilling, entertaining, or simply relaxing while taking in the peaceful country setting. The property includes attached 2-car garage, PLUS a 2nd heated and air-conditioned detached 2-car garage/shop and a large storage shed. Located just minutes from the Klamath River, the town of Keno, and Klamath Falls. Recent upgrades include renovated primary bathroom, hardwood floors throughout most of the home, fresh interior paint, a new side deck, and a high-efficiency HVAC system installed in 2023. A natural gas meter is in place for hookups if desired.
Contact an agent
Home facts
- Year built:1978
- Subdivision & Development:Keno Hillside Acres
- Listing ID #:220225547
- Added:97 day(s) ago
- Updated:October 23, 2026 at 11:16 PM
Rooms and interior
- Bedrooms:3
- Total bathrooms:2
- Full bathrooms:2
- Flooring:Hardwood, Laminate
- Bathrooms Description:Dual Flush Toilet(s), Shower/Tub Combo
- Kitchen Description:Dishwasher, Oven, Range
- Bedroom Description:Primary Downstairs
- Living area:2,016 sq. ft.
Heating and cooling
- Cooling:Central Air, Heat Pump
- Heating:ENERGY STAR Qualified Equipment, Forced Air, Heat Pump
- Central air:Yes
Structure and exterior
- Roof:Composition
- Year built:1978
- Building area:2,016 sq. ft.
- Lot area:1.1 Acres
- Lot Features:Fenced, Sloped
- Architectural Style:Traditional
- Construction Materials:Frame
- Foundation Description:Pillar/Post/Pier, Slab
- Levels:Multi/Split
Schools
- High school:Check with District
- Middle school:Check with District
- Elementary school:Check with District
Utilities
- Water:Well
- Sewer:Septic Tank
Finances and disclosures
- Price:$465,000
- Price per sq. ft.:$230.65
- Tax amount:$2,614 (2025)
Features and amenities
- Appliances:Dishwasher, Oven, Range, Water Heater, Water Purifier
Parking
- Parking description:Attached, Detached, Driveway, Heated Garage
- Garage:Yes
- Garage spaces:4
New listings near 14413 Highway 66
- New
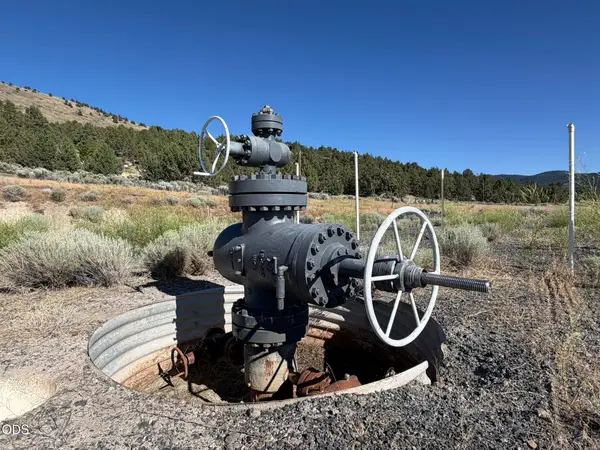 $2,495,000Active10.1 Acres
0 Crystal Springs Road, Klamath Falls, OR 97603
MLS# 220230390Listed by: COLDWELL BANKER HOLMAN PREMIER - New
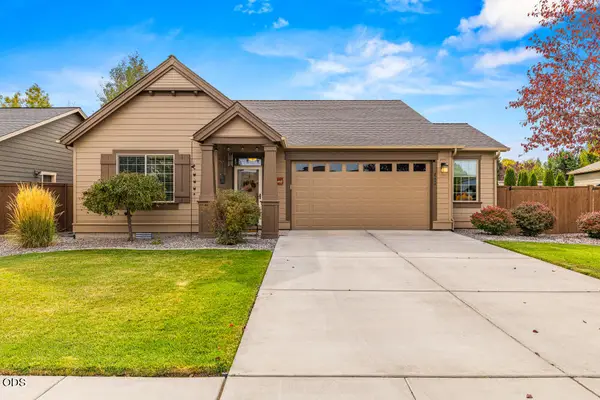 $425,000Active3 beds 2 baths1,716 sq. ft.
3834 Birddog Drive, Klamath Falls, OR 97603
MLS# 220230401Listed by: COLDWELL BANKER HOLMAN PREMIER  $232,500Pending3 beds 3 baths2,028 sq. ft.
1945 Wiard Street, Klamath Falls, OR 97603
MLS# 220230361Listed by: INFINITY REAL ESTATE GROUP-KELLER WILLIAMS REALTY SOUTHERN OREGON- Open Sat, 11am to 1:30pmNew
 $490,000Active4 beds 3 baths2,513 sq. ft.
1777 Arlington Drive, Klamath Falls, OR 97601
MLS# 220230366Listed by: COLDWELL BANKER HOLMAN PREMIER - New
 $599,900Active3 beds 2 baths2,579 sq. ft.
3821 Valinda Way, Klamath Falls, OR 97603
MLS# 220230317Listed by: EXP REALTY LLC. - New
 $189,000Active-- beds -- baths1,614 sq. ft.
527 Upham, Klamath Falls, OR 97601
MLS# 220230265Listed by: WINDERMERE REAL ESTATE KF - New
 $350,000Active3 beds 2 baths1,562 sq. ft.
3206 Raymond Street, Klamath Falls, OR 97603
MLS# 220230244Listed by: KELLER WILLIAMS REALTY SOUTHERN OREGON - New
 $475,000Active4 beds 2 baths1,920 sq. ft.
117 Hunter Court, Klamath Falls, OR 97603
MLS# 220230249Listed by: ADVANCED AGENT GROUP - New
 $50,000Active1.11 Acres
17614 Hamaker Lane, Klamath Falls, OR 97601
MLS# 220230250Listed by: FISHER NICHOLSON REALTY, LLC - New
 $710,000Active3 beds 2 baths1,285 sq. ft.
5102 Old Midland Road, Klamath Falls, OR 97603
MLS# 220230231Listed by: EXP REALTY, LLC


Protect your home and budget from life's surprises with an Assurant Home Warranty, backed by a partner that supports you through every step of homeownership. Explore Plans.
© 2023 - 2026 ERA Franchise Systems LLC. All rights reserved. ERA Franchise Systems LLC fully supports the principles of the Fair Housing Act and the Equal Opportunity Act. ERA, ERA Real Estate powered, and their respective logos are registered service marks of ERA Franchise Systems LLC. Each office is independently owned and operated.