
24980 Owens Lane, Klamath Falls, OR 97603
Local realty services provided by:Duke Warner Realty ERA Powered
24980 Owens Lane,Klamath Falls, OR 97603
$599,000
- 4 Beds
- 3 Baths
- 1,863 sq. ft.
- Single family
- Active
Listed by: keith e lintner
Office: keller williams realty southern oregon
MLS#:220224758
Source:OR_SOMLS
Price summary
- Price:$599,000
- Price per sq. ft.:$321.52
About this home
Rare opportunity! This beautifully updated 21+ acre horse property is just 20 minutes south of Klamath Falls. The move-in-ready 1,863 sq. ft. home offers 4 bedrooms and 3 bathrooms with extensive recent upgrades, including fresh interior and exterior paint, a remodeled kitchen with quartz countertops, professionally painted cabinets, black stainless appliances, updated plumbing fixtures, quality laminate flooring, a new mini-split heating and cooling system, and a remodeled primary bath with a custom tile shower. Outside you'll find two insulated shops, a horse barn, storage building, and fully fenced and cross-fenced acreage ready for horses or livestock. The pond and creek have been renovated with a new liner and pump system, creating a beautiful, private setting. Enjoy peaceful country living with modern updates and room to roam.
Contact an agent
Home facts
- Year built:2003
- Subdivision & Development:N/A
- Listing ID #:220224758
- Added:57 day(s) ago
- Updated:September 03, 2026 at 03:19 PM
Rooms and interior
- Bedrooms:4
- Total bathrooms:3
- Full bathrooms:3
- Flooring:Laminate
- Bathrooms Description:Tile Shower
- Kitchen Description:Dishwasher, Microwave, Range, Range Hood, Refrigerator
- Living area:1,863 sq. ft.
Heating and cooling
- Cooling:Ductless
- Heating:Ductless, Electric, Oil, Wood
Structure and exterior
- Roof:Asphalt
- Year built:2003
- Building area:1,863 sq. ft.
- Lot area:21.52 Acres
- Lot Features:Fenced, Landscaped, Native Plants, Pasture, Sloped, Water Feature
- Architectural Style:Ranch
- Construction Materials:Frame
- Foundation Description:Concrete Perimeter
- Levels:1 Story
Schools
- High school:Henley High
- Middle school:Henley Middle
- Elementary school:Keno Elem
Utilities
- Water:Well
- Sewer:Septic Tank, Standard Leach Field
Finances and disclosures
- Price:$599,000
- Price per sq. ft.:$321.52
- Tax amount:$1,786 (2025)
Features and amenities
- Appliances:Dishwasher, Microwave, Range, Range Hood, Refrigerator, Water Softener
Parking
- Parking description:Concrete, Detached, Driveway, RV Access/Parking, RV Garage
- Garage:Yes
- Garage spaces:8
New listings near 24980 Owens Lane
- New
 $200,000Active2 beds 1 baths956 sq. ft.
2121 Garden Avenue, Klamath Falls, OR 97601
MLS# 220228103Listed by: DIFFERENT BETTER REAL ESTATE INC. - New
 $65,000Active2.27 Acres
22 Klamath Falls Forest Estates #Hwy 66 plat 2, Klamath Falls, OR 97603
MLS# 220228072Listed by: EXP REALTY, LLC - New
 $65,000Active2.36 Acres
21 Klamath Falls Forest Estates, Klamath Falls, OR 97603
MLS# 220228075Listed by: EXP REALTY, LLC - New
 $409,900Active3 beds 2 baths1,788 sq. ft.
5103 Aster Lane, Klamath Falls, OR 97601
MLS# 220227987Listed by: COLDWELL BANKER HOLMAN PREMIER - New
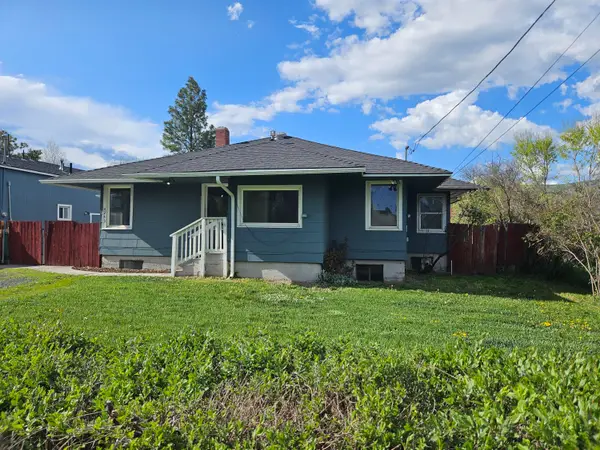 $375,000Active4 beds 3 baths1,291 sq. ft.
4243 Shasta Way, Klamath Falls, OR 97603
MLS# 220228044Listed by: KELLER WILLIAMS REALTY SOUTHERN OREGON - New
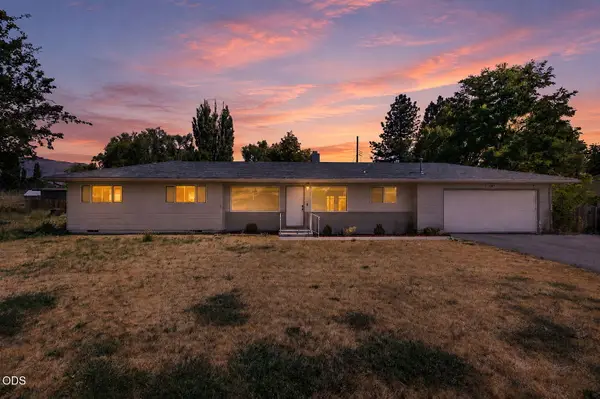 $360,000Active4 beds 2 baths2,062 sq. ft.
3267 Hope Street, Klamath Falls, OR 97603
MLS# 220228039Listed by: FISHER NICHOLSON REALTY, LLC - New
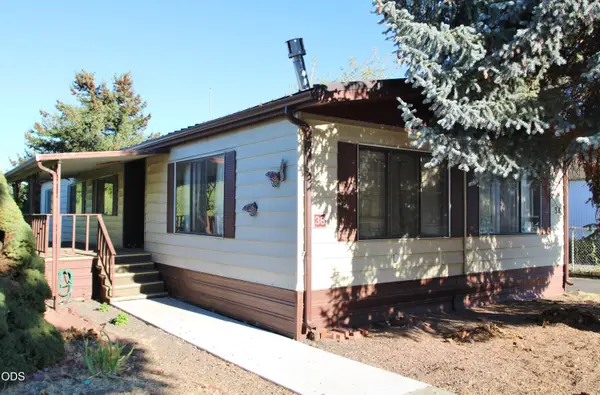 $48,900Active3 beds 2 baths1,440 sq. ft.
3500 Summers Lane #UNIT 38, Klamath Falls, OR 97603
MLS# 220228029Listed by: FISHER NICHOLSON REALTY, LLC - New
 $1,125,000Active3 beds 5 baths5,027 sq. ft.
9026 Arant Road, Klamath Falls, OR 97603
MLS# 220228026Listed by: FISHER NICHOLSON REALTY, LLC - New
 $740,000Active3 beds 2 baths2,249 sq. ft.
236 Skyridge Drive, Klamath Falls, OR 97603
MLS# 220228021Listed by: CENTURY 21 SHOWCASE, REALTORS - New
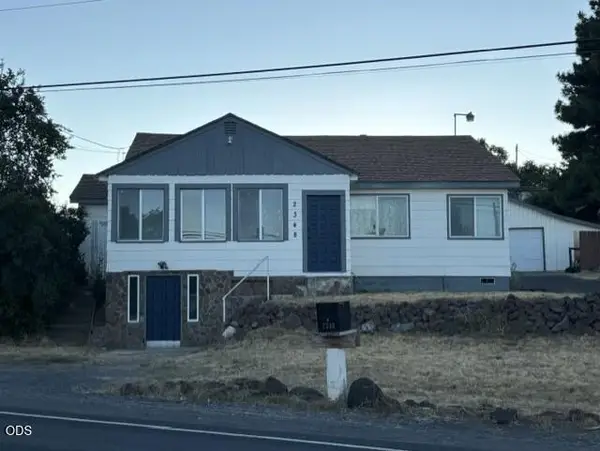 $320,000Active3 beds 2 baths1,713 sq. ft.
2348 Greensprings Drive, Klamath Falls, OR 97601
MLS# 220227972Listed by: FISHER NICHOLSON REALTY, LLC


Protect your home and budget from life's surprises with an Assurant Home Warranty, backed by a partner that supports you through every step of homeownership. Explore Plans.
© 2023 - 2026 ERA Franchise Systems LLC. All rights reserved. ERA Franchise Systems LLC fully supports the principles of the Fair Housing Act and the Equal Opportunity Act. ERA, ERA Real Estate powered, and their respective logos are registered service marks of ERA Franchise Systems LLC. Each office is independently owned and operated.