
2746 Bisbee Street, Klamath Falls, OR 97603
Local realty services provided by:Duke Warner Realty ERA Powered
2746 Bisbee Street,Klamath Falls, OR 97603
$279,000
- 3 Beds
- 2 Baths
- 1,428 sq. ft.
- Single family
- Active
Listed by: dayna durant-sellars
Office: fisher nicholson realty, llc.
MLS#:220229350
Source:OR_SOMLS
Price summary
- Price:$279,000
- Price per sq. ft.:$195.38
About this home
Welcome to 2746 Bisbee Street, a charming 3-bedroom, 2-bath home filled with vintage character and warmth. Inside, you'll find beautiful details, including some hardwood flooring and a cozy gas fireplace that adds to the inviting feel of the home. Step outside and discover a spacious backyard that's truly something special, featuring amazing mature trees, a gazebo perfect for relaxing or entertaining, and plenty of room to enjoy the outdoors. In addition to the garage, there's a separate workshop offering great space for hobbies, projects, or extra storage. A double gate provides convenient access to the backyard and creates a great option for RV, boat, or additional off-street parking. If you've been looking for a home with personality, usable outdoor space, and plenty of room for your toys and projects, this one is definitely worth a look!
Contact an agent
Home facts
- Year built:1952
- Subdivision & Development:Altamont Acres
- Listing ID #:220229350
- Added:1 day(s) ago
- Updated:October 01, 2026 at 12:04 PM
Rooms and interior
- Bedrooms:3
- Total bathrooms:2
- Full bathrooms:2
- Flooring:Carpet, Laminate, Vinyl
- Kitchen Description:Dishwasher, Oven, Range, Range Hood, Refrigerator
- Living area:1,428 sq. ft.
Heating and cooling
- Heating:Forced Air, Natural Gas
Structure and exterior
- Roof:Composition
- Year built:1952
- Building area:1,428 sq. ft.
- Lot area:0.35 Acres
- Lot Features:Fenced, Landscaped, Level
- Architectural Style:Ranch
- Construction Materials:Frame
- Foundation Description:Concrete Perimeter
- Levels:1 Story
Schools
- High school:Mazama High School
- Middle school:Brixner Junior High
- Elementary school:Stearns Elem
Utilities
- Water:Public
- Sewer:Public Sewer
Finances and disclosures
- Price:$279,000
- Price per sq. ft.:$195.38
- Tax amount:$1,425 (2025)
Features and amenities
- Appliances:Dishwasher, Oven, Range, Range Hood, Refrigerator, Water Heater
Parking
- Parking description:Driveway
- Garage:Yes
- Garage spaces:1
New listings near 2746 Bisbee Street
- New
 $325,000Active3 beds 2 baths1,767 sq. ft.
3219 Caroline Street, Klamath Falls, OR 97603
MLS# 220229371Listed by: FISHER NICHOLSON REALTY, LLC - New
 $375,000Active4 beds 2 baths1,875 sq. ft.
133 Grant Street, Klamath Falls, OR 97601
MLS# 220229372Listed by: KELLER WILLIAMS REALTY SOUTHERN OREGON - New
 $385,000Active3 beds 2 baths1,672 sq. ft.
3262 Hammer Street, Klamath Falls, OR 97603
MLS# 220229353Listed by: KELLER WILLIAMS REALTY SOUTHERN OREGON - New
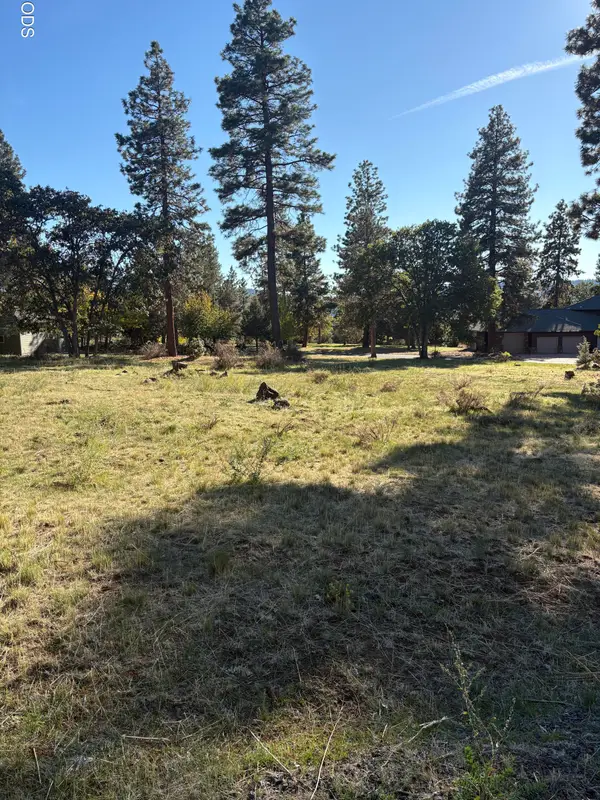 $29,000Active0.66 Acres
540 Sanderling Road, Klamath Falls, OR 97601
MLS# 220229345Listed by: FISHER NICHOLSON REALTY, LLC - New
 $430,000Active3 beds 2 baths2,240 sq. ft.
430 N Laguna Street, Klamath Falls, OR 97601
MLS# 220229289Listed by: EXP REALTY LLC. - New
 $50,000Active0.44 Acres
Hillside Avenue #R187611, Klamath Falls, OR 97601
MLS# 220229286Listed by: EXP REALTY, LLC - New
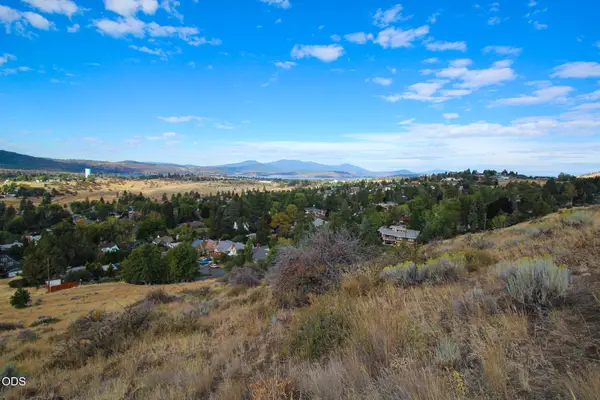 $50,000Active1.73 Acres
Hillside Avenue, Klamath Falls, OR 97601
MLS# 220229287Listed by: EXP REALTY, LLC - New
 $25,000Active0.24 Acres
R187158 Avenue, Klamath Falls, OR 97601
MLS# 220229288Listed by: EXP REALTY, LLC - New
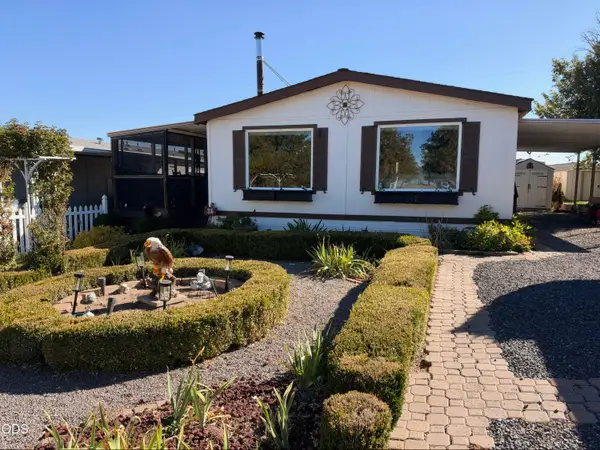 $149,000Active2 beds 2 baths1,392 sq. ft.
11800 Tingley Lane #UNIT 36, Klamath Falls, OR 97603
MLS# 220229272Listed by: ROOTS REAL ESTATE COLLECTIVE LLC.


Protect your home and budget from life's surprises with an Assurant Home Warranty, backed by a partner that supports you through every step of homeownership. Explore Plans.
© 2023 - 2026 ERA Franchise Systems LLC. All rights reserved. ERA Franchise Systems LLC fully supports the principles of the Fair Housing Act and the Equal Opportunity Act. ERA, ERA Real Estate powered, and their respective logos are registered service marks of ERA Franchise Systems LLC. Each office is independently owned and operated.