
3235 Paramont Street, Klamath Falls, OR 97603
Local realty services provided by:Duke Warner Realty ERA Powered
3235 Paramont Street,Klamath Falls, OR 97603
$340,000
- 3 Beds
- 2 Baths
- 1,383 sq. ft.
- Single family
- Active
Listed by: lauren horn
Office: fisher nicholson realty, llc.
MLS#:220229222
Source:OR_SOMLS
Price summary
- Price:$340,000
- Price per sq. ft.:$245.84
About this home
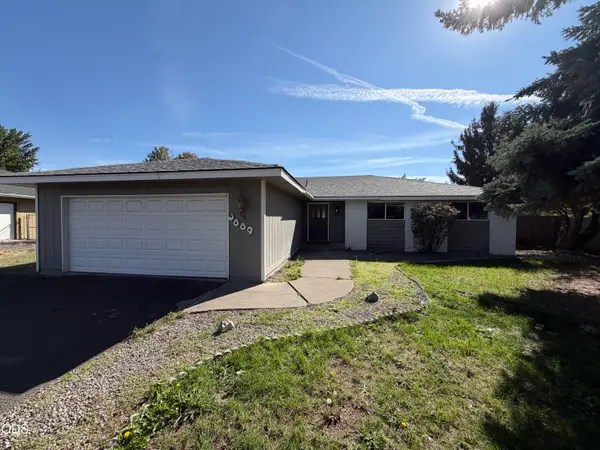
Don't let the smaller square footage on this one fool you. The layout perfectly utilizes every square inch, and the vaulted ceilings help make this space to be surprisingly spacious! Single level with 3 spacious bedrooms, including a primary suite. Attached two car garage. Lovely, landscaped yard with plenty of usable space. Tons of curb appeal with the cutest covered front patio. Sprinklers and drip irrigation front and back. RV parking. Forced air heating and cooling for comfort! Seller is offering an allowance for flooring or other buyer desired upgrades. Home comes furnished if desired by buyer and with acceptable offer. All loan types welcome!
Contact an agent
Home facts
- Year built:2005
- Subdivision & Development:N/A
- Listing ID #:220229222
- Added:1 day(s) ago
- Updated:September 26, 2026 at 10:50 AM
Rooms and interior
- Bedrooms:3
- Total bathrooms:2
- Full bathrooms:2
- Flooring:Carpet, Laminate
- Bathrooms Description:Double Vanity, Fiberglass Stall Shower, Shower/Tub Combo
- Kitchen Description:Dishwasher, Microwave, Oven, Range, Refrigerator
- Bedroom Description:Primary Downstairs
- Living area:1,383 sq. ft.
Heating and cooling
- Cooling:Central Air
- Heating:Forced Air, Natural Gas
- Central air:Yes
Structure and exterior
- Roof:Composition
- Year built:2005
- Building area:1,383 sq. ft.
- Lot area:0.19 Acres
- Lot Features:Drip System, Fenced, Garden, Landscaped, Level, Sprinkler Timer(s), Sprinklers In Front, Sprinklers In Rear
- Architectural Style:Traditional
- Construction Materials:Frame
- Foundation Description:Concrete Perimeter
- Levels:1 Story
Schools
- High school:Mazama High School
- Middle school:Brixner Junior High
- Elementary school:Ferguson Elem
Utilities
- Water:Public
- Sewer:Public Sewer
Finances and disclosures
- Price:$340,000
- Price per sq. ft.:$245.84
- Tax amount:$2,495 (2025)
Features and amenities
- Appliances:Dishwasher, Microwave, Oven, Range, Refrigerator, Washer, Water Heater
Parking
- Parking description:Attached, Concrete, Driveway, Garage Door Opener, RV Access/Parking
- Garage:Yes
- Garage spaces:2
New listings near 3235 Paramont Street
- New
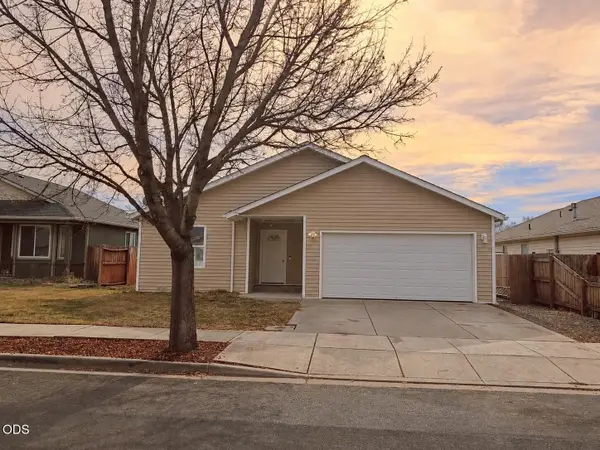 $339,000Active4 beds 2 baths1,442 sq. ft.
5594 Kellal Lane, Klamath Falls, OR 97603
MLS# 220229201Listed by: KELLER WILLIAMS REALTY SOUTHERN OREGON - New
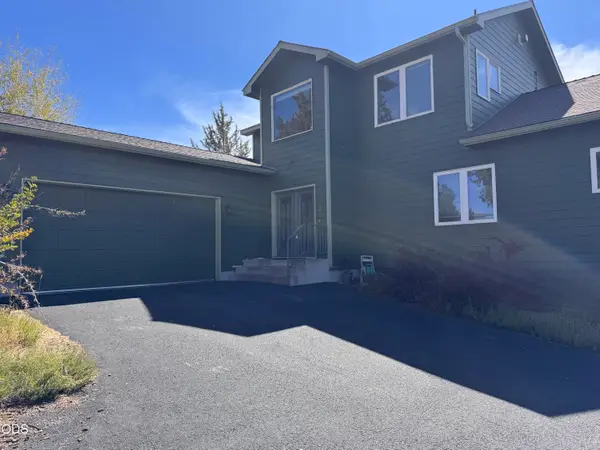 $555,000Active3 beds 3 baths2,096 sq. ft.
6519 Willet Way, Klamath Falls, OR 97601
MLS# 220229190Listed by: ADVANCED AGENT GROUP - New
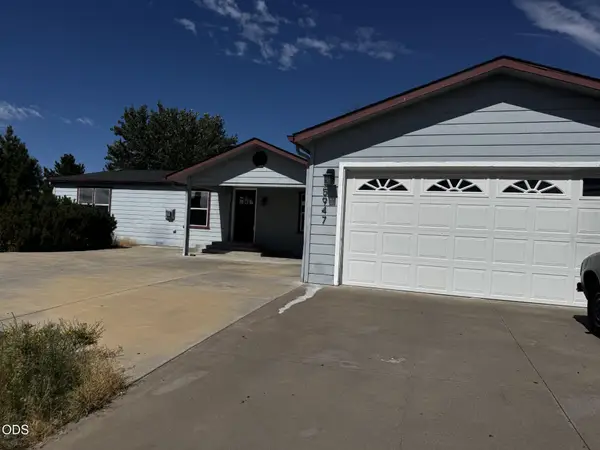 $385,000Active3 beds 2 baths1,716 sq. ft.
5947 Springcrest Way, Klamath Falls, OR 97603
MLS# 220229174Listed by: FISHER NICHOLSON REALTY, LLC - New
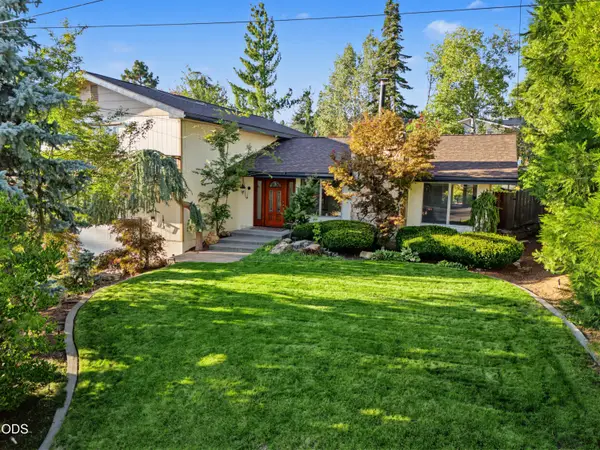 $548,000Active3 beds 3 baths2,615 sq. ft.
1873 Benson Avenue, Klamath Falls, OR 97601
MLS# 220229147Listed by: COLDWELL BANKER HOLMAN PREMIER - New
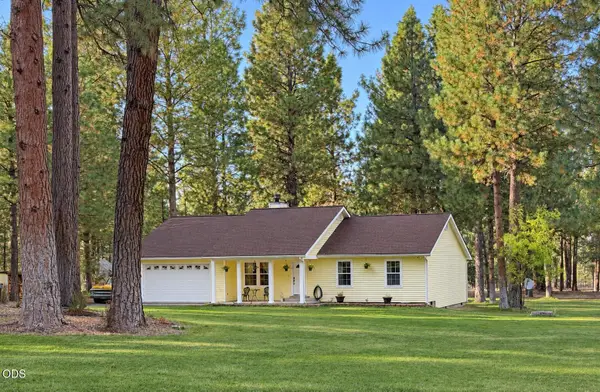 $420,000Active3 beds 2 baths1,498 sq. ft.
12615 Overland Drive, Klamath Falls, OR 97603
MLS# 220229140Listed by: COLDWELL BANKER HOLMAN PREMIER - New
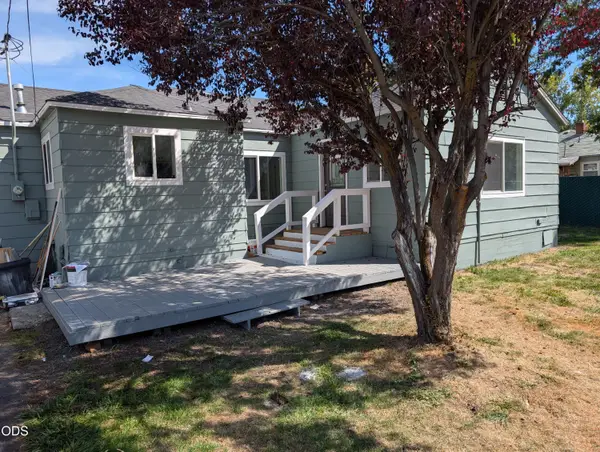 $259,000Active3 beds 1 baths1,160 sq. ft.
4749 Harlan Drive, Klamath Falls, OR 97603
MLS# 220229102Listed by: SAVE BIG REALTY - New
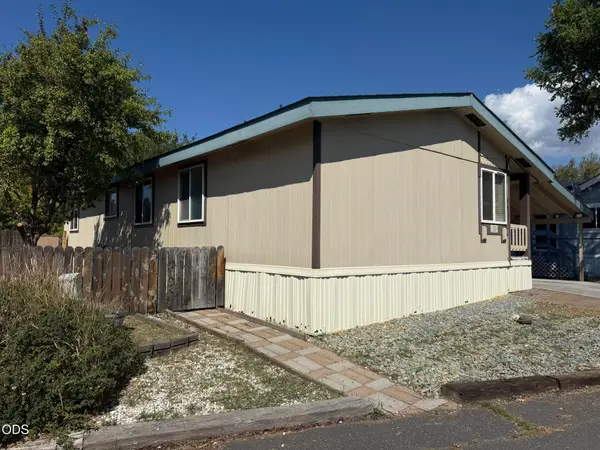 $75,000Active3 beds 2 baths1,252 sq. ft.
4647 Winter Avenue #SPC 43, Klamath Falls, OR 97603
MLS# 220229087Listed by: FISHER NICHOLSON REALTY, LLC - New
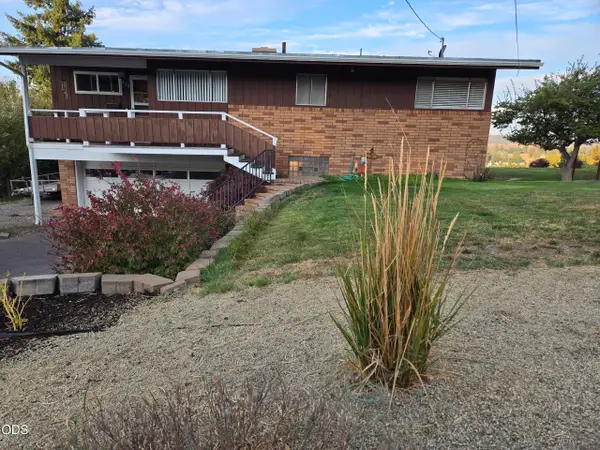 $419,000Active4 beds 2 baths2,388 sq. ft.
520 Hillside Avenue, Klamath Falls, OR 97601
MLS# 220229061Listed by: REALTY NET OF CENTRAL OREGON - New
 $359,000Active3 beds 2 baths1,930 sq. ft.
3889 Rio Vista Way, Klamath Falls, OR 97603
MLS# 220229066Listed by: FISHER NICHOLSON REALTY, LLC


Protect your home and budget from life's surprises with an Assurant Home Warranty, backed by a partner that supports you through every step of homeownership. Explore Plans.
© 2023 - 2026 ERA Franchise Systems LLC. All rights reserved. ERA Franchise Systems LLC fully supports the principles of the Fair Housing Act and the Equal Opportunity Act. ERA, ERA Real Estate powered, and their respective logos are registered service marks of ERA Franchise Systems LLC. Each office is independently owned and operated.