
3707 Birddog Drive, Klamath Falls, OR 97603
Local realty services provided by:Duke Warner Realty ERA Powered
3707 Birddog Drive,Klamath Falls, OR 97603
$429,000
- 4 Beds
- 2 Baths
- 2,076 sq. ft.
- Single family
- Active
Listed by: shannan alvis
Office: exp realty, llc.
MLS#:220227495
Source:OR_SOMLS
Price summary
- Price:$429,000
- Price per sq. ft.:$206.65
- Monthly HOA dues:$13
About this home
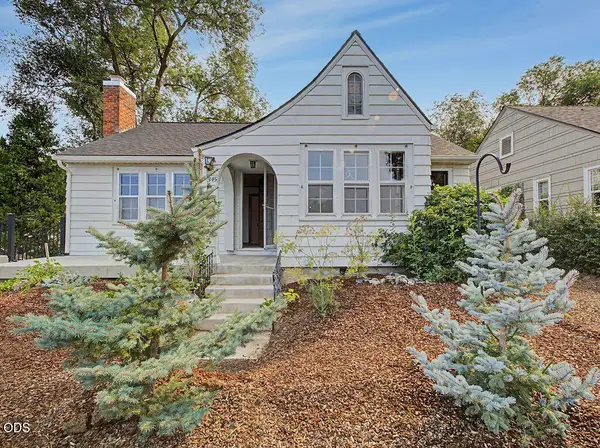
Big on space location and functionality with brand new exterior paint giving this Klamath Falls home a fresh updated look right from the start! This 4 bedroom 2 bath home has the open concept layout everyone is looking for with a spacious kitchen that opens right into the dining and living areas. The primary suite has its own private bath and great closet space plus 3 more bedrooms for family, guests or an office. Outside you have a large fenced yard on a corner lot with plenty of room for the kids, dogs, garden or entertaining. The 3 car garage is a huge bonus with tons of room for vehicles toys and storage. Great in town location close to Kingsley Field, shopping, schools and everyday conveniences. If you have been looking for space a big yard and a 3 car garage this one needs to be on your list!
Contact an agent
Home facts
- Year built:2015
- Subdivision & Development:Pheasant Run
- Listing ID #:220227495
- Added:1 day(s) ago
- Updated:August 22, 2026 at 12:07 PM
Rooms and interior
- Bedrooms:4
- Total bathrooms:2
- Full bathrooms:2
- Flooring:Carpet, Laminate, Vinyl
- Bathrooms Description:Double Vanity, Enclosed Toilet(s), Shower/Tub Combo
- Kitchen Description:Dishwasher, Microwave, Range, Refrigerator
- Bedroom Description:Primary Downstairs
- Living area:2,076 sq. ft.
Heating and cooling
- Cooling:Central Air, Heat Pump
- Heating:Electric, Heat Pump, Natural Gas
- Central air:Yes
Structure and exterior
- Roof:Composition
- Year built:2015
- Building area:2,076 sq. ft.
- Lot area:0.26 Acres
- Lot Features:Corner Lot, Fenced, Landscaped, Level, Sprinkler Timer(s), Sprinklers In Front, Sprinklers In Rear
- Architectural Style:Northwest
- Construction Materials:Frame
- Foundation Description:Concrete Perimeter
- Levels:1 Story
Schools
- High school:Check with District
- Middle school:Check with District
- Elementary school:Check with District
Utilities
- Water:Public
- Sewer:Public Sewer
Finances and disclosures
- Price:$429,000
- Price per sq. ft.:$206.65
- Tax amount:$3,634 (2025)
Features and amenities
- Appliances:Dishwasher, Microwave, Range, Refrigerator, Water Heater
Parking
- Parking description:Attached, Concrete, Driveway, Garage Door Opener, On Street, RV Access/Parking
- Garage:Yes
- Garage spaces:3
New listings near 3707 Birddog Drive
- New
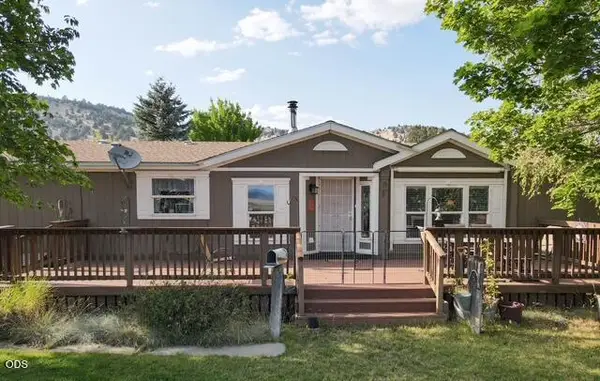 $505,000Active3 beds 2 baths1,809 sq. ft.
20037 Lefever Street, Klamath Falls, OR 97603
MLS# 220227479Listed by: FISHER NICHOLSON REALTY, LLC - New
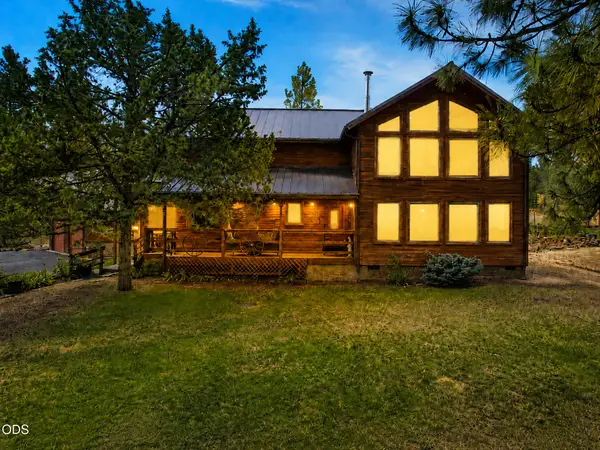 $725,000Active3 beds 2 baths2,427 sq. ft.
15420 Mustang Road, Klamath Falls, OR 97603
MLS# 220227454Listed by: FISHER NICHOLSON REALTY, LLC - New
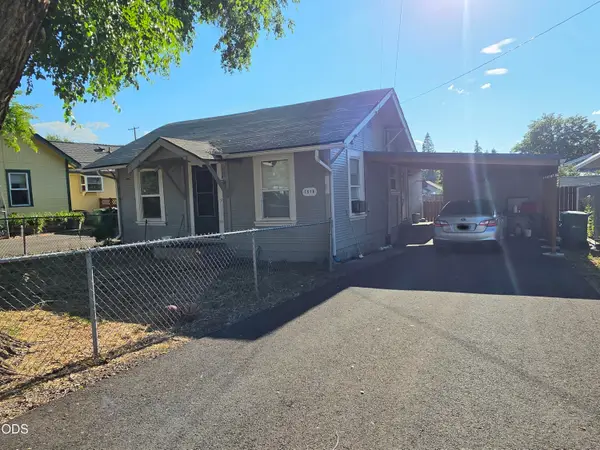 $190,000Active3 beds 1 baths875 sq. ft.
1518 Pleasant Avenue, Klamath Falls, OR 97601
MLS# 220227393Listed by: LINCOLN HOMES INC. - New
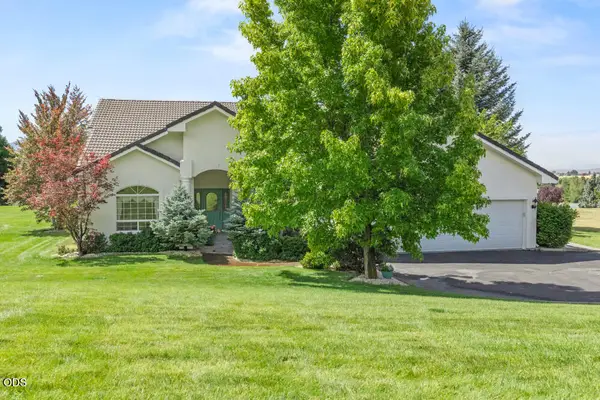 $679,500Active3 beds 3 baths2,816 sq. ft.
9456 Greenbrier Drive, Klamath Falls, OR 97603
MLS# 220227347Listed by: COLDWELL BANKER HOLMAN PREMIER - New
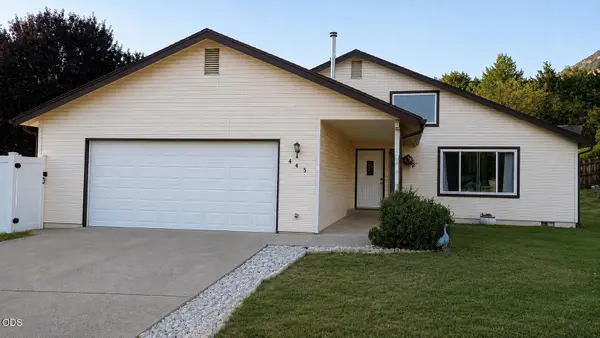 $365,000Active3 beds 2 baths2,129 sq. ft.
445 Havencrest Court, Klamath Falls, OR 97603
MLS# 220226515Listed by: CENTURY 21 SHOWCASE, REALTORS - New
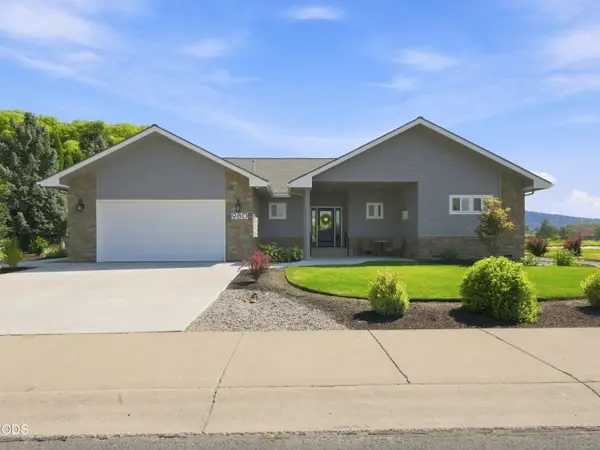 $529,000Active3 beds 3 baths1,821 sq. ft.
980 Harbor Isle Boulevard, Klamath Falls, OR 97601
MLS# 220227305Listed by: WINDERMERE REAL ESTATE KF - New
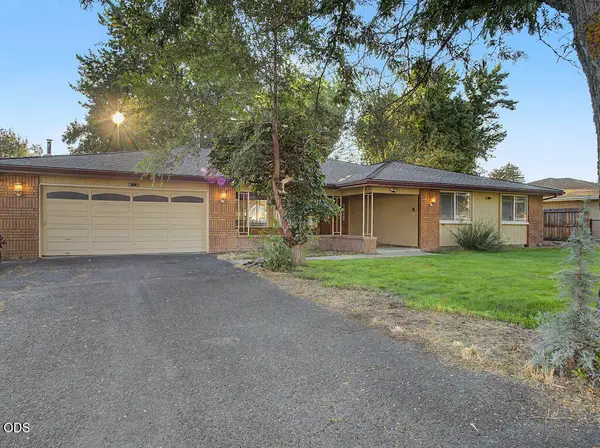 $419,000Active3 beds 2 baths2,192 sq. ft.
3826 La Marada Way, Klamath Falls, OR 97603
MLS# 220227273Listed by: INFINITY REAL ESTATE GROUP-KELLER WILLIAMS REALTY SOUTHERN OREGON - New
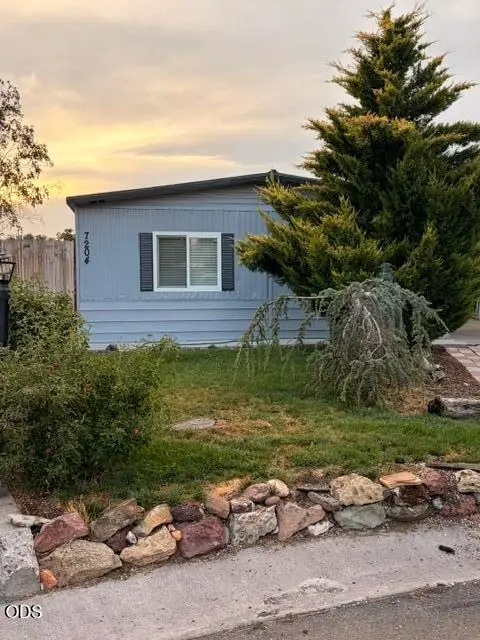 $185,000Active2 beds 2 baths1,152 sq. ft.
7204 Boyd Court, Klamath Falls, OR 97603
MLS# 220227253Listed by: INFINITY REAL ESTATE GROUP-KELLER WILLIAMS REALTY SOUTHERN OREGON - New
 $369,000Active2 beds 2 baths1,465 sq. ft.
1345 Pacific Terrace, Klamath Falls, OR 97601
MLS# 220227227Listed by: WINDERMERE REAL ESTATE KF


Protect your home and budget from life's surprises with an Assurant Home Warranty, backed by a partner that supports you through every step of homeownership. Explore Plans.
© 2023 - 2026 ERA Franchise Systems LLC. All rights reserved. ERA Franchise Systems LLC fully supports the principles of the Fair Housing Act and the Equal Opportunity Act. ERA, ERA Real Estate powered, and their respective logos are registered service marks of ERA Franchise Systems LLC. Each office is independently owned and operated.