
4751 Bellm Drive #SPC 301, Klamath Falls, OR 97603
Local realty services provided by:Duke Warner Realty ERA Powered
4751 Bellm Drive #SPC 301,Klamath Falls, OR 97603
$91,000
- 3 Beds
- 2 Baths
- 1,261 sq. ft.
- Mobile / Manufactured
- Active
Listed by: margot r durand
Office: fisher nicholson realty, llc.
MLS#:220231198
Source:OR_SOMLS
Price summary
- Price:$91,000
- Price per sq. ft.:$72.16
About this home
Welcome home to this spacious, inviting property featuring a desirable open floorplan, vaulted ceilings & plenty of room to spread out! Brand-new carpet adds a fresh feel throughout, while the generous living spaces create a comfortable setting for everyday living + entertaining. The large kitchen offers abundant counter space & plenty of room to prepare meals, with a nice dining area conveniently nearby. The spacious primary bedroom features a walk-in closet & additional bedrooms are generously sized, offering flexibility for guests, home office or hobbies. Outside, enjoy a large, fully fenced corner lot with room to relax, play, garden or entertain. An attached carport provides convenient covered parking, while the additional storage shed offers extra space for tools, etc. Tucked away in a quiet setting conveniently located near public transportation, this property offers a wonderful combination of space, comfort & convenience. Don't miss the opportunity to make this one your own!
Contact an agent
Home facts
- Year built:1994
- Subdivision & Development:Emerald Estates
- Listing ID #:220231198
- Added:1 day(s) ago
- Updated:November 18, 2026 at 01:36 PM
Rooms and interior
- Bedrooms:3
- Total bathrooms:2
- Full bathrooms:2
- Flooring:Carpet, Laminate
- Bathrooms Description:Shower/Tub Combo
- Kitchen Description:Dishwasher, Microwave, Oven, Range, Range Hood, Refrigerator
- Bedroom Description:Primary Downstairs
- Living area:1,261 sq. ft.
Heating and cooling
- Cooling:Heat Pump
- Heating:Electric, Forced Air, Heat Pump
Structure and exterior
- Roof:Composition
- Year built:1994
- Building area:1,261 sq. ft.
- Lot Features:Corner Lot, Fenced, Level
- Foundation Description:Pillar/Post/Pier
- Levels:1 Story
Schools
- High school:Henley High
- Middle school:Henley Middle
- Elementary school:Ferguson Elem
Utilities
- Water:Public
- Sewer:Public Sewer
Finances and disclosures
- Price:$91,000
- Price per sq. ft.:$72.16
Features and amenities
- Appliances:Dishwasher, Microwave, Oven, Range, Range Hood, Refrigerator, Water Heater
Parking
- Parking description:Detached Carport, Driveway
New listings near 4751 Bellm Drive #SPC 301
 $59,000Active0.49 Acres
Merganser Road #62, Klamath Falls, OR 97601
MLS# 220204871Listed by: KELLER WILLIAMS REALTY SOUTHERN OREGON- New
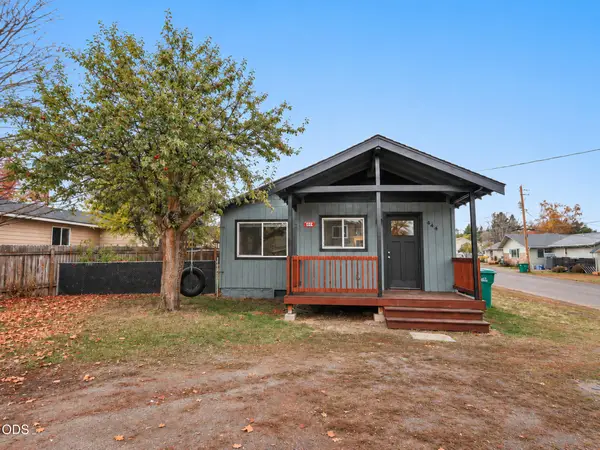 $292,000Active3 beds 2 baths1,088 sq. ft.
444 Torrey Street, Klamath Falls, OR 97601
MLS# 220231145Listed by: FISHER NICHOLSON REALTY, LLC - New
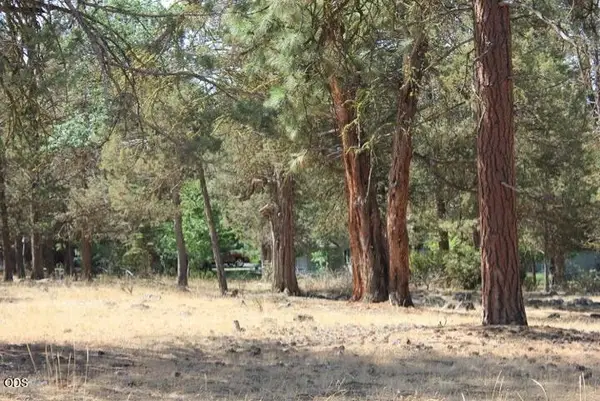 $28,500Active0.52 Acres
0 Osprey Lane #Lot 235, Klamath Falls, OR 97601
MLS# 220231149Listed by: FISHER NICHOLSON REALTY, LLC - New
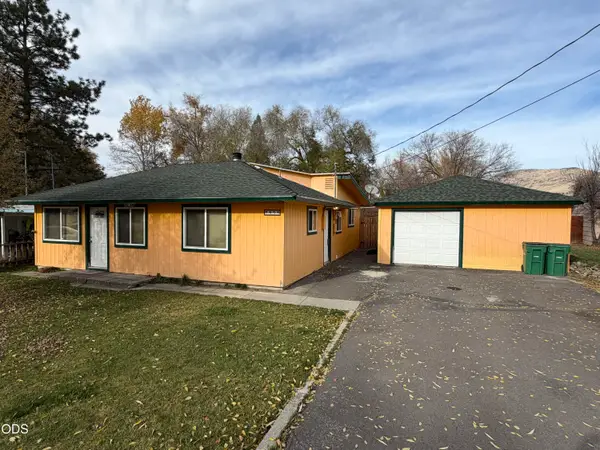 $235,000Active2 beds 1 baths1,216 sq. ft.
5433 Independence Avenue, Klamath Falls, OR 97603
MLS# 220231093Listed by: FISHER NICHOLSON REALTY, LLC - New
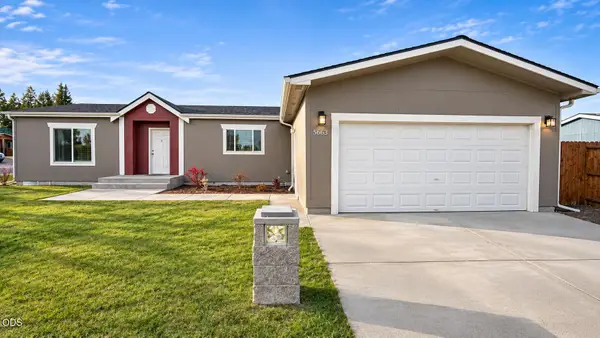 $340,000Active3 beds 2 baths1,620 sq. ft.
5663 Verdick Drive, Klamath Falls, OR 97603
MLS# 220231065Listed by: FISHER NICHOLSON REALTY, LLC 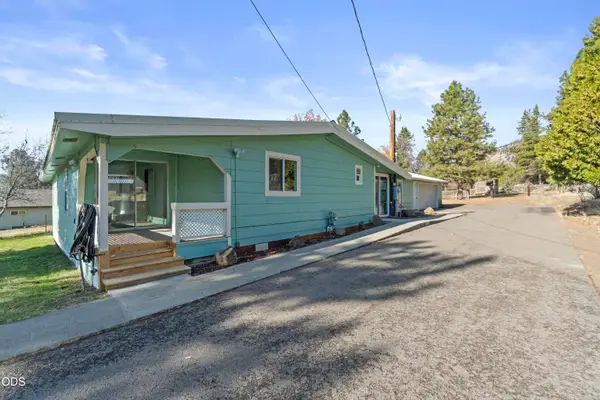 $335,000Pending4 beds 2 baths1,344 sq. ft.
12009 Clovis Drive, Klamath Falls, OR 97603
MLS# 220230929Listed by: RE/MAX PLATINUM- New
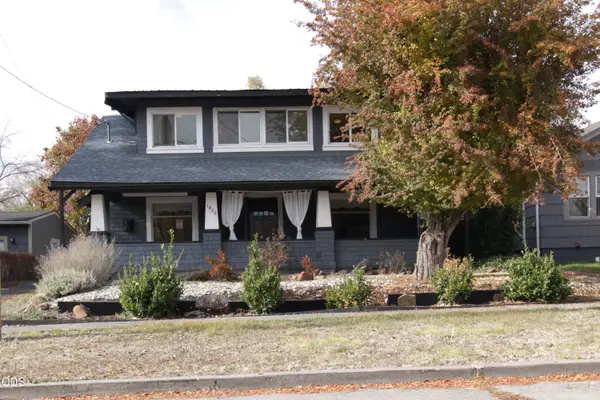 $275,000Active3 beds 2 baths1,341 sq. ft.
1420 Lookout Avenue, Klamath Falls, OR 97601
MLS# 220231020Listed by: COLDWELL BANKER HOLMAN PREMIER - New
 $175,000Active5 Acres
Apogee Tract 1550 Way #Lot 2, Klamath Falls, OR 97601
MLS# 220230981Listed by: COLDWELL BANKER HOLMAN PREMIER - New
 $175,000Active5 Acres
Apogee Tract 1550 Way #Lot 3, Klamath Falls, OR 97601
MLS# 220230982Listed by: COLDWELL BANKER HOLMAN PREMIER


Protect your home and budget from life's surprises with an Assurant Home Warranty, backed by a partner that supports you through every step of homeownership. Explore Plans.
© 2023 - 2026 ERA Franchise Systems LLC. All rights reserved. ERA Franchise Systems LLC fully supports the principles of the Fair Housing Act and the Equal Opportunity Act. ERA, ERA Real Estate powered, and their respective logos are registered service marks of ERA Franchise Systems LLC. Each office is independently owned and operated.