
4832 Driftwood Drive, Klamath Falls, OR 97603
Local realty services provided by:Duke Warner Realty ERA Powered
4832 Driftwood Drive,Klamath Falls, OR 97603
$359,900
- 3 Beds
- 2 Baths
- 1,500 sq. ft.
- Single family
- Active
Listed by: sarena sutton
Office: coldwell banker holman premier
MLS#:220229528
Source:OR_SOMLS
Price summary
- Price:$359,900
- Price per sq. ft.:$239.93
About this home
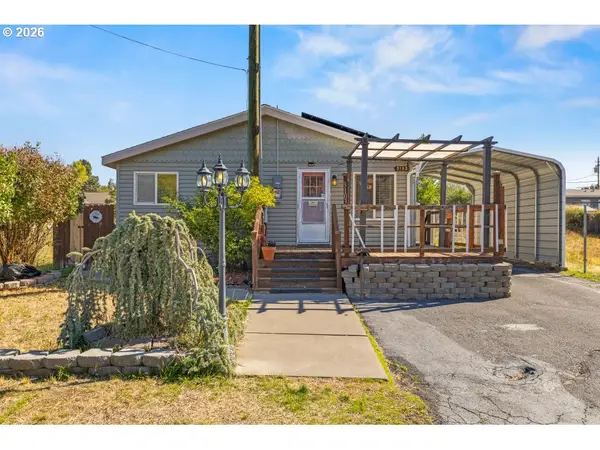
Thoughtfully updated single-level home in the established Gatewood neighborhood! This 3-bedroom, 2-bath home offers approximately 1,500 sq ft with a comfortable, functional layout. The updated kitchen features new cabinetry and beautiful butcher block countertops, while a gas fireplace adds warmth and character to the living room. Solar provides an additional energy-conscious feature. Outside, enjoy low-maintenance front and back yards, a new vinyl privacy fence, vinyl deck and dedicated firepit area perfect for outdoor entertaining. A backyard storage shed provides additional storage, while room for RV parking adds even more flexibility. An attached two-car garage completes the package. Seller is offering up to $10,000 toward buyer concessions with an acceptable offer, giving buyers added flexibility to help with allowable costs associated with their purchase. Ask your agent for details.
Contact an agent
Home facts
- Year built:1975
- Subdivision & Development:Gatewood
- Listing ID #:220229528
- Added:1 day(s) ago
- Updated:October 04, 2026 at 02:42 PM
Rooms and interior
- Bedrooms:3
- Total bathrooms:2
- Full bathrooms:2
- Flooring:Laminate, Tile
- Bathrooms Description:Shower/Tub Combo, Tile Shower
- Kitchen Description:Cooktop, Dishwasher, Microwave, Oven, Range, Refrigerator
- Living area:1,500 sq. ft.
Heating and cooling
- Heating:Forced Air, Natural Gas
Structure and exterior
- Roof:Asphalt
- Year built:1975
- Building area:1,500 sq. ft.
- Lot area:0.17 Acres
- Lot Features:Fenced
- Architectural Style:Ranch
- Construction Materials:Frame
- Exterior Features:Fire Pit
- Foundation Description:Block
- Levels:1 Story
Schools
- High school:Mazama High School
- Middle school:Brixner Junior High
- Elementary school:Peterson Elem
Utilities
- Water:Public
- Sewer:Public Sewer
Finances and disclosures
- Price:$359,900
- Price per sq. ft.:$239.93
- Tax amount:$3,175 (2025)
Features and amenities
- Appliances:Cooktop, Dishwasher, Microwave, Oven, Range, Refrigerator, Washer, Water Heater
Parking
- Parking description:Attached, Driveway, Garage Door Opener, RV Access/Parking
- Garage:Yes
- Garage spaces:2
New listings near 4832 Driftwood Drive
- New
 $235,000Active3 beds 1 baths864 sq. ft.
4331 Gary Street, Klamath Falls, OR 97603
MLS# 220229545Listed by: ROOTS REAL ESTATE COLLECTIVE LLC. - New
 $11,950Active0.32 Acres
0 Wolf Street #13, Klamath Falls, OR 97601
MLS# 220229482Listed by: ACTION REALTY - New
 $170,000Active2 beds 1 baths988 sq. ft.
2021 Wantland Avenue, Klamath Falls, OR 97601
MLS# 220229472Listed by: CENTURY 21 SHOWCASE, REALTORS - New
 $200,000Active3 beds 2 baths1,485 sq. ft.
3103 Emerald St, KlamathFalls, OR 97601
MLS# 780705071Listed by: EXP REALTY, LLC
- New
 $389,000Active3 beds 2 baths1,782 sq. ft.
5122 Villa Drive Se, Klamath Falls, OR 97603
MLS# 220228965Listed by: INFINITY REAL ESTATE GROUP-KELLER WILLIAMS REALTY SOUTHERN OREGON - New
 $519,000Active5 beds 3 baths2,556 sq. ft.
5207 Villa Drive, Klamath Falls, OR 97603
MLS# 220229451Listed by: LINCOLN HOMES INC. - New
 $1,125,000Active3 beds 3 baths3,633 sq. ft.
11025 Kestrel Road, Klamath Falls, OR 97601
MLS# 220229420Listed by: FISHER NICHOLSON REALTY, LLC - New
 $327,500Active2 beds 1 baths810 sq. ft.
1018 N Eldorado Avenue, Klamath Falls, OR 97601
MLS# 220229421Listed by: KELLER WILLIAMS REALTY SOUTHERN OREGON - New
 $325,000Active3 beds 2 baths1,767 sq. ft.
3219 Caroline Street, Klamath Falls, OR 97603
MLS# 220229371Listed by: FISHER NICHOLSON REALTY, LLC


Protect your home and budget from life's surprises with an Assurant Home Warranty, backed by a partner that supports you through every step of homeownership. Explore Plans.
© 2023 - 2026 ERA Franchise Systems LLC. All rights reserved. ERA Franchise Systems LLC fully supports the principles of the Fair Housing Act and the Equal Opportunity Act. ERA, ERA Real Estate powered, and their respective logos are registered service marks of ERA Franchise Systems LLC. Each office is independently owned and operated.