
5101 Briana Drive, Klamath Falls, OR 97603
Local realty services provided by:Duke Warner Realty ERA Powered
5101 Briana Drive,Klamath Falls, OR 97603
$499,000
- 3 Beds
- 2 Baths
- 1,756 sq. ft.
- Single family
- Active
Listed by: anita matys
Office: action realty
MLS#:220226799
Source:OR_SOMLS
Price summary
- Price:$499,000
- Price per sq. ft.:$284.17
- Monthly HOA dues:$4.17
About this home
Welcome to this spacious and meticulously maintained 3-bedroom, 2-bathroom home located on a large corner lot in the Regency Estates subdivision. Built in 2016 by the current owners, this home has been lovingly cared for and offers numerous upgrades throughout. It has a 3-car garage, a Tuff Shed storage unit and Fiat solar attic fans. Inside, you'll find a comfortable blend of bamboo flooring, carpeting, and tile, creating a warm and inviting atmosphere. The home is in immaculate condition and truly ready for its new owners. Step outside to enjoy your own private backyard retreat, complete with a hydrotherapy spa on the back patio surrounded by a privacy fence, a large above-ground pool, underground sprinklers, and beautifully landscaped grounds--perfect for relaxing, entertaining, and enjoying summer days. With its spacious layout, quality features, and beautifully maintained interior and exterior, this home is MOVE-IN READY and waiting for you to make it your own!
Contact an agent
Home facts
- Year built:2016
- Subdivision & Development:Regency Estates
- Listing ID #:220226799
- Added:50 day(s) ago
- Updated:September 30, 2026 at 03:21 PM
Rooms and interior
- Bedrooms:3
- Total bathrooms:2
- Full bathrooms:2
- Flooring:Bamboo, Hardwood, Tile
- Bathrooms Description:Double Vanity, Tile Shower
- Kitchen Description:Dishwasher, Microwave, Range, Refrigerator
- Living area:1,756 sq. ft.
Heating and cooling
- Cooling:Central Air
- Heating:Forced Air, Natural Gas
- Central air:Yes
Structure and exterior
- Roof:Composition
- Year built:2016
- Building area:1,756 sq. ft.
- Lot area:0.23 Acres
- Lot Features:Corner Lot, Landscaped, Level, Sprinklers In Front, Sprinklers In Rear
- Architectural Style:Ranch
- Construction Materials:Frame
- Exterior Features:Spa/Hot Tub
- Foundation Description:Concrete Perimeter
- Levels:1 Story
Schools
- High school:Mazama High
- Middle school:Brixner Junior High
- Elementary school:Peterson Elem
Utilities
- Water:Public
- Sewer:Public Sewer
Finances and disclosures
- Price:$499,000
- Price per sq. ft.:$284.17
- Tax amount:$4,164 (2025)
Features and amenities
- Appliances:Dishwasher, Microwave, Range, Refrigerator, Water Heater
Parking
- Parking description:Attached, Concrete, Driveway, Garage Door Opener, RV Access/Parking
- Garage:Yes
- Garage spaces:3
New listings near 5101 Briana Drive
- New
 $430,000Active3 beds 2 baths2,240 sq. ft.
430 N Laguna Street, Klamath Falls, OR 97601
MLS# 220229289Listed by: EXP REALTY LLC. - New
 $50,000Active0.44 Acres
Hillside Avenue #R187611, Klamath Falls, OR 97601
MLS# 220229286Listed by: EXP REALTY, LLC - New
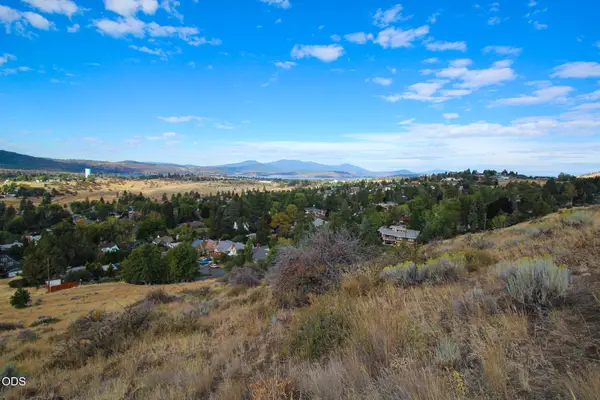 $50,000Active1.73 Acres
Hillside Avenue, Klamath Falls, OR 97601
MLS# 220229287Listed by: EXP REALTY, LLC - New
 $25,000Active0.24 Acres
R187158 Avenue, Klamath Falls, OR 97601
MLS# 220229288Listed by: EXP REALTY, LLC - New
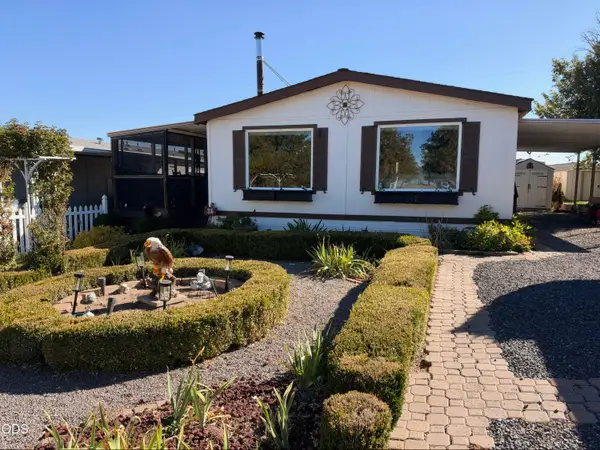 $149,000Active2 beds 2 baths1,392 sq. ft.
11800 Tingley Lane #UNIT 36, Klamath Falls, OR 97603
MLS# 220229272Listed by: ROOTS REAL ESTATE COLLECTIVE LLC. - New
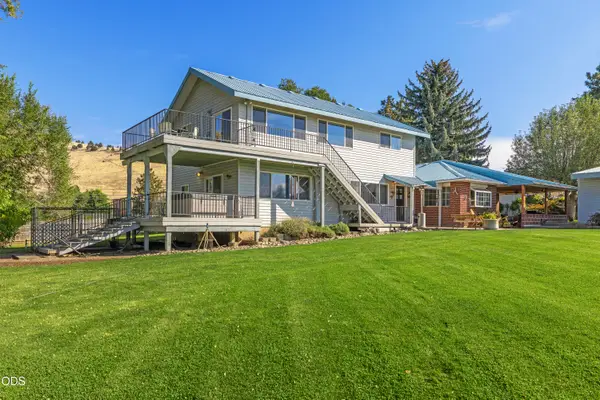 $599,000Active5 beds 4 baths3,213 sq. ft.
7808 Hilyard Avenue, Klamath Falls, OR 97603
MLS# 220229260Listed by: ROOTS REAL ESTATE COLLECTIVE LLC. - New
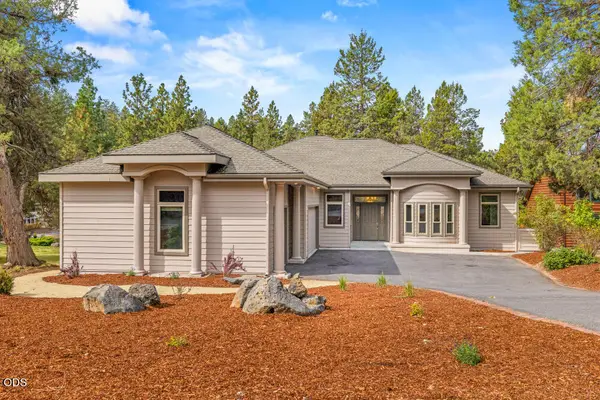 $559,500Active2 beds 2 baths1,921 sq. ft.
9522 Kestrel Road, Klamath Falls, OR 97601
MLS# 220229236Listed by: FISHER NICHOLSON REALTY, LLC - New
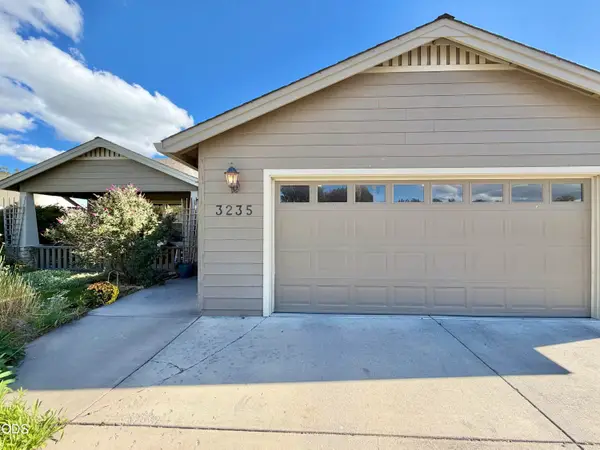 $340,000Active3 beds 2 baths1,383 sq. ft.
3235 Paramont Street, Klamath Falls, OR 97603
MLS# 220229222Listed by: FISHER NICHOLSON REALTY, LLC - Open Sat, 11am to 1pmNew
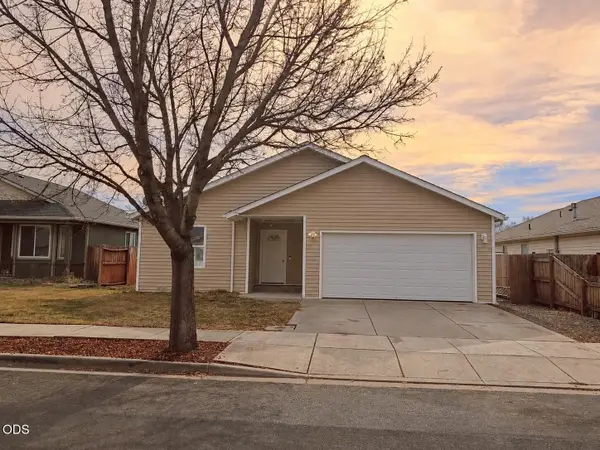 $339,000Active4 beds 2 baths1,442 sq. ft.
5594 Kellal Lane, Klamath Falls, OR 97603
MLS# 220229201Listed by: KELLER WILLIAMS REALTY SOUTHERN OREGON - New
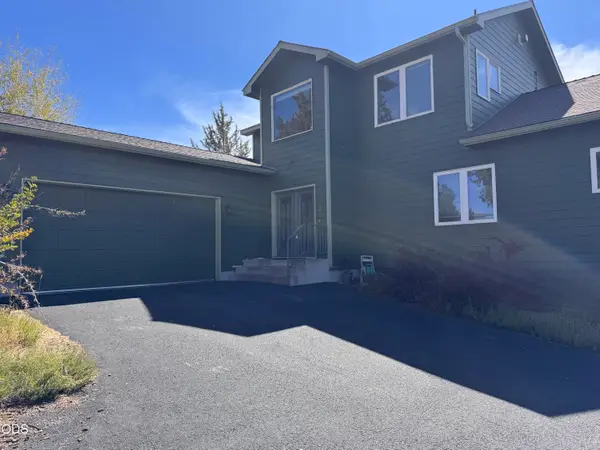 $555,000Active3 beds 3 baths2,096 sq. ft.
6519 Willet Way, Klamath Falls, OR 97601
MLS# 220229190Listed by: ADVANCED AGENT GROUP


Protect your home and budget from life's surprises with an Assurant Home Warranty, backed by a partner that supports you through every step of homeownership. Explore Plans.
© 2023 - 2026 ERA Franchise Systems LLC. All rights reserved. ERA Franchise Systems LLC fully supports the principles of the Fair Housing Act and the Equal Opportunity Act. ERA, ERA Real Estate powered, and their respective logos are registered service marks of ERA Franchise Systems LLC. Each office is independently owned and operated.