
5265 Bartlett Avenue #3, Klamath Falls, OR 97603
Local realty services provided by:Duke Warner Realty ERA Powered
5265 Bartlett Avenue #3,Klamath Falls, OR 97603
$385,000
- 4 Beds
- 2 Baths
- 1,692 sq. ft.
- Single family
- Active
Listed by: andra l wessel
Office: crater lake realty,inc.
MLS#:220225401
Source:OR_SOMLS
Price summary
- Price:$385,000
- Price per sq. ft.:$227.54
About this home
Well-maintained and move-in ready! This 4-bedroom, 2-bath home offers 1,692 sq. ft. of comfortable living space on a 0.18-acre lot in the desirable Gatewood Subdivision. Pride of ownership is evident throughout with a remodeled kitchen, tile and laminate flooring, carpet, newer roof, newer windows, and central A/C. The spacious two-car garage features abundant storage, a utility sink, and a built-in workbench. Outside you'll find two storage sheds, underground sprinklers, RV or boat parking alongside the home, and a wheelchair-accessible ramp to the back deck. Thoughtfully updated and exceptionally well cared for, this home is ready for its next owner.
Contact an agent
Home facts
- Year built:1973
- Listing ID #:220225401
- Added:1 day(s) ago
- Updated:July 17, 2026 at 01:32 PM
Rooms and interior
- Bedrooms:4
- Total bathrooms:2
- Full bathrooms:2
- Flooring:Carpet, Laminate, Tile
- Kitchen Description:Dishwasher, Microwave, Oven, Refrigerator
- Living area:1,692 sq. ft.
Heating and cooling
- Cooling:Central Air, Heat Pump
- Heating:Forced Air, Heat Pump, Natural Gas
- Central air:Yes
Structure and exterior
- Roof:Composition
- Year built:1973
- Building area:1,692 sq. ft.
- Lot area:0.18 Acres
- Architectural Style:Traditional
- Construction Materials:Frame
- Levels:1 Story
Schools
- High school:Mazama High School
- Middle school:Brixner Junior High
- Elementary school:Peterson Elem
Utilities
- Water:Public
- Sewer:Public Sewer
Finances and disclosures
- Price:$385,000
- Price per sq. ft.:$227.54
- Tax amount:$2,595 (2025)
Features and amenities
- Appliances:Dishwasher, Microwave, Oven, Refrigerator, Water Heater
Parking
- Parking description:Garage Door Opener, RV Access/Parking
- Garage:Yes
- Garage spaces:2
New listings near 5265 Bartlett Avenue #3
- New
 $449,000Active3 beds 3 baths2,046 sq. ft.
248 Mountain View Boulevard, Klamath Falls, OR 97601
MLS# 220225448Listed by: INFINITY REAL ESTATE GROUP-KELLER WILLIAMS REALTY SOUTHERN OREGON - New
 $25,000Active22 Acres
Mckinley Street #Lot 7, Klamath Falls, OR 97601
MLS# 220225449Listed by: SELLING OREGON REALTY - New
 $365,000Active3 beds 2 baths1,418 sq. ft.
5215 Summit Street, Klamath Falls, OR 97603
MLS# 220225421Listed by: FISHER NICHOLSON REALTY, LLC - New
 $295,000Active2 beds 1 baths1,119 sq. ft.
1020 Bismark Street, Klamath Falls, OR 97601
MLS# 220225434Listed by: EXP REALTY, LLC - New
 $895,000Active5 beds 5 baths5,473 sq. ft.
6727 Kimberly Court, Klamath Falls, OR 97603
MLS# 220225436Listed by: FISHER NICHOLSON REALTY, LLC - New
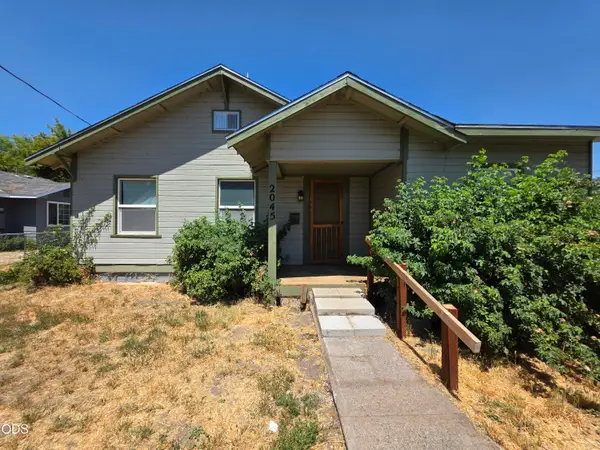 $160,000Active2 beds 1 baths964 sq. ft.
2045 Garden Avenue, Klamath Falls, OR 97601
MLS# 220225438Listed by: ACTION REALTY - New
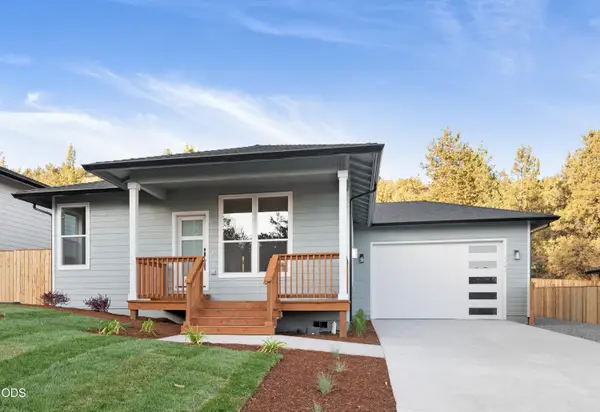 $382,900Active2 beds 2 baths1,125 sq. ft.
1178 W Ridge Drive #112, Klamath Falls, OR 97601
MLS# 220225370Listed by: SAVI REALTY, INC. - New
 $924,000Active5 beds 4 baths4,120 sq. ft.
3517 Chokecherry, Klamath Falls, OR 97603
MLS# 220225367Listed by: LINCOLN HOMES INC. - New
 $365,000Active4 beds 2 baths1,692 sq. ft.
8511 Mclaughlin Lane, Klamath Falls, OR 97601
MLS# 220225294Listed by: ROOTS REAL ESTATE COLLECTIVE LLC.


Protect your home and budget from life's surprises with an Assurant Home Warranty, backed by a partner that supports you through every step of homeownership. Explore Plans.
© 2023 - 2026 ERA Franchise Systems LLC. All rights reserved. ERA Franchise Systems LLC fully supports the principles of the Fair Housing Act and the Equal Opportunity Act. ERA, ERA Real Estate powered, and their respective logos are registered service marks of ERA Franchise Systems LLC. Each office is independently owned and operated.