
5947 Springcrest Way, Klamath Falls, OR 97603
Local realty services provided by:Duke Warner Realty ERA Powered
5947 Springcrest Way,Klamath Falls, OR 97603
$385,000
- 3 Beds
- 2 Baths
- 1,716 sq. ft.
- Single family
- Active
Listed by: valerie b morehouse
Office: fisher nicholson realty, llc.
MLS#:220229174
Source:OR_SOMLS
Price summary
- Price:$385,000
- Price per sq. ft.:$224.36
About this home
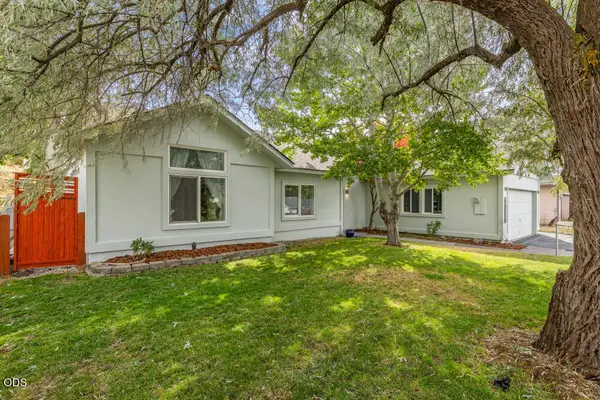
A Shop!!!! This 2001 Manufactured Home and attached two car garage with vaulted ceilings has so much to offer and includes a very open floor plan that is very spacious. The concrete patio in front approx 40'x32' is absolutely stunning to sit and watch the amazing sunsets and see the gorgeous mountains. The backyard has a deck ,a fenced corner lot with a gate to bring in a car if needed. THEN there is a 20' x 70' shop that is all concrete, wired with 220 amp total amperage is 125. Water, sewer, gas is installed in the shop, sheet rocked and insulated. 12.5 ' tall x 16 wide door to open for a motorhome, ceiling is 14' All this is in our North Hills subdivision.
Contact an agent
Home facts
- Year built:2001
- Subdivision & Development:North Hills
- Listing ID #:220229174
- Added:1 day(s) ago
- Updated:September 25, 2026 at 07:57 PM
Rooms and interior
- Bedrooms:3
- Total bathrooms:2
- Full bathrooms:2
- Flooring:Laminate
- Bathrooms Description:Fiberglass Stall Shower, Soaking Tub
- Kitchen Description:Dishwasher, Oven, Range, Refrigerator
- Living area:1,716 sq. ft.
Heating and cooling
- Cooling:Central Air
- Heating:Forced Air, Natural Gas
- Central air:Yes
Structure and exterior
- Roof:Composition
- Year built:2001
- Building area:1,716 sq. ft.
- Lot area:0.28 Acres
- Lot Features:Corner Lot, Fenced, Landscaped
- Construction Materials:Block
- Foundation Description:Block
- Levels:1 Story
Schools
- High school:Check with District
- Middle school:Check with District
- Elementary school:Check with District
Utilities
- Water:Public
- Sewer:Public Sewer
Finances and disclosures
- Price:$385,000
- Price per sq. ft.:$224.36
- Tax amount:$3,137 (2025)
Features and amenities
- Appliances:Dishwasher, Oven, Range, Refrigerator
Parking
- Parking description:Asphalt, Garage Door Opener, Heated Garage, RV Garage
- Garage:Yes
- Garage spaces:2
New listings near 5947 Springcrest Way
- New
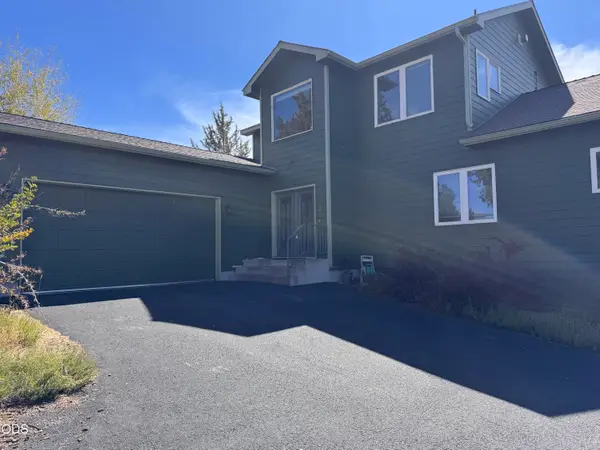 $555,000Active3 beds 3 baths2,096 sq. ft.
6519 Willet Way, Klamath Falls, OR 97601
MLS# 220229190Listed by: ADVANCED AGENT GROUP - New
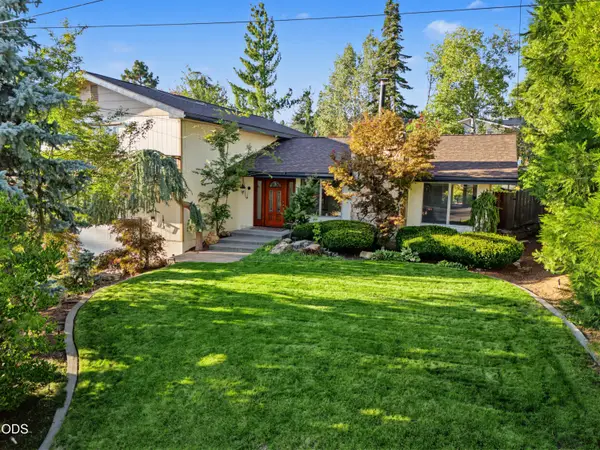 $548,000Active3 beds 3 baths2,615 sq. ft.
1873 Benson Avenue, Klamath Falls, OR 97601
MLS# 220229147Listed by: COLDWELL BANKER HOLMAN PREMIER - New
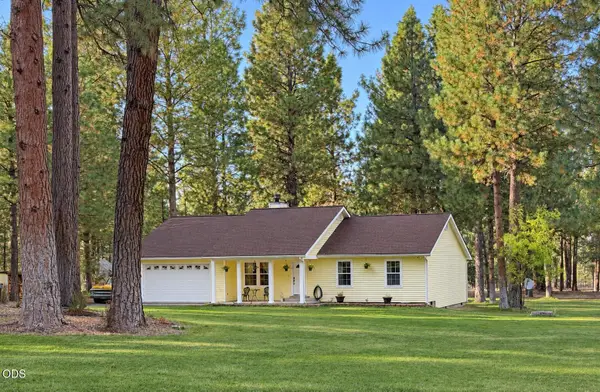 $420,000Active3 beds 2 baths1,498 sq. ft.
12615 Overland Drive, Klamath Falls, OR 97603
MLS# 220229140Listed by: COLDWELL BANKER HOLMAN PREMIER - New
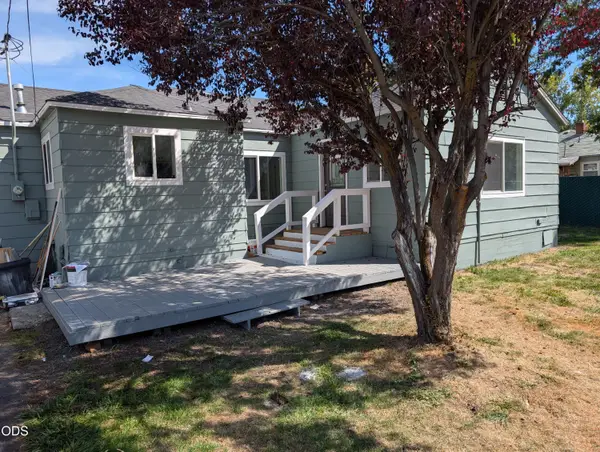 $259,000Active3 beds 1 baths1,160 sq. ft.
4749 Harlan Drive, Klamath Falls, OR 97603
MLS# 220229102Listed by: SAVE BIG REALTY - New
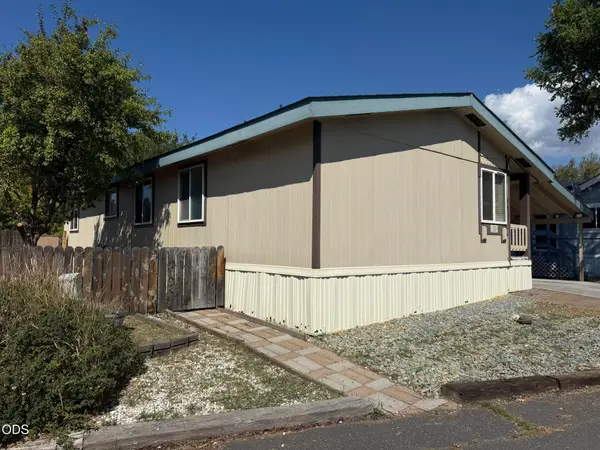 $75,000Active3 beds 2 baths1,252 sq. ft.
4647 Winter Avenue #SPC 43, Klamath Falls, OR 97603
MLS# 220229087Listed by: FISHER NICHOLSON REALTY, LLC - New
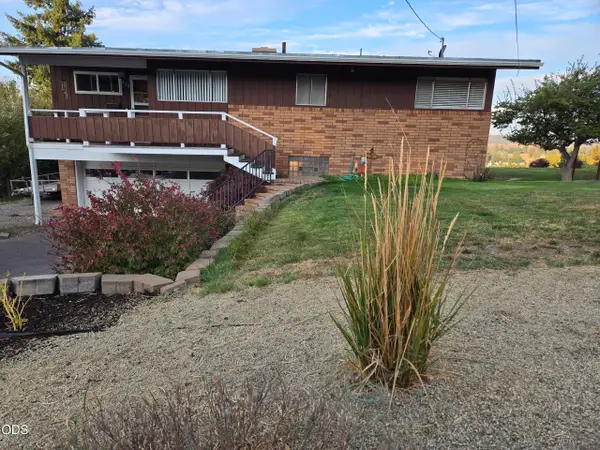 $419,000Active4 beds 2 baths2,388 sq. ft.
520 Hillside Avenue, Klamath Falls, OR 97601
MLS# 220229061Listed by: REALTY NET OF CENTRAL OREGON - New
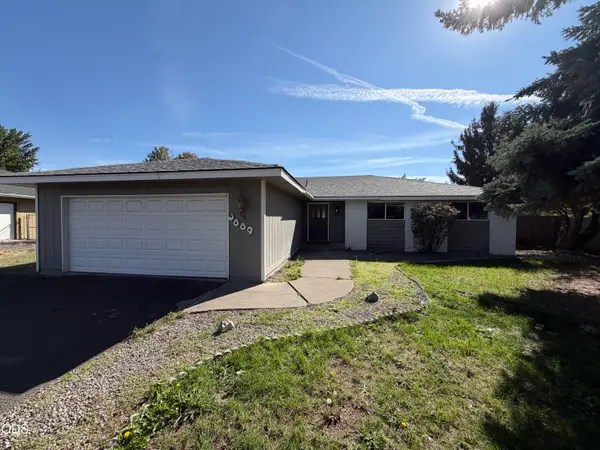 $359,000Active3 beds 2 baths1,930 sq. ft.
3889 Rio Vista Way, Klamath Falls, OR 97603
MLS# 220229066Listed by: FISHER NICHOLSON REALTY, LLC - New
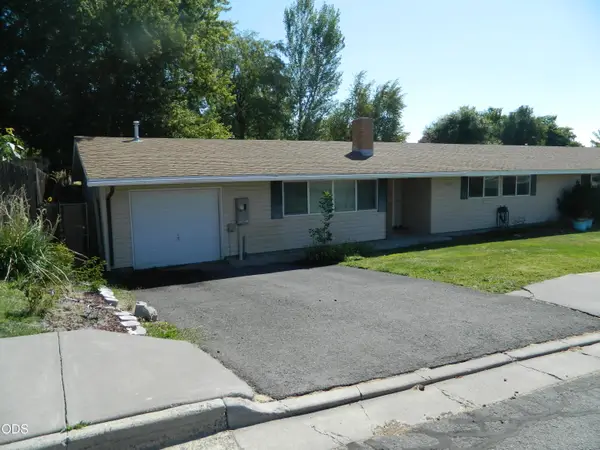 $255,000Active3 beds 2 baths1,319 sq. ft.
10107 Wright Avenue, Klamath Falls, OR 97603
MLS# 220229068Listed by: KELLER WILLIAMS REALTY SOUTHERN OREGON - New
 $379,000Active3 beds 2 baths1,554 sq. ft.
2038 California Avenue, Klamath Falls, OR 97601
MLS# 220229071Listed by: FISHER NICHOLSON REALTY, LLC


Protect your home and budget from life's surprises with an Assurant Home Warranty, backed by a partner that supports you through every step of homeownership. Explore Plans.
© 2023 - 2026 ERA Franchise Systems LLC. All rights reserved. ERA Franchise Systems LLC fully supports the principles of the Fair Housing Act and the Equal Opportunity Act. ERA, ERA Real Estate powered, and their respective logos are registered service marks of ERA Franchise Systems LLC. Each office is independently owned and operated.