
6224 Winema Way, Klamath Falls, OR 97603
Local realty services provided by:Duke Warner Realty ERA Powered
6224 Winema Way,Klamath Falls, OR 97603
$339,900
- 3 Beds
- 2 Baths
- 1,853 sq. ft.
- Single family
- Active
Listed by: kailyn robnett
Office: roots real estate collective llc.
MLS#:220230416
Source:OR_SOMLS
Price summary
- Price:$339,900
- Price per sq. ft.:$183.43
About this home
Charming, functional, and full of possibilities! This 3-bedroom, 2-bath home in Moyina Heights offers a comfortable layout with plenty of room to spread out. The spacious bonus room provides endless options for a second living area, playroom, home office, or hobby space. Outside, you'll love the adorable, landscaped front yard that's fully fenced, while the covered back deck is perfect for relaxing or entertaining. A great place to call home with room to make it your own!
Contact an agent
Home facts
- Year built:1968
- Subdivision & Development:Winema Gardens
- Listing ID #:220230416
- Added:1 day(s) ago
- Updated:October 24, 2026 at 03:58 AM
Rooms and interior
- Bedrooms:3
- Total bathrooms:2
- Full bathrooms:2
- Flooring:Carpet, Tile, Vinyl
- Bathrooms Description:Shower/Tub Combo, Soaking Tub
- Kitchen Description:Dishwasher, Microwave, Oven
- Bedroom Description:Primary Downstairs
- Living area:1,853 sq. ft.
Heating and cooling
- Cooling:Central Air, Heat Pump
- Heating:Forced Air, Natural Gas
- Central air:Yes
Structure and exterior
- Roof:Composition
- Year built:1968
- Building area:1,853 sq. ft.
- Lot area:0.22 Acres
- Lot Features:Fenced, Sprinklers In Front, Sprinklers In Rear
- Architectural Style:Ranch
- Foundation Description:Concrete Perimeter
- Levels:1 Story
Schools
- High school:Henley High
- Middle school:Henley Middle
- Elementary school:Shasta Elem
Utilities
- Water:Public
- Sewer:Public Sewer
Finances and disclosures
- Price:$339,900
- Price per sq. ft.:$183.43
- Tax amount:$2,342 (2025)
Features and amenities
- Appliances:Dishwasher, Microwave, Oven, Water Heater
Parking
- Parking description:Driveway
- Garage:Yes
- Garage spaces:2
New listings near 6224 Winema Way
- New
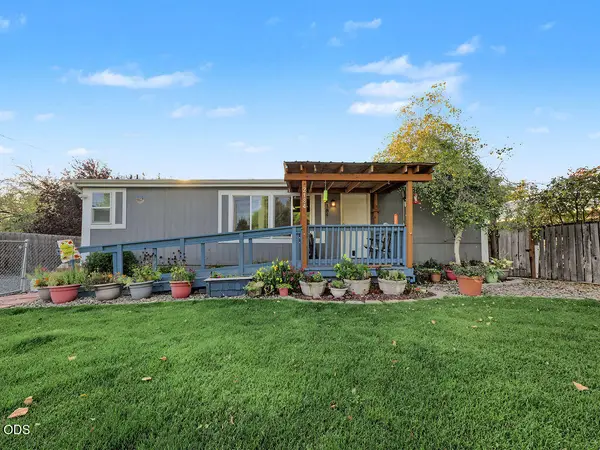 $279,000Active3 beds 2 baths1,080 sq. ft.
2184 Ogden Street, Klamath Falls, OR 97603
MLS# 220230409Listed by: COLDWELL BANKER HOLMAN PREMIER - New
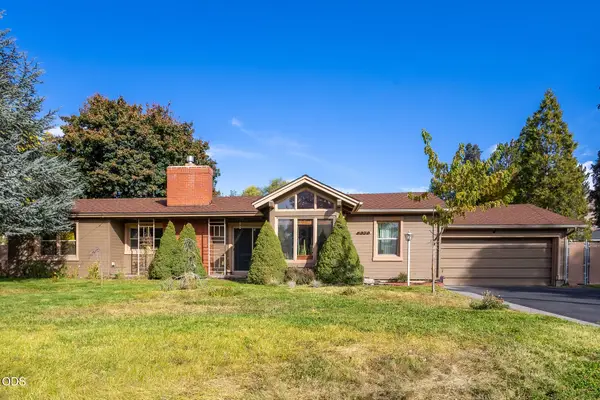 $410,000Active4 beds 2 baths2,161 sq. ft.
5329 Bryant Avenue, Klamath Falls, OR 97603
MLS# 220230408Listed by: FISHER NICHOLSON REALTY, LLC - New
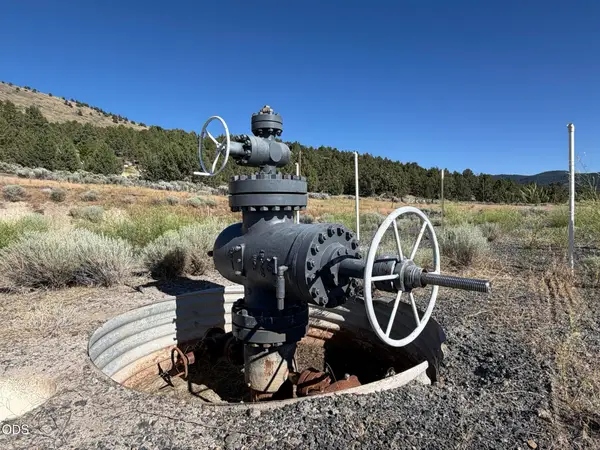 $2,495,000Active10.1 Acres
0 Crystal Springs Road, Klamath Falls, OR 97603
MLS# 220230390Listed by: COLDWELL BANKER HOLMAN PREMIER - New
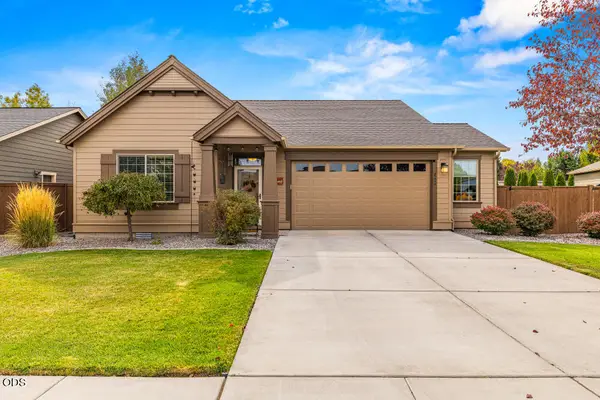 $425,000Active3 beds 2 baths1,716 sq. ft.
3834 Birddog Drive, Klamath Falls, OR 97603
MLS# 220230401Listed by: COLDWELL BANKER HOLMAN PREMIER  $232,500Pending3 beds 3 baths2,028 sq. ft.
1945 Wiard Street, Klamath Falls, OR 97603
MLS# 220230361Listed by: INFINITY REAL ESTATE GROUP-KELLER WILLIAMS REALTY SOUTHERN OREGON- Open Sat, 11am to 1:30pmNew
 $490,000Active4 beds 3 baths2,513 sq. ft.
1777 Arlington Drive, Klamath Falls, OR 97601
MLS# 220230366Listed by: COLDWELL BANKER HOLMAN PREMIER - New
 $599,900Active3 beds 2 baths2,579 sq. ft.
3821 Valinda Way, Klamath Falls, OR 97603
MLS# 220230317Listed by: EXP REALTY LLC. - New
 $189,000Active-- beds -- baths1,614 sq. ft.
527 Upham, Klamath Falls, OR 97601
MLS# 220230265Listed by: WINDERMERE REAL ESTATE KF - New
 $350,000Active3 beds 2 baths1,562 sq. ft.
3206 Raymond Street, Klamath Falls, OR 97603
MLS# 220230244Listed by: KELLER WILLIAMS REALTY SOUTHERN OREGON - New
 $475,000Active4 beds 2 baths1,920 sq. ft.
117 Hunter Court, Klamath Falls, OR 97603
MLS# 220230249Listed by: ADVANCED AGENT GROUP


Protect your home and budget from life's surprises with an Assurant Home Warranty, backed by a partner that supports you through every step of homeownership. Explore Plans.
© 2023 - 2026 ERA Franchise Systems LLC. All rights reserved. ERA Franchise Systems LLC fully supports the principles of the Fair Housing Act and the Equal Opportunity Act. ERA, ERA Real Estate powered, and their respective logos are registered service marks of ERA Franchise Systems LLC. Each office is independently owned and operated.