
6510 Jesse Court, Klamath Falls, OR 97603
Local realty services provided by:Duke Warner Realty ERA Powered
Listed by: margot r durand
Office: fisher nicholson realty, llc.
MLS#:220222267
Source:OR_SOMLS
Price summary
- Price:$398,500
- Price per sq. ft.:$216.34
About this home
Welcome to your bright & light-filled, single-level, 3 bedroom, 2 full bathroom home offering 1,842 square feet of comfortable living space in a quiet cul-de-sac setting. This inviting home features abundant natural light, skylights in the kitchen and bathroom plus large windows/sliders to maximize indoor & outdoor living. The many upgraded touches include a primary suite with custom tile walk-in shower and a big walk-in closet with enough space to share. There is also a gas fireplace, tons of storage, and upgraded kitchen cabinets. The large yard is a gardener's dream, with six raised garden beds - perfect for flowers, herbs, or homegrown vegetables. The generous back deck offers a great spot for outdoor BBQs or relaxing in the fresh air. Conveniently located near KCC and the OC&E walking & biking trail, this home offers the ideal blend of comfort, convenience, and lifestyle.
Contact an agent
Home facts
- Year built:2002
- Subdivision & Development:Klamath Meadows East
- Listing ID #:220222267
- Added:140 day(s) ago
- Updated:October 16, 2026 at 07:56 AM
Rooms and interior
- Bedrooms:3
- Total bathrooms:2
- Full bathrooms:2
- Flooring:Carpet, Laminate
- Bathrooms Description:Shower/Tub Combo, Tile Shower
- Kitchen Description:Dishwasher, Oven, Range, Range Hood, Refrigerator
- Bedroom Description:Primary Downstairs
- Living area:1,842 sq. ft.
Heating and cooling
- Cooling:Central Air
- Heating:Forced Air, Natural Gas
- Central air:Yes
Structure and exterior
- Roof:Composition
- Year built:2002
- Building area:1,842 sq. ft.
- Lot area:0.18 Acres
- Lot Features:Fenced, Garden, Landscaped, Level
- Architectural Style:Ranch
- Construction Materials:Frame
- Foundation Description:Concrete Perimeter
- Levels:1 Story
Schools
- High school:Mazama High School
- Middle school:Brixner Junior High
- Elementary school:Ferguson Elem
Utilities
- Water:Public
- Sewer:Public Sewer
Finances and disclosures
- Price:$398,500
- Price per sq. ft.:$216.34
- Tax amount:$2,773 (2025)
Features and amenities
- Appliances:Dishwasher, Oven, Range, Range Hood, Refrigerator, Water Heater
Parking
- Parking description:Attached, Driveway, On Street
- Garage:Yes
- Garage spaces:2
New listings near 6510 Jesse Court
- New
 $299,000Active3 beds 2 baths1,551 sq. ft.
1140 Monclaire Street, Klamath Falls, OR 97601
MLS# 220230052Listed by: FISHER NICHOLSON REALTY, LLC - New
 $189,000Active-- beds -- baths1,114 sq. ft.
200 E Main Street, Klamath Falls, OR 97601
MLS# 220230027Listed by: SELLERS REALTY - New
 $285,000Active3 beds 2 baths1,370 sq. ft.
5076 Southview Drive, Klamath Falls, OR 97603
MLS# 220230017Listed by: JOHN L. SCOTT MEDFORD - New
 $125,000Active3 beds 2 baths1,780 sq. ft.
3023 Cortez Street, Klamath Falls, OR 97601
MLS# 220230019Listed by: ACTION REALTY - New
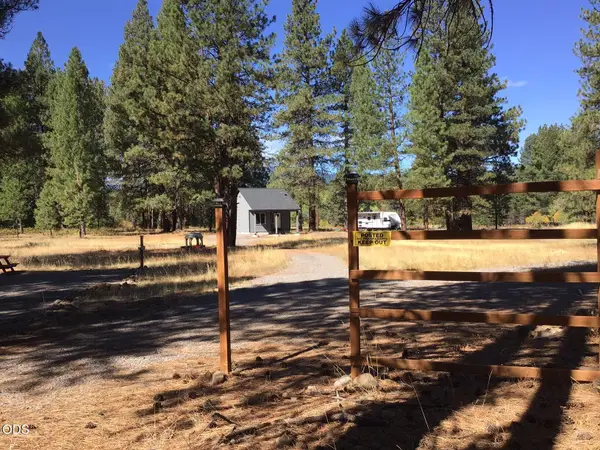 $345,000Active1 beds 1 baths500 sq. ft.
22836 Mystic Way, Klamath Falls, OR 97601
MLS# 220230021Listed by: OREGON ADVENTURE REALTY - New
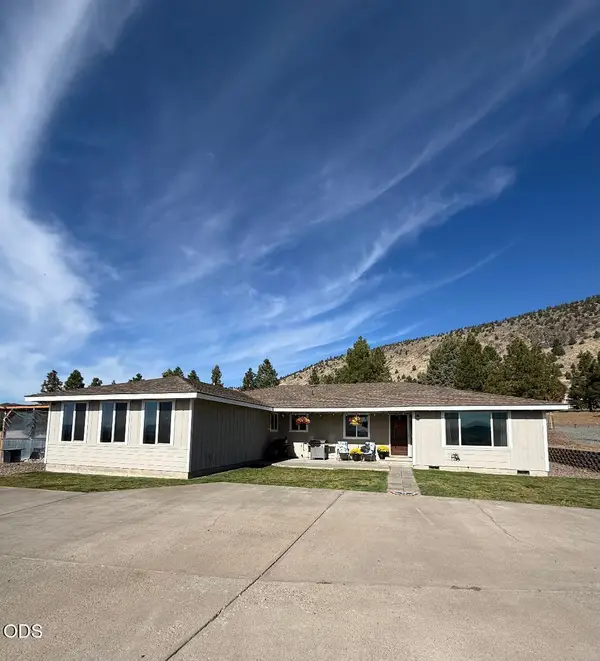 $799,000Active4 beds 3 baths2,322 sq. ft.
4214 Jana Drive, Klamath Falls, OR 97603
MLS# 220230006Listed by: LINDA NORRIS REALTY - New
 $230,000Active3 beds 2 baths1,344 sq. ft.
3626 Madison Street, Klamath Falls, OR 97603
MLS# 220229999Listed by: FISHER NICHOLSON REALTY, LLC - New
 $349,900Active3 beds 2 baths1,748 sq. ft.
5402 Knightwood Drive, Klamath Falls, OR 97603
MLS# 220229980Listed by: ROOTS REAL ESTATE COLLECTIVE LLC. - New
 $370,000Active3 beds 2 baths1,812 sq. ft.
4609 Villa Drive, Klamath Falls, OR 97603
MLS# 220229970Listed by: FISHER NICHOLSON REALTY, LLC - New
 $98,500Active120 Acres
0 Greensprings Drive #2200, Klamath Falls, OR 97601
MLS# 220229941Listed by: FISHER NICHOLSON REALTY, LLC


Protect your home and budget from life's surprises with an Assurant Home Warranty, backed by a partner that supports you through every step of homeownership. Explore Plans.
© 2023 - 2026 ERA Franchise Systems LLC. All rights reserved. ERA Franchise Systems LLC fully supports the principles of the Fair Housing Act and the Equal Opportunity Act. ERA, ERA Real Estate powered, and their respective logos are registered service marks of ERA Franchise Systems LLC. Each office is independently owned and operated.