
7825 Donegal Avenue, Klamath Falls, OR 97603
Local realty services provided by:Duke Warner Realty ERA Powered
7825 Donegal Avenue,Klamath Falls, OR 97603
$309,000
- 3 Beds
- 2 Baths
- 1,392 sq. ft.
- Single family
- Pending
Listed by: cyndi rowley
Office: fisher nicholson realty, llc.
MLS#:220226384
Source:OR_SOMLS
Price summary
- Price:$309,000
- Price per sq. ft.:$221.98
About this home
Well maintained 3 bedroom 2 bath home with wonderful views of the basin and Mt Shasta. Living room flows nicely into dining room and kitchen. Laundry and garage off kitchen. Slider out to back covered deck with built in seating. New carpet and updated walk in shower in primary bedroom. New roof as of July 2026. Home has been lovingly cared for, for many years. Nicely landscaped front and back with in ground sprinklers, storage shed, and garden area. Attached 2 car garage with additional workshop space. Access to hiking trails up to Hogsback and BLM land. Home is freshly cleaned and ready for news owners to make it their own.
Contact an agent
Home facts
- Year built:1967
- Subdivision & Development:Skyline View
- Listing ID #:220226384
- Added:73 day(s) ago
- Updated:October 16, 2026 at 07:56 AM
Rooms and interior
- Bedrooms:3
- Total bathrooms:2
- Full bathrooms:2
- Flooring:Carpet
- Bathrooms Description:Tile Shower
- Kitchen Description:Cooktop, Dishwasher, Microwave, Oven, Range Hood, Refrigerator
- Living area:1,392 sq. ft.
Heating and cooling
- Cooling:Central Air
- Heating:Forced Air, Natural Gas
- Central air:Yes
Structure and exterior
- Roof:Composition, Rubber
- Year built:1967
- Building area:1,392 sq. ft.
- Lot area:0.35 Acres
- Lot Features:Fenced, Garden, Sprinkler Timer(s), Sprinklers In Front, Sprinklers In Rear
- Architectural Style:Ranch
- Construction Materials:Frame
- Foundation Description:Concrete Perimeter
- Levels:1 Story
Schools
- High school:Henley High
- Middle school:Henley Middle
- Elementary school:Shasta Elem
Utilities
- Water:Public
- Sewer:Public Sewer
Finances and disclosures
- Price:$309,000
- Price per sq. ft.:$221.98
- Tax amount:$2,149 (2025)
Features and amenities
- Appliances:Cooktop, Dishwasher, Microwave, Oven, Range Hood, Refrigerator, Washer, Water Heater
Parking
- Parking description:Attached, Concrete, Driveway, Garage Door Opener
- Garage:Yes
- Garage spaces:2
New listings near 7825 Donegal Avenue
- New
 $299,000Active3 beds 2 baths1,551 sq. ft.
1140 Monclaire Street, Klamath Falls, OR 97601
MLS# 220230052Listed by: FISHER NICHOLSON REALTY, LLC - New
 $189,000Active-- beds -- baths1,114 sq. ft.
200 E Main Street, Klamath Falls, OR 97601
MLS# 220230027Listed by: SELLERS REALTY - New
 $285,000Active3 beds 2 baths1,370 sq. ft.
5076 Southview Drive, Klamath Falls, OR 97603
MLS# 220230017Listed by: JOHN L. SCOTT MEDFORD - New
 $125,000Active3 beds 2 baths1,780 sq. ft.
3023 Cortez Street, Klamath Falls, OR 97601
MLS# 220230019Listed by: ACTION REALTY - New
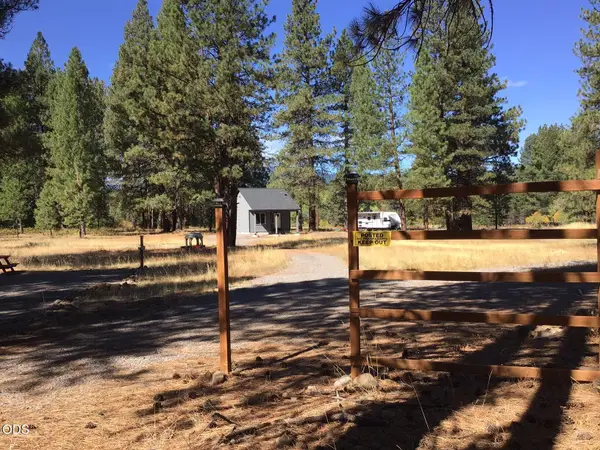 $345,000Active1 beds 1 baths500 sq. ft.
22836 Mystic Way, Klamath Falls, OR 97601
MLS# 220230021Listed by: OREGON ADVENTURE REALTY - New
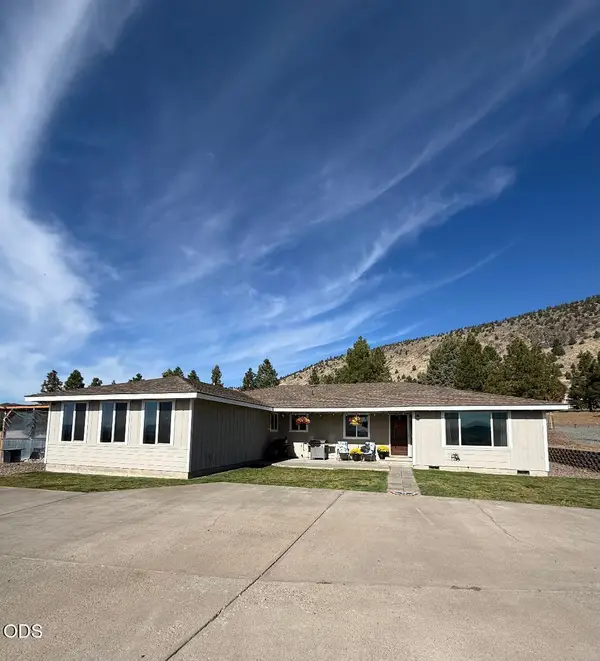 $799,000Active4 beds 3 baths2,322 sq. ft.
4214 Jana Drive, Klamath Falls, OR 97603
MLS# 220230006Listed by: LINDA NORRIS REALTY - New
 $230,000Active3 beds 2 baths1,344 sq. ft.
3626 Madison Street, Klamath Falls, OR 97603
MLS# 220229999Listed by: FISHER NICHOLSON REALTY, LLC - New
 $349,900Active3 beds 2 baths1,748 sq. ft.
5402 Knightwood Drive, Klamath Falls, OR 97603
MLS# 220229980Listed by: ROOTS REAL ESTATE COLLECTIVE LLC. - New
 $370,000Active3 beds 2 baths1,812 sq. ft.
4609 Villa Drive, Klamath Falls, OR 97603
MLS# 220229970Listed by: FISHER NICHOLSON REALTY, LLC - New
 $98,500Active120 Acres
0 Greensprings Drive #2200, Klamath Falls, OR 97601
MLS# 220229941Listed by: FISHER NICHOLSON REALTY, LLC


Protect your home and budget from life's surprises with an Assurant Home Warranty, backed by a partner that supports you through every step of homeownership. Explore Plans.
© 2023 - 2026 ERA Franchise Systems LLC. All rights reserved. ERA Franchise Systems LLC fully supports the principles of the Fair Housing Act and the Equal Opportunity Act. ERA, ERA Real Estate powered, and their respective logos are registered service marks of ERA Franchise Systems LLC. Each office is independently owned and operated.