
12234 Alderwood Drive, La Pine, OR 97739
Local realty services provided by:Duke Warner Realty ERA Powered
12234 Alderwood Drive,La Pine, OR 97739
$460,000
- 4 Beds
- 2 Baths
- 1,836 sq. ft.
- Single family
- Active
Listed by: jaynee beck, jeff brian poteet
Office: bend premier real estate llc.
MLS#:220225091
Source:OR_SOMLS
Price summary
- Price:$460,000
- Price per sq. ft.:$250.54
About this home
REDUCED RATE as low as 6.750% (APR 7.311%) as of 9/30/26 through List & Lock™! Seller-paid rate buydown reduces the buyer's interest rate and monthly payment. Terms apply; CLA for details. Beautifully remodeled, light-filled home just 10 minutes from La Pine! Features vaulted shiplap ceilings, large windows, new LVP flooring, new bedroom carpet, updated lighting, and new window trim. Great room with expansive windows and certified woodstove with new slate hearth. Open kitchen with solid-surface counters, new dishwasher and wine fridge. Primary suite is separated from additional bedrooms. Fully fenced 1-acre lot with gated entry, circle drive, covered porches, full RV hookup, heated workshop, 40x9 storage container, new well in 2025, and cleared backyard ready for your finishing touches.
Contact an agent
Home facts
- Year built:2008
- Subdivision & Development:Sun Forest Estates
- Listing ID #:220225091
- Added:103 day(s) ago
- Updated:October 22, 2026 at 02:41 PM
Rooms and interior
- Bedrooms:4
- Total bathrooms:2
- Full bathrooms:2
- Flooring:Carpet, Simulated Wood
- Bathrooms Description:Double Vanity, Shower/Tub Combo
- Kitchen Description:Dishwasher, Microwave, Range, Wine Refrigerator
- Living area:1,836 sq. ft.
Heating and cooling
- Cooling:Wall/Window Unit(s)
- Heating:Electric, Forced Air
Structure and exterior
- Roof:Composition
- Year built:2008
- Building area:1,836 sq. ft.
- Lot area:1.03 Acres
- Lot Features:Fenced, Level, Native Plants, Xeriscape Landscape
- Architectural Style:Ranch
- Construction Materials:Frame
- Exterior Features:RV Dump, RV Hookup
- Foundation Description:Block
- Levels:1 Story
Schools
- High school:Gilchrist Jr/Sr High
- Middle school:Gilchrist Jr/Sr High
- Elementary school:Gilchrist Elem
Utilities
- Water:Well
- Sewer:Septic Tank, Standard Leach Field
Finances and disclosures
- Price:$460,000
- Price per sq. ft.:$250.54
- Tax amount:$1,114 (2025)
Features and amenities
- Appliances:Dishwasher, Microwave, Range, Washer, Water Heater, Wine Refrigerator
Parking
- Parking description:Driveway, Gated, Gravel, RV Access/Parking
New listings near 12234 Alderwood Drive
- New
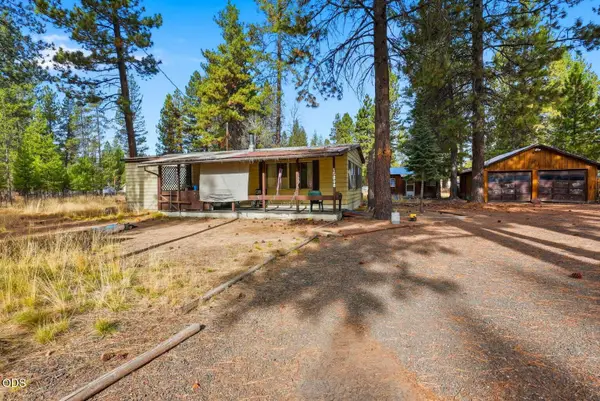 $179,000Active2 beds 2 baths1,256 sq. ft.
15848 Fir Road, La Pine, OR 97739
MLS# 220230296Listed by: CONGRESS REALTY - New
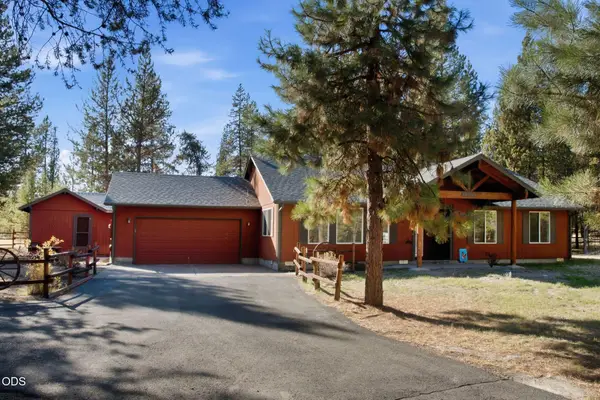 $525,000Active3 beds 2 baths1,702 sq. ft.
52971 Walker Way, La Pine, OR 97739
MLS# 220230166Listed by: STELLAR REALTY NORTHWEST - New
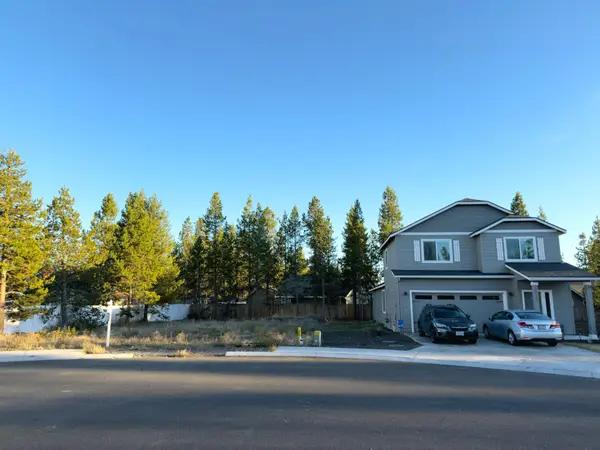 $80,000Active0.16 Acres
16631 Landing Court, La Pine, OR 97739
MLS# 220230156Listed by: EXP REALTY, LLC - New
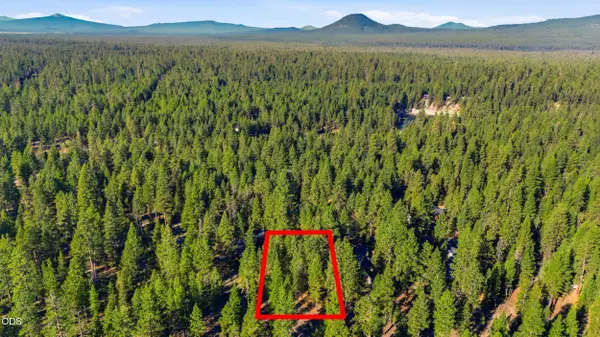 $139,000Active0.44 Acres
53488 Brookie Way, La Pine, OR 97739
MLS# 220230088Listed by: LA PINE REALTY - New
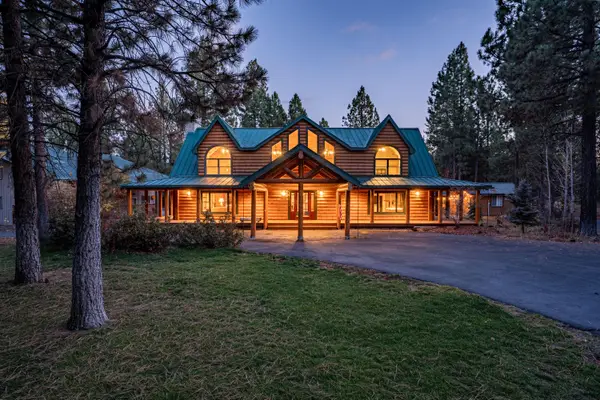 $1,100,000Active4 beds 5 baths4,761 sq. ft.
15007 Ponderosa Loop, La Pine, OR 97739
MLS# 220229981Listed by: STELLAR REALTY NORTHWEST - New
 $165,000Active0.96 Acres
Larchwood Drive #TL 6200, La Pine, OR 97739
MLS# 220229982Listed by: LA PINE REALTY - New
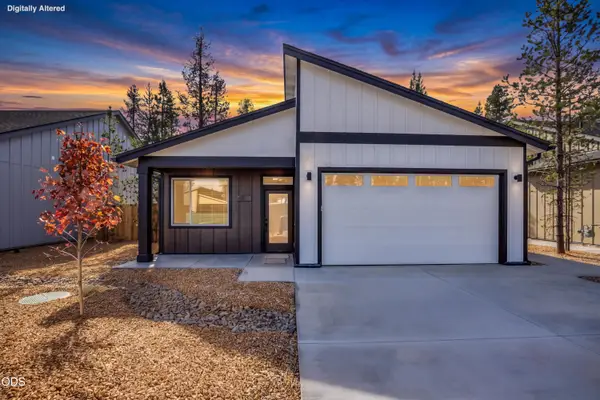 $425,000Active3 beds 2 baths1,322 sq. ft.
16639 Neil Lane #Lot 14, La Pine, OR 97739
MLS# 220229945Listed by: PREMIERE PROPERTY GROUP, LLC - New
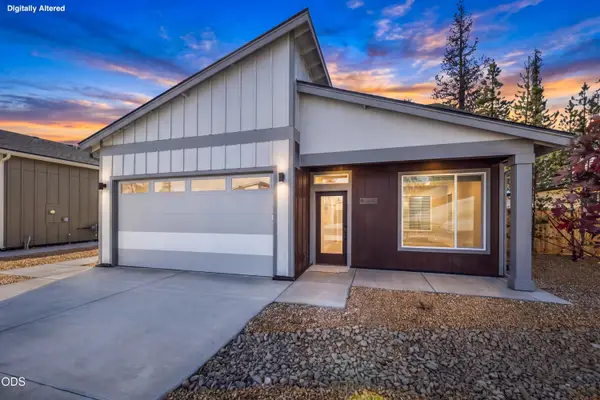 $450,000Active3 beds 3 baths1,578 sq. ft.
16645 Neil Lane #13, La Pine, OR 97739
MLS# 220229900Listed by: PREMIERE PROPERTY GROUP, LLC - New
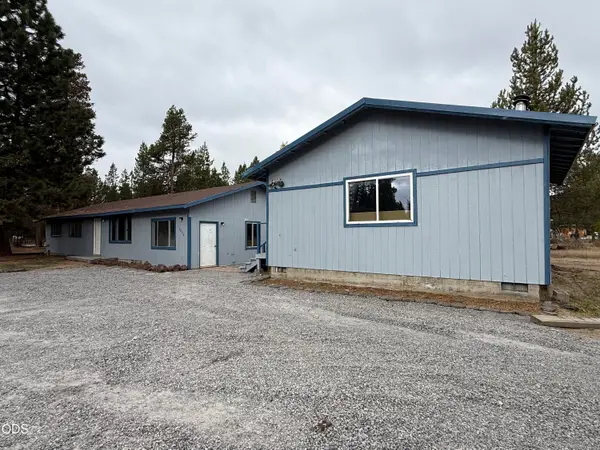 $425,000Active3 beds 1 baths1,920 sq. ft.
15838 Pierce Road, La Pine, OR 97739
MLS# 220229880Listed by: BERKSHIRE HATHAWAY HOMESERVICE 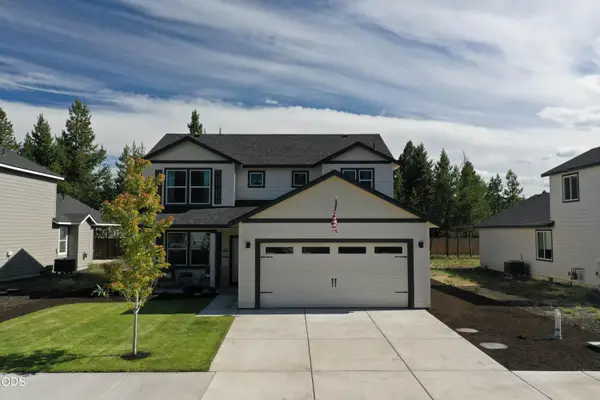 $475,000Active4 beds 3 baths2,026 sq. ft.
16619 Landing Court, La Pine, OR 97739
MLS# 220229866Listed by: MORE REALTY, INC.


Protect your home and budget from life's surprises with an Assurant Home Warranty, backed by a partner that supports you through every step of homeownership. Explore Plans.
© 2023 - 2026 ERA Franchise Systems LLC. All rights reserved. ERA Franchise Systems LLC fully supports the principles of the Fair Housing Act and the Equal Opportunity Act. ERA, ERA Real Estate powered, and their respective logos are registered service marks of ERA Franchise Systems LLC. Each office is independently owned and operated.