
12342 Sun Forest Drive, La Pine, OR 97739
Local realty services provided by:Duke Warner Realty ERA Powered
Listed by: lacie pech, erin lovelace
Office: knipe realty era powered
MLS#:220227207
Source:OR_SOMLS
Price summary
- Price:$439,900
- Price per sq. ft.:$252.82
About this home
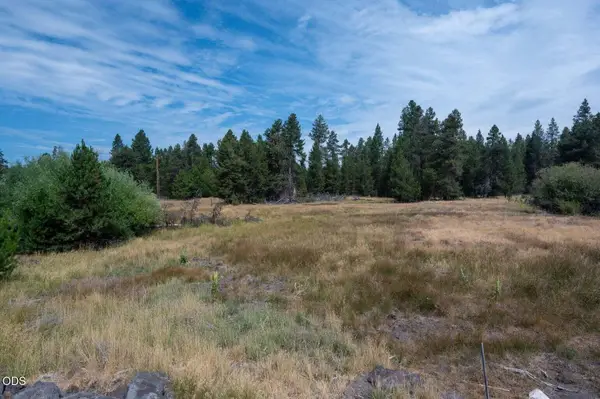
The detached shop with its own mechanic's bay is what sets this one apart. Add a separate well-house, a cellar for storage and an attached two-car garage, all on a fully fenced and cross-fenced acre in Sun Forest Estates just outside La Pine. The 3 bedroom, 2.5 bath home runs 1,740 square feet and has been thoroughly updated: fresh paint inside and out, new trim, LED lighting, updated switches and outlets, refreshed kitchen appliances. Both bathrooms were remodeled with new tile, undermount sinks and upgraded fixtures, and a granite hearth pad anchors the living room. Gravel parking and pathways were redone, so there is real room for trailers, trucks and toys. This property sits in Klamath County, with La Pine State Park, Sunriver and the Cascade Lakes Highway all close. Seller is offering $10,000 in credits. Two neighboring one-acre lots may also be available if you want the full three acres.
Contact an agent
Home facts
- Year built:1993
- Subdivision & Development:Sun Forest Estates
- Listing ID #:220227207
- Added:46 day(s) ago
- Updated:October 04, 2026 at 02:42 PM
Rooms and interior
- Bedrooms:3
- Total bathrooms:3
- Full bathrooms:2
- Half bathrooms:1
- Flooring:Simulated Wood, Tile, Vinyl
- Bathrooms Description:Shower/Tub Combo, Tile Shower
- Kitchen Description:Dishwasher, Microwave, Oven, Range, Refrigerator
- Bedroom Description:Primary Downstairs
- Living area:1,740 sq. ft.
Heating and cooling
- Cooling:Ductless
- Heating:Ductless, Electric, Forced Air
Structure and exterior
- Roof:Metal
- Year built:1993
- Building area:1,740 sq. ft.
- Lot area:1.01 Acres
- Lot Features:Fenced, Level, Native Plants
- Architectural Style:Traditional
- Construction Materials:Frame
- Exterior Features:Fire Pit, RV Hookup
- Foundation Description:Stemwall
- Levels:1 Story
Schools
- High school:Gilchrist Jr/Sr High
- Middle school:Gilchrist Jr/Sr High
- Elementary school:Gilchrist Elem
Utilities
- Water:Private, Well
- Sewer:Septic Tank, Standard Leach Field
Finances and disclosures
- Price:$439,900
- Price per sq. ft.:$252.82
- Tax amount:$1,890 (2025)
Features and amenities
- Appliances:Dishwasher, Microwave, Oven, Range, Refrigerator, Washer, Water Heater
Parking
- Parking description:Attached, Concrete, Detached, Driveway, Garage Door Opener, Gated, Gravel, RV Access/Parking, RV Garage
- Garage:Yes
- Garage spaces:2
New listings near 12342 Sun Forest Drive
- New
 $375,000Active3 beds 2 baths1,782 sq. ft.
15795 Shellie Lane, La Pine, OR 97739
MLS# 220229546Listed by: ALPINE REAL ESTATE - New
 $329,000Active8.64 Acres
50775 Masten Road, La Pine, OR 97739
MLS# 220229486Listed by: POWELL TEAM REAL ESTATE LLC - New
 $1,349,000Active3 beds 3 baths3,112 sq. ft.
53690 Central Way, La Pine, OR 97739
MLS# 220229415Listed by: NINEBARK REAL ESTATE - New
 $225,000Active1.25 Acres
52886 Wayside Loop, La Pine, OR 97739
MLS# 220229399Listed by: CENTURY 21 NORTH HOMES REALTY - New
 $180,000Active1.09 Acres
52117 Foxtail Road, La Pine, OR 97739
MLS# 220229393Listed by: CONGRESS REALTY - New
 $312,000Active3 beds 2 baths1,804 sq. ft.
51839 Fordham Drive, La Pine, OR 97739
MLS# 220229356Listed by: REALTY SERVICES TEAM - New
 $1,200,000Active2 beds 3 baths1,942 sq. ft.
153133 Hackamore Lane, La Pine, OR 97739
MLS# 220227996Listed by: STELLAR REALTY NORTHWEST - New
 $445,000Active3 beds 2 baths1,467 sq. ft.
6508 Michael Road, La Pine, OR 97739
MLS# 220229268Listed by: LA PINE REALTY - New
 Listed by ERA$149,000Active1.01 Acres
53362 Holtzclaw Road, La Pine, OR 97739
MLS# 220229273Listed by: DUKE WARNER REALTY ERA POWERED - New
 $30,000Active0.46 Acres
51590 Dorrance Meadow Road, La Pine, OR 97739
MLS# 220229196Listed by: BEND PREMIER REAL ESTATE LLC


Protect your home and budget from life's surprises with an Assurant Home Warranty, backed by a partner that supports you through every step of homeownership. Explore Plans.
© 2023 - 2026 ERA Franchise Systems LLC. All rights reserved. ERA Franchise Systems LLC fully supports the principles of the Fair Housing Act and the Equal Opportunity Act. ERA, ERA Real Estate powered, and their respective logos are registered service marks of ERA Franchise Systems LLC. Each office is independently owned and operated.