
145111 Lanewood Drive, La Pine, OR 97739
Local realty services provided by:Duke Warner Realty ERA Powered
145111 Lanewood Drive,La Pine, OR 97739
$342,500
- 2 Beds
- 2 Baths
- 1,278 sq. ft.
- Single family
- Active
Listed by: taylor v ewing
Office: la pine realty
MLS#:220226747
Source:OR_SOMLS
Price summary
- Price:$342,500
- Price per sq. ft.:$268
About this home
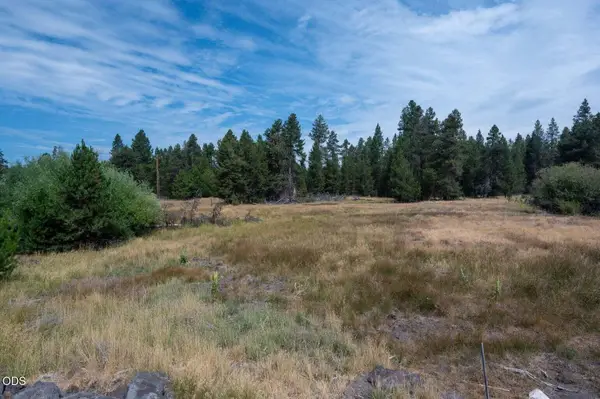
Enjoy the peace, privacy, and natural beauty of rural Central Oregon with this well-maintained 2-bedroom, 2-bathroom manufactured home offering 1,278 square feet of comfortable living space. Built in 1992, the home features log siding accents that complement its serene setting. The property is ideal for those seeking a quieter lifestyle, with multiple outbuildings providing ample space for storage, hobbies, or a workshop, along with established garden areas
perfect for gardening enthusiasts. The included additional one-acre parcel offers added value, expanded privacy, and endless possibilities for future use. Located just minutes from downtown La Pine, you'll enjoy the perfect balance of peaceful country living with convenient access to shopping, dining, recreation, and everyday
amenities. Whether you're looking for a full-time residence, a weekend retreat, or an investment opportunity, this property offers the best of rural living with room to grow.
Contact an agent
Home facts
- Year built:1992
- Subdivision & Development:Sun Forest Estates
- Listing ID #:220226747
- Added:56 day(s) ago
- Updated:October 04, 2026 at 02:42 PM
Rooms and interior
- Bedrooms:2
- Total bathrooms:2
- Full bathrooms:2
- Flooring:Carpet, Laminate, Vinyl
- Bathrooms Description:Shower/Tub Combo
- Kitchen Description:Cooktop, Dishwasher, Microwave, Oven, Range, Refrigerator
- Bedroom Description:Primary Downstairs
- Living area:1,278 sq. ft.
Heating and cooling
- Heating:Electric, Forced Air, Wood
Structure and exterior
- Roof:Composition
- Year built:1992
- Building area:1,278 sq. ft.
- Lot area:2.08 Acres
- Lot Features:Corner Lot, Garden, Native Plants, Sloped, Sprinkler Timer(s), Sprinklers In Front, Sprinklers In Rear
- Architectural Style:Log, Ranch
- Foundation Description:Block
- Levels:1 Story
Schools
- High school:Check with District
- Middle school:Check with District
- Elementary school:Check with District
Utilities
- Water:Private, Well
- Sewer:Private Sewer, Septic Tank, Standard Leach Field
Finances and disclosures
- Price:$342,500
- Price per sq. ft.:$268
- Tax amount:$936 (2025)
Features and amenities
- Appliances:Cooktop, Dishwasher, Microwave, Oven, Range, Refrigerator, Washer, Water Heater
Parking
- Parking description:Driveway, Gravel, RV Access/Parking
New listings near 145111 Lanewood Drive
- New
 $375,000Active3 beds 2 baths1,782 sq. ft.
15795 Shellie Lane, La Pine, OR 97739
MLS# 220229546Listed by: ALPINE REAL ESTATE - New
 $329,000Active8.64 Acres
50775 Masten Road, La Pine, OR 97739
MLS# 220229486Listed by: POWELL TEAM REAL ESTATE LLC - New
 $1,349,000Active3 beds 3 baths3,112 sq. ft.
53690 Central Way, La Pine, OR 97739
MLS# 220229415Listed by: NINEBARK REAL ESTATE - New
 $225,000Active1.25 Acres
52886 Wayside Loop, La Pine, OR 97739
MLS# 220229399Listed by: CENTURY 21 NORTH HOMES REALTY - New
 $180,000Active1.09 Acres
52117 Foxtail Road, La Pine, OR 97739
MLS# 220229393Listed by: CONGRESS REALTY - New
 $312,000Active3 beds 2 baths1,804 sq. ft.
51839 Fordham Drive, La Pine, OR 97739
MLS# 220229356Listed by: REALTY SERVICES TEAM - New
 $1,200,000Active2 beds 3 baths1,942 sq. ft.
153133 Hackamore Lane, La Pine, OR 97739
MLS# 220227996Listed by: STELLAR REALTY NORTHWEST - New
 $445,000Active3 beds 2 baths1,467 sq. ft.
6508 Michael Road, La Pine, OR 97739
MLS# 220229268Listed by: LA PINE REALTY - New
 Listed by ERA$149,000Active1.01 Acres
53362 Holtzclaw Road, La Pine, OR 97739
MLS# 220229273Listed by: DUKE WARNER REALTY ERA POWERED - New
 $30,000Active0.46 Acres
51590 Dorrance Meadow Road, La Pine, OR 97739
MLS# 220229196Listed by: BEND PREMIER REAL ESTATE LLC


Protect your home and budget from life's surprises with an Assurant Home Warranty, backed by a partner that supports you through every step of homeownership. Explore Plans.
© 2023 - 2026 ERA Franchise Systems LLC. All rights reserved. ERA Franchise Systems LLC fully supports the principles of the Fair Housing Act and the Equal Opportunity Act. ERA, ERA Real Estate powered, and their respective logos are registered service marks of ERA Franchise Systems LLC. Each office is independently owned and operated.