
145309 Gait Court, La Pine, OR 97739
Local realty services provided by:Duke Warner Realty ERA Powered
145309 Gait Court,La Pine, OR 97739
$268,000
- 3 Beds
- 2 Baths
- 1,296 sq. ft.
- Single family
- Active
Listed by: rosann marie garza
Office: high desert realty, llc.
MLS#:220207287
Source:OR_SOMLS
Price summary
- Price:$268,000
- Price per sq. ft.:$206.79
About this home
Acreage, flexibility, and opportunity in Central Oregon! Set on 1.17 acres at the end of a paved cul-de-sac, this 3-bedroom, 2-bath home offers room to spread out and create a property that fits your lifestyle. With 1,296 sq ft, the home is ready for your updates and personal touches--an opportunity to improve over time while building equity. The spacious property provides room for RVs, toys, animals, gardening, outdoor living and more. No HOA, RV parking, horses allowed and nearby access to public lands add to the possibilities. Enjoy the recreation Central Oregon is known for, including National Forest lands, trails, fishing, lakes and year-round outdoor adventure. Whether you're looking for a primary residence, recreational basecamp or an affordable acreage property with potential, bring your ideas and make this one your own. Virtually staged photos included to showcase the home's possibilities.
Contact an agent
Home facts
- Year built:2005
- Subdivision & Development:Split Rail Ranchos
- Listing ID #:220207287
- Added:393 day(s) ago
- Updated:September 05, 2026 at 02:49 PM
Rooms and interior
- Bedrooms:3
- Total bathrooms:2
- Full bathrooms:2
- Flooring:Carpet, Laminate
- Bathrooms Description:Shower/Tub Combo
- Kitchen Description:Oven, Range, Refrigerator
- Bedroom Description:Primary Downstairs
- Living area:1,296 sq. ft.
Heating and cooling
- Cooling:Heat Pump
- Heating:Forced Air, Heat Pump
Structure and exterior
- Roof:Composition
- Year built:2005
- Building area:1,296 sq. ft.
- Lot area:1.17 Acres
- Lot Features:Native Plants
- Architectural Style:Ranch
- Construction Materials:Block
- Foundation Description:Block
- Levels:1 Story
Schools
- High school:Gilchrist Jr/Sr High
- Middle school:Gilchrist Jr/Sr High
- Elementary school:Gilchrist Elem
Utilities
- Water:Well
- Sewer:Septic Tank, Standard Leach Field
Finances and disclosures
- Price:$268,000
- Price per sq. ft.:$206.79
- Tax amount:$841 (2025)
Features and amenities
- Appliances:Oven, Range, Refrigerator, Water Heater
Parking
- Parking description:Driveway, Gravel, RV Access/Parking
New listings near 145309 Gait Court
- New
 $479,000Active4 beds 2 baths1,642 sq. ft.
16651 Neil Lane #12, La Pine, OR 97739
MLS# 220228236Listed by: PREMIERE PROPERTY GROUP, LLC - New
 $850,000Active3 beds 2 baths1,806 sq. ft.
52216 Moose Road, La Pine, OR 97739
MLS# 220228191Listed by: LA PINE REALTY - New
 $49,500Active1.16 Acres
50429 Cascade Street, La Pine, OR 97739
MLS# 220228201Listed by: SAVE BIG REALTY - New
 $478,250Active3 beds 3 baths1,650 sq. ft.
16682 Neil Court #7, La Pine, OR 97739
MLS# 220228110Listed by: PREMIERE PROPERTY GROUP, LLC - New
 $359,900Active3 beds 2 baths1,219 sq. ft.
16664 Memorial Lane, La Pine, OR 97739
MLS# 220228063Listed by: LENNAR SALES CORP - New
 $425,000Active3 beds 3 baths2,010 sq. ft.
51942 Lumberman Lane, La Pine, OR 97739
MLS# 220228067Listed by: REDFIN - New
 $349,900Active2 beds 2 baths1,312 sq. ft.
51937 Lumberman, La Pine, OR 97739
MLS# 220227498Listed by: ROOT & BRANCH REALTY GROUP - New
 $450,000Active3 beds 2 baths1,928 sq. ft.
50858 Fawn Loop, La Pine, OR 97739
MLS# 220228047Listed by: SUNNY IN BEND 1% REALTY - New
 $279,900Active1.53 Acres
52328 Elderberry Court, La Pine, OR 97739
MLS# 220228025Listed by: AMSDEN REALTY, LLC 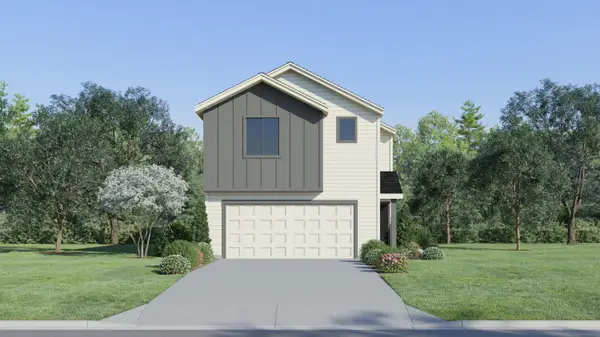 $361,900Active3 beds 3 baths1,496 sq. ft.
16673 Cottage Pine St, La Pine, OR 97739
MLS# 220224128Listed by: LENNAR SALES CORP


Protect your home and budget from life's surprises with an Assurant Home Warranty, backed by a partner that supports you through every step of homeownership. Explore Plans.
© 2023 - 2026 ERA Franchise Systems LLC. All rights reserved. ERA Franchise Systems LLC fully supports the principles of the Fair Housing Act and the Equal Opportunity Act. ERA, ERA Real Estate powered, and their respective logos are registered service marks of ERA Franchise Systems LLC. Each office is independently owned and operated.