
152038 Conestoga Road, La Pine, OR 97739
Local realty services provided by:Duke Warner Realty ERA Powered
152038 Conestoga Road,La Pine, OR 97739
$719,000
- 3 Beds
- 2 Baths
- 1,798 sq. ft.
- Single family
- Active
Listed by: michelle mcdevitt, brooke walton
Office: exp realty, llc.
MLS#:220211486
Source:OR_SOMLS
Price summary
- Price:$719,000
- Price per sq. ft.:$399.89
- Monthly HOA dues:$60.75
About this home
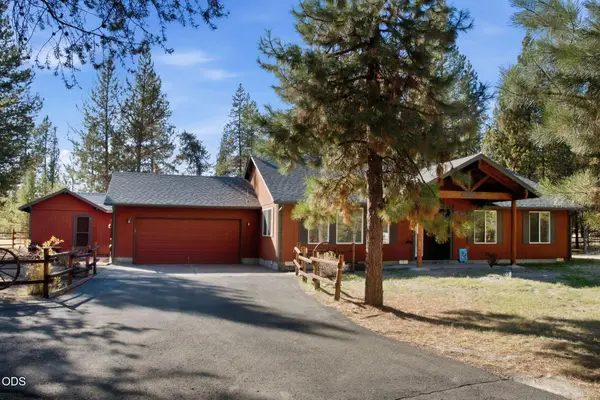
Bring the horses! 5 private acres in Wagon Trail Ranch with room for them right at home, plus a community corral and common areas to ride and roam. This is a neighborhood where folks wave from the deck, swim in the seasonal heated pool, and float the Little Deschutes River together. You get tall trees, birdsong, and a lovingly maintained custom-built home: 2 bedrooms plus a loft that could work as a 3rd, 2 full baths w/Jacuzzi tub, and vaulted ceilings with 2-story windows framing nothing but sky and pines. Cozy up to the wood stove or host sunset BBQs on the wraparound deck while deer wander by. Whole-house reverse osmosis delivers crystal-clear water. Above the oversized 2-car garage, a finished 400 SF guest apartment with half-bath welcomes extended family, a studio, or rental income. 2 RV spots make room for horse trailers, toys, and everyone you love. Plus: sauna, clubhouse, and river access for fishing. Firewise USA community. 15 min to La Pine, an hour to Mt. Bachelor.
Contact an agent
Home facts
- Year built:2001
- Subdivision & Development:Wagon Trail Acreages
- Listing ID #:220211486
- Added:356 day(s) ago
- Updated:October 28, 2026 at 12:47 PM
Rooms and interior
- Bedrooms:3
- Total bathrooms:2
- Full bathrooms:2
- Flooring:Carpet, Laminate, Vinyl
- Bathrooms Description:Fiberglass Stall Shower, Soaking Tub
- Kitchen Description:Dishwasher, Range, Refrigerator
- Bedroom Description:Primary Downstairs
- Living area:1,798 sq. ft.
Heating and cooling
- Cooling:Central Air, Heat Pump
- Heating:Forced Air, Wood
- Central air:Yes
Structure and exterior
- Roof:Metal
- Year built:2001
- Building area:1,798 sq. ft.
- Lot area:5.09 Acres
- Lot Features:Level, Native Plants, Wooded
- Architectural Style:Traditional
- Construction Materials:Frame
- Exterior Features:RV Dump, RV Hookup
- Foundation Description:Stemwall
- Levels:2 Story
Schools
- High school:Gilchrist Jr/Sr High
- Middle school:Gilchrist Jr/Sr High
- Elementary school:Gilchrist Elem
Utilities
- Water:Well
- Sewer:Septic Tank, Standard Leach Field
Finances and disclosures
- Price:$719,000
- Price per sq. ft.:$399.89
- Tax amount:$3,386 (2025)
Features and amenities
- Appliances:Dishwasher, Range, Refrigerator, Washer, Water Heater, Water Purifier
Parking
- Parking description:Detached, Driveway, Garage Door Opener, Heated Garage
- Garage:Yes
- Garage spaces:2
New listings near 152038 Conestoga Road
- New
 Listed by ERA$414,900Active3 beds 2 baths1,650 sq. ft.
16122 Twin Drive, La Pine, OR 97739
MLS# 220230481Listed by: KNIPE REALTY ERA POWERED - New
 $450,000Active3 beds 3 baths1,578 sq. ft.
16633 Neil Lane #Lot 15, La Pine, OR 97739
MLS# 220230464Listed by: PREMIERE PROPERTY GROUP, LLC - New
 $425,000Active3 beds 2 baths1,322 sq. ft.
16632 Neil Lane #Lot 16, La Pine, OR 97739
MLS# 220230469Listed by: PREMIERE PROPERTY GROUP, LLC - New
 $425,000Active3 beds 2 baths1,322 sq. ft.
16644 Neil Lane #Lot 18, La Pine, OR 97739
MLS# 220230472Listed by: PREMIERE PROPERTY GROUP, LLC - New
 Listed by ERA$429,900Active3 beds 2 baths1,679 sq. ft.
16691 Tannenhorst Drive, La Pine, OR 97739
MLS# 220230450Listed by: KNIPE REALTY ERA POWERED - New
 $315,000Active2 beds 1 baths1,008 sq. ft.
52975 Plainview Lane, La Pine, OR 97739
MLS# 220230432Listed by: SUNRIVER REALTY - New
 $339,000Active3 beds 2 baths1,213 sq. ft.
52470 Medill Court, La Pine, OR 97739
MLS# 220230425Listed by: JOHN L SCOTT BEND - New
 $390,000Active3 beds 2 baths1,650 sq. ft.
51305 Walling Lane, La Pine, OR 97739
MLS# 220230397Listed by: BEND DREAMS REALTY LLC - New
 $85,000Active1.12 Acres
16020 Davis Avenue, La Pine, OR 97739
MLS# 220230377Listed by: GOULD & ASSOCIATES REALTY - New
 $525,000Active3 beds 2 baths1,702 sq. ft.
52971 Walker Way, La Pine, OR 97739
MLS# 220230166Listed by: STELLAR REALTY NORTHWEST


Protect your home and budget from life's surprises with an Assurant Home Warranty, backed by a partner that supports you through every step of homeownership. Explore Plans.
© 2023 - 2026 ERA Franchise Systems LLC. All rights reserved. ERA Franchise Systems LLC fully supports the principles of the Fair Housing Act and the Equal Opportunity Act. ERA, ERA Real Estate powered, and their respective logos are registered service marks of ERA Franchise Systems LLC. Each office is independently owned and operated.