
15675 Twin Drive, La Pine, OR 97739
Local realty services provided by:Duke Warner Realty ERA Powered
15675 Twin Drive,La Pine, OR 97739
$480,000
- 3 Beds
- 2 Baths
- 1,624 sq. ft.
- Single family
- Active
Listed by: kellie mcdonald
Office: sunriver realty
MLS#:220205545
Source:OR_SOMLS
Price summary
- Price:$480,000
- Price per sq. ft.:$295.57
About this home
Escape to this beautifully updated classic A-frame cabin, nestled on a private 1-acre lot just moments from the National Forest. This 3-bedroom plus loft retreat showcases a dramatic wall of windows that fills the home with natural light, while a cozy wood-burning fireplace creates the perfect mountain ambiance. Updates include brand-new luxury vinyl plank flooring and a refreshed kitchen featuring new cabinetry and countertops. The versatile floor plan offers a bedroom and full bathroom on each level, plus a spacious loft that can easily serve as a fourth bedroom, home office, or bonus living space. Outside, you'll find plenty of room for all your hobbies and outdoor gear with a large detached 40 X 32 shop ideal for RV's with a 12ft and 10ft doors or boat storage, a workshop, and two additional garden sheds. Enjoy the peace, privacy, and endless recreation this mountain property has to offer.
Contact an agent
Home facts
- Year built:1999
- Subdivision & Development:DrrhLp
- Listing ID #:220205545
- Added:421 day(s) ago
- Updated:September 05, 2026 at 02:48 PM
Rooms and interior
- Bedrooms:3
- Total bathrooms:2
- Full bathrooms:2
- Flooring:Carpet, Laminate
- Bathrooms Description:Fiberglass Stall Shower
- Kitchen Description:Dishwasher, Microwave, Oven, Range, Refrigerator
- Living area:1,624 sq. ft.
Heating and cooling
- Heating:Ductless, Electric, Wall Furnace
Structure and exterior
- Roof:Metal
- Year built:1999
- Building area:1,624 sq. ft.
- Lot area:1.01 Acres
- Lot Features:Fenced, Level, Wooded
- Architectural Style:Chalet
- Construction Materials:Frame
- Foundation Description:Stemwall
- Levels:2 Story
Schools
- High school:LaPine Sr High
- Middle school:LaPine Middle
- Elementary school:LaPine Elem
Utilities
- Water:Well
- Sewer:Septic Tank
Finances and disclosures
- Price:$480,000
- Price per sq. ft.:$295.57
- Tax amount:$2,859 (2024)
Features and amenities
- Appliances:Dishwasher, Microwave, Oven, Range, Refrigerator
Parking
- Parking description:Detached, Driveway, Garage Door Opener, Gravel, RV Access/Parking, RV Garage
- Garage:Yes
- Garage spaces:2
New listings near 15675 Twin Drive
- New
 $479,000Active4 beds 2 baths1,642 sq. ft.
16651 Neil Lane #12, La Pine, OR 97739
MLS# 220228236Listed by: PREMIERE PROPERTY GROUP, LLC - New
 $850,000Active3 beds 2 baths1,806 sq. ft.
52216 Moose Road, La Pine, OR 97739
MLS# 220228191Listed by: LA PINE REALTY - New
 $49,500Active1.16 Acres
50429 Cascade Street, La Pine, OR 97739
MLS# 220228201Listed by: SAVE BIG REALTY - New
 $478,250Active3 beds 3 baths1,650 sq. ft.
16682 Neil Court #7, La Pine, OR 97739
MLS# 220228110Listed by: PREMIERE PROPERTY GROUP, LLC - New
 $359,900Active3 beds 2 baths1,219 sq. ft.
16664 Memorial Lane, La Pine, OR 97739
MLS# 220228063Listed by: LENNAR SALES CORP - New
 $425,000Active3 beds 3 baths2,010 sq. ft.
51942 Lumberman Lane, La Pine, OR 97739
MLS# 220228067Listed by: REDFIN - New
 $349,900Active2 beds 2 baths1,312 sq. ft.
51937 Lumberman, La Pine, OR 97739
MLS# 220227498Listed by: ROOT & BRANCH REALTY GROUP - New
 $450,000Active3 beds 2 baths1,928 sq. ft.
50858 Fawn Loop, La Pine, OR 97739
MLS# 220228047Listed by: SUNNY IN BEND 1% REALTY - New
 $279,900Active1.53 Acres
52328 Elderberry Court, La Pine, OR 97739
MLS# 220228025Listed by: AMSDEN REALTY, LLC 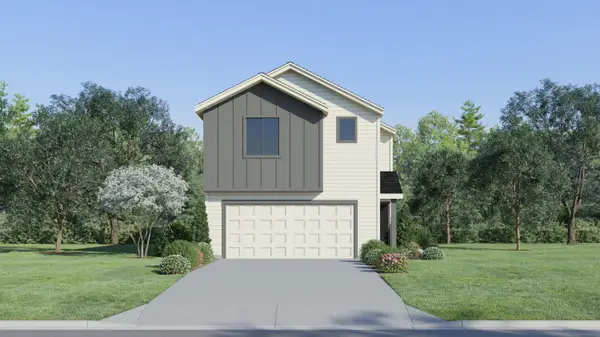 $361,900Active3 beds 3 baths1,496 sq. ft.
16673 Cottage Pine St, La Pine, OR 97739
MLS# 220224128Listed by: LENNAR SALES CORP


Protect your home and budget from life's surprises with an Assurant Home Warranty, backed by a partner that supports you through every step of homeownership. Explore Plans.
© 2023 - 2026 ERA Franchise Systems LLC. All rights reserved. ERA Franchise Systems LLC fully supports the principles of the Fair Housing Act and the Equal Opportunity Act. ERA, ERA Real Estate powered, and their respective logos are registered service marks of ERA Franchise Systems LLC. Each office is independently owned and operated.