
16624 Pine Creek Drive, La Pine, OR 97739
Local realty services provided by:Duke Warner Realty ERA Powered
16624 Pine Creek Drive,La Pine, OR 97739
$320,000
- 3 Beds
- 2 Baths
- - sq. ft.
- Single family
- Sold
Listed by: korren v. bower
Office: cascade hasson sir
MLS#:220222816
Source:OR_SOMLS
Sorry, we are unable to map this address
Price summary
- Price:$320,000
- Monthly HOA dues:$90
About this home
Welcome to 16624 Pine Creek Dr., a beautifully crafted 2022 home in the desirable Reserve in the Pines. This light-filled 3-bedroom, 2-bath home features an open floor plan with vaulted ceilings, a cozy gas fireplace, and stylish finishes throughout. The well-appointed kitchen offers quartz countertops, tile backsplash, stainless steel appliances, a gas range, spacious pantry, and an eat-at island perfect for entertaining. The private primary suite includes a walk-in closet, dual vanities, and a walk-in tile shower. Two additional bedrooms provide flexibility for guests, a home office, or hobbies. Enjoy the fully fenced, professionally landscaped backyard with a covered composite deck, plus a single-car garage with extra storage. Conveniently located near parks, schools, dining, and everyday amenities, this move-in ready home offers comfort, quality, and easy Central Oregon living.
Contact an agent
Home facts
- Year built:2022
- Subdivision & Development:The Reserve In The Pines Phase 2
- Listing ID #:220222816
- Added:91 day(s) ago
- Updated:September 05, 2026 at 07:18 AM
Rooms and interior
- Bedrooms:3
- Total bathrooms:2
- Full bathrooms:2
- Flooring:Carpet, Laminate
- Bathrooms Description:Double Vanity, Fiberglass Stall Shower, Shower/Tub Combo
- Kitchen Description:Dishwasher, Microwave, Oven, Range, Refrigerator
- Bedroom Description:Primary Downstairs
Heating and cooling
- Cooling:Central Air
- Heating:Forced Air, Natural Gas
- Central air:Yes
Structure and exterior
- Roof:Composition
- Year built:2022
- Lot Features:Drip System, Fenced, Landscaped, Level, Sprinkler Timer(s)
- Architectural Style:Ranch
- Construction Materials:Frame
- Foundation Description:Stemwall
- Levels:1 Story
Schools
- High school:LaPine Sr High
- Middle school:LaPine Middle
- Elementary school:LaPine Elem
Utilities
- Water:Public
- Sewer:Holding Tank, Public Sewer, Septic Tank
Finances and disclosures
- Price:$320,000
- Tax amount:$2,852 (2025)
Features and amenities
- Appliances:Dishwasher, Microwave, Oven, Range, Refrigerator, Washer, Water Heater
Parking
- Parking description:Attached, Driveway, Garage Door Opener
- Garage:Yes
- Garage spaces:1
New listings near 16624 Pine Creek Drive
- New
 $479,000Active4 beds 2 baths1,642 sq. ft.
16651 Neil Lane #12, La Pine, OR 97739
MLS# 220228236Listed by: PREMIERE PROPERTY GROUP, LLC - New
 $850,000Active3 beds 2 baths1,806 sq. ft.
52216 Moose Road, La Pine, OR 97739
MLS# 220228191Listed by: LA PINE REALTY - New
 $49,500Active1.16 Acres
50429 Cascade Street, La Pine, OR 97739
MLS# 220228201Listed by: SAVE BIG REALTY - New
 $478,250Active3 beds 3 baths1,650 sq. ft.
16682 Neil Court #7, La Pine, OR 97739
MLS# 220228110Listed by: PREMIERE PROPERTY GROUP, LLC - New
 $359,900Active3 beds 2 baths1,219 sq. ft.
16664 Memorial Lane, La Pine, OR 97739
MLS# 220228063Listed by: LENNAR SALES CORP - New
 $425,000Active3 beds 3 baths2,010 sq. ft.
51942 Lumberman Lane, La Pine, OR 97739
MLS# 220228067Listed by: REDFIN - New
 $349,900Active2 beds 2 baths1,312 sq. ft.
51937 Lumberman, La Pine, OR 97739
MLS# 220227498Listed by: ROOT & BRANCH REALTY GROUP - New
 $450,000Active3 beds 2 baths1,928 sq. ft.
50858 Fawn Loop, La Pine, OR 97739
MLS# 220228047Listed by: SUNNY IN BEND 1% REALTY - New
 $279,900Active1.53 Acres
52328 Elderberry Court, La Pine, OR 97739
MLS# 220228025Listed by: AMSDEN REALTY, LLC 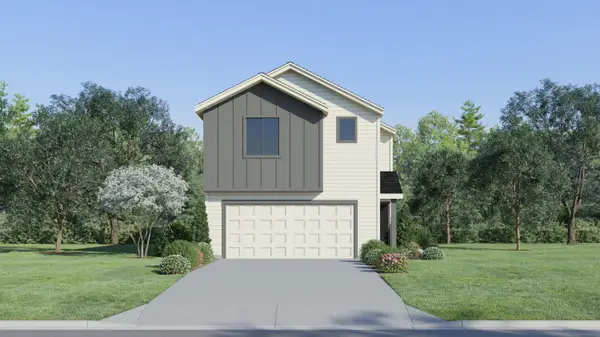 $361,900Active3 beds 3 baths1,496 sq. ft.
16673 Cottage Pine St, La Pine, OR 97739
MLS# 220224128Listed by: LENNAR SALES CORP


Protect your home and budget from life's surprises with an Assurant Home Warranty, backed by a partner that supports you through every step of homeownership. Explore Plans.
© 2023 - 2026 ERA Franchise Systems LLC. All rights reserved. ERA Franchise Systems LLC fully supports the principles of the Fair Housing Act and the Equal Opportunity Act. ERA, ERA Real Estate powered, and their respective logos are registered service marks of ERA Franchise Systems LLC. Each office is independently owned and operated.