
1671 Hackett Drive, La Pine, OR 97739
Local realty services provided by:Duke Warner Realty ERA Powered
1671 Hackett Drive,La Pine, OR 97739
$510,000
- 3 Beds
- 2 Baths
- 1,512 sq. ft.
- Single family
- Active
Listed by: claudeia lou vonne outland
Office: la pine realty
MLS#:220227844
Source:OR_SOMLS
Price summary
- Price:$510,000
- Price per sq. ft.:$337.3
About this home
Pride of Ownership!!!
Well-cared-for and beautifully updated 3-bedroom, 2-bathroom home on paved road, offers comfort, style, and incredible outdoor living. Newer flooring throughout adds a fresh, modern feel. The spacious primary suite is privately situated away from the additional bedrooms and features a huge attached bathroom and an exceptional walk-in closet. The stunning kitchen features newer appliances and a spacious pantry. This kitchen is both beautiful and functional. Outside, discover your own private oasis on a beautifully landscaped and fully fenced 1.03 acres with plenty of space to relax and entertain. The circular driveway leads to a 2- bay garage offering ample storage, while the gazebo features a TV and lights for year round enjoyment. Soak in the built-in hot tub, watch the kiddos play on the swing set or gather around the amazing firepit.
Looking for a beautifully maintained home with an exceptional outdoor oasis? Come take a peek! We are ready to welcome you home...
Contact an agent
Home facts
- Year built:2018
- Subdivision & Development:River Pine Estates
- Listing ID #:220227844
- Added:54 day(s) ago
- Updated:October 22, 2026 at 02:41 PM
Rooms and interior
- Bedrooms:3
- Total bathrooms:2
- Full bathrooms:2
- Flooring:Carpet, Laminate
- Bathrooms Description:Double Vanity, Shower/Tub Combo, Tile Shower
- Kitchen Description:Dishwasher, Microwave, Oven, Range, Range Hood, Refrigerator
- Living area:1,512 sq. ft.
Heating and cooling
- Cooling:Wall/Window Unit(s)
- Heating:Electric, Forced Air, Wood
Structure and exterior
- Roof:Composition
- Year built:2018
- Building area:1,512 sq. ft.
- Lot area:1.03 Acres
- Lot Features:Fenced, Landscaped, Level, Native Plants, Sprinkler Timer(s), Sprinklers In Front, Sprinklers In Rear
- Architectural Style:Ranch
- Exterior Features:Fire Pit, Spa/Hot Tub
- Foundation Description:Slab, Stemwall
- Levels:1 Story
Schools
- High school:Gilchrist Jr/Sr High
- Middle school:Gilchrist Jr/Sr High
- Elementary school:Gilchrist Elem
Utilities
- Water:Private, Well
- Sewer:Private Sewer, Septic Tank, Standard Leach Field
Finances and disclosures
- Price:$510,000
- Price per sq. ft.:$337.3
- Tax amount:$909 (2025)
Features and amenities
- Appliances:Dishwasher, Microwave, Oven, Range, Range Hood, Refrigerator, Water Heater
Parking
- Parking description:Driveway, Gated, Gravel, RV Access/Parking
- Garage:Yes
- Garage spaces:2
New listings near 1671 Hackett Drive
- New
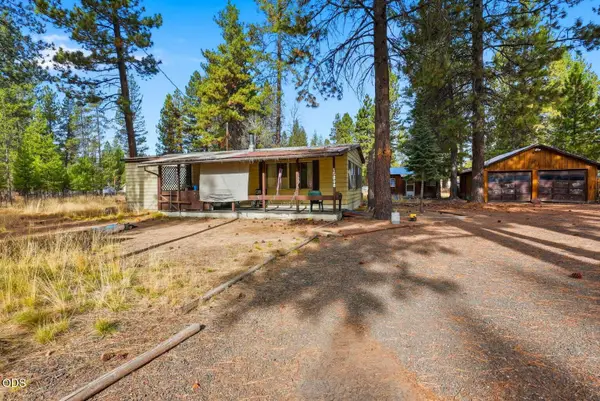 $179,000Active2 beds 2 baths1,256 sq. ft.
15848 Fir Road, La Pine, OR 97739
MLS# 220230296Listed by: CONGRESS REALTY - New
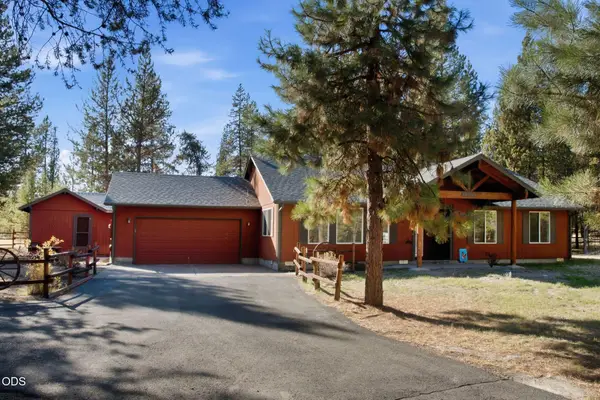 $525,000Active3 beds 2 baths1,702 sq. ft.
52971 Walker Way, La Pine, OR 97739
MLS# 220230166Listed by: STELLAR REALTY NORTHWEST - New
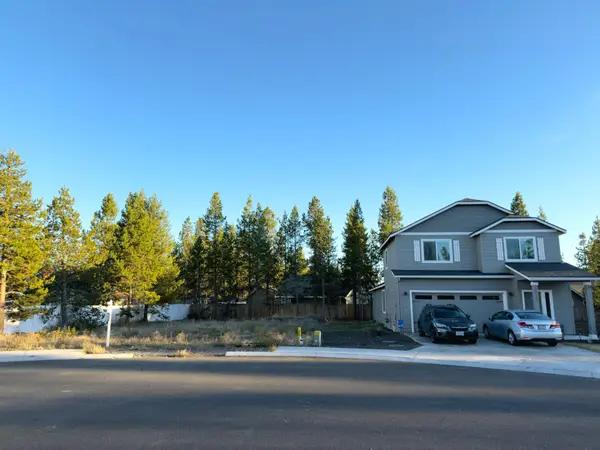 $80,000Active0.16 Acres
16631 Landing Court, La Pine, OR 97739
MLS# 220230156Listed by: EXP REALTY, LLC - New
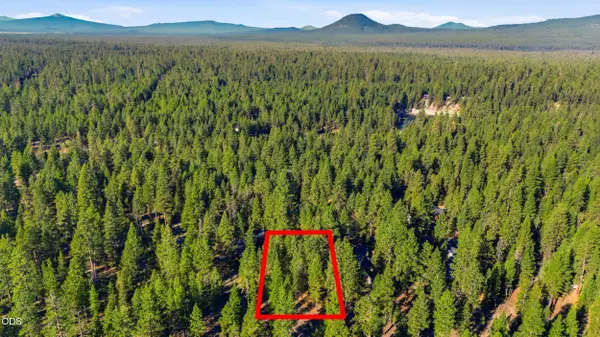 $139,000Active0.44 Acres
53488 Brookie Way, La Pine, OR 97739
MLS# 220230088Listed by: LA PINE REALTY - New
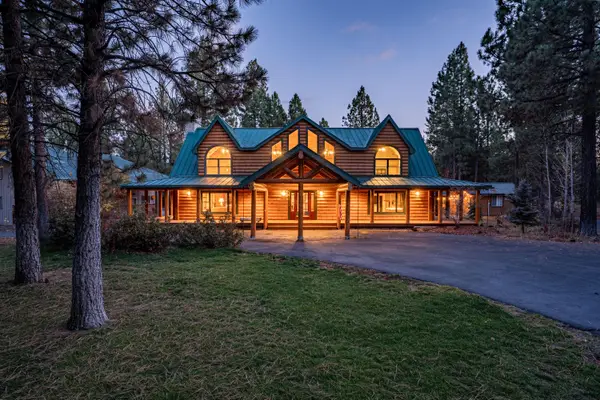 $1,100,000Active4 beds 5 baths4,761 sq. ft.
15007 Ponderosa Loop, La Pine, OR 97739
MLS# 220229981Listed by: STELLAR REALTY NORTHWEST - New
 $165,000Active0.96 Acres
Larchwood Drive #TL 6200, La Pine, OR 97739
MLS# 220229982Listed by: LA PINE REALTY - New
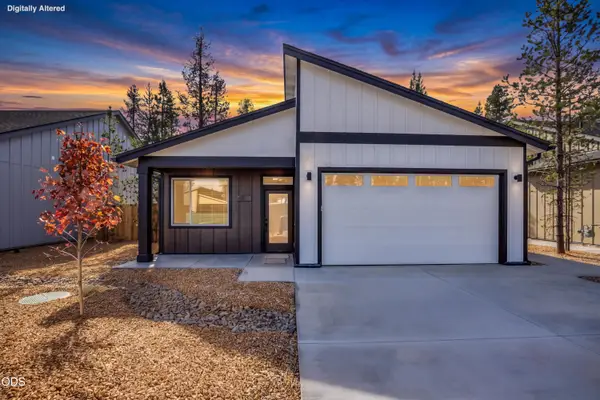 $425,000Active3 beds 2 baths1,322 sq. ft.
16639 Neil Lane #Lot 14, La Pine, OR 97739
MLS# 220229945Listed by: PREMIERE PROPERTY GROUP, LLC - New
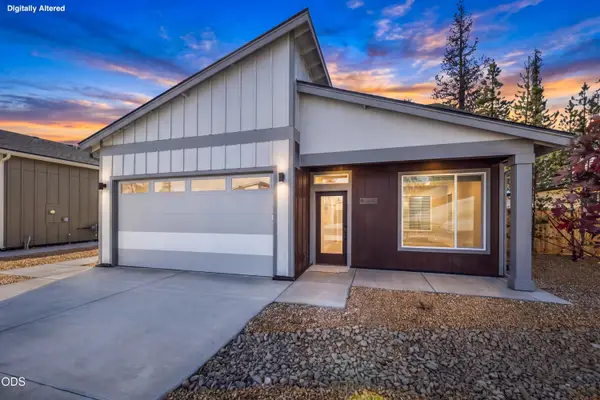 $450,000Active3 beds 3 baths1,578 sq. ft.
16645 Neil Lane #13, La Pine, OR 97739
MLS# 220229900Listed by: PREMIERE PROPERTY GROUP, LLC - New
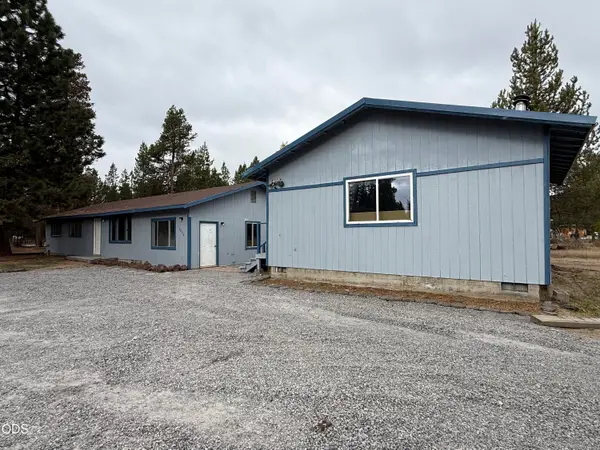 $425,000Active3 beds 1 baths1,920 sq. ft.
15838 Pierce Road, La Pine, OR 97739
MLS# 220229880Listed by: BERKSHIRE HATHAWAY HOMESERVICE 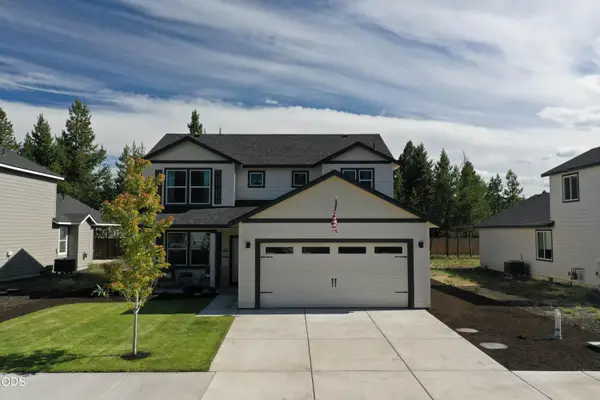 $475,000Active4 beds 3 baths2,026 sq. ft.
16619 Landing Court, La Pine, OR 97739
MLS# 220229866Listed by: MORE REALTY, INC.


Protect your home and budget from life's surprises with an Assurant Home Warranty, backed by a partner that supports you through every step of homeownership. Explore Plans.
© 2023 - 2026 ERA Franchise Systems LLC. All rights reserved. ERA Franchise Systems LLC fully supports the principles of the Fair Housing Act and the Equal Opportunity Act. ERA, ERA Real Estate powered, and their respective logos are registered service marks of ERA Franchise Systems LLC. Each office is independently owned and operated.