
16768 Sandy Court, La Pine, OR 97739
Local realty services provided by:Duke Warner Realty ERA Powered
16768 Sandy Court,La Pine, OR 97739
$1,499,000
- 4 Beds
- 4 Baths
- 2,941 sq. ft.
- Single family
- Active
Listed by: tisha anderson
Office: la pine realty
MLS#:220217032
Source:OR_SOMLS
Price summary
- Price:$1,499,000
- Price per sq. ft.:$509.69
About this home
NEW PHOTOS! $100K+ in Upgrades! New landscaping, sprinkler system, privacy fence, and freshly painted barn transformed this custom home situated on 10 riverfront acres with panoramic Cascade Mountain views. Completed Fall 2025, the thoughtfully designed 2,941 SF home offers 4 bedrooms, 4 baths; including a guest suite with its own entry, kitchen, living room, laundry and zonal heating & cooling- ideal for multigenerational living or rental income. Showcasing a gourmet kitchen with custom walnut cabinets, quartz countertops, professional-grade appliances, butler's pantry and stunning stone fireplace. The luxurious primary suite includes a spa-inspired bathroom featuring a walk-in shower with dual shower heads, plus rain head, smart bidet, coffee bar & built-in safe. Smart home features throughout and whole-home backup generator provide peace of mind. Use the impressive 7,200 SF red iron barn as is or transform into a shop, pickle ball court or toy storage, the possibilities are endless!
Contact an agent
Home facts
- Year built:2024
- Subdivision & Development:Lazy River South
- Listing ID #:220217032
- Added:844 day(s) ago
- Updated:September 05, 2026 at 02:48 PM
Rooms and interior
- Bedrooms:4
- Total bathrooms:4
- Full bathrooms:4
- Flooring:Laminate
- Bathrooms Description:Bidet, Double Vanity, Dual Flush Toilet(s), Enclosed Toilet(s), Shower/Tub Combo, Soaking Tub, Tile Shower, WaterSense Fixture(s)
- Kitchen Description:Dishwasher, Double Oven, Microwave, Range, Range Hood, Refrigerator, Wet Bar, Wine Refrigerator
- Bedroom Description:Primary Downstairs
- Living area:2,941 sq. ft.
Heating and cooling
- Cooling:Central Air, ENERGY STAR Qualified Equipment, Whole House Fan, Zoned
- Heating:Forced Air, Propane, Wood, Zoned
- Central air:Yes
Structure and exterior
- Roof:Composition
- Year built:2024
- Building area:2,941 sq. ft.
- Lot area:10.07 Acres
- Lot Features:Native Plants, Pasture
- Architectural Style:Ranch
- Construction Materials:Frame
- Exterior Features:RV Hookup
- Foundation Description:Stemwall
- Levels:1 Story
Schools
- High school:Check with District
- Middle school:Check with District
- Elementary school:Check with District
Utilities
- Water:Well
- Sewer:Alternative Treatment Tech System, Sand Filter
Finances and disclosures
- Price:$1,499,000
- Price per sq. ft.:$509.69
- Tax amount:$6,504 (2025)
Features and amenities
- Appliances:Dishwasher, Double Oven, Microwave, Range, Range Hood, Refrigerator, Tankless Water Heater, Water Heater, Wine Refrigerator
- Smart home:Yes
Parking
- Parking description:Attached, Concrete, Driveway, Electric Vehicle Charging Station(s), Garage Door Opener, Gravel, RV Access/Parking
- Garage:Yes
- Garage spaces:3
New listings near 16768 Sandy Court
- New
 $479,000Active4 beds 2 baths1,642 sq. ft.
16651 Neil Lane #12, La Pine, OR 97739
MLS# 220228236Listed by: PREMIERE PROPERTY GROUP, LLC - New
 $850,000Active3 beds 2 baths1,806 sq. ft.
52216 Moose Road, La Pine, OR 97739
MLS# 220228191Listed by: LA PINE REALTY - New
 $49,500Active1.16 Acres
50429 Cascade Street, La Pine, OR 97739
MLS# 220228201Listed by: SAVE BIG REALTY - New
 $478,250Active3 beds 3 baths1,650 sq. ft.
16682 Neil Court #7, La Pine, OR 97739
MLS# 220228110Listed by: PREMIERE PROPERTY GROUP, LLC - New
 $359,900Active3 beds 2 baths1,219 sq. ft.
16664 Memorial Lane, La Pine, OR 97739
MLS# 220228063Listed by: LENNAR SALES CORP - New
 $425,000Active3 beds 3 baths2,010 sq. ft.
51942 Lumberman Lane, La Pine, OR 97739
MLS# 220228067Listed by: REDFIN - New
 $349,900Active2 beds 2 baths1,312 sq. ft.
51937 Lumberman, La Pine, OR 97739
MLS# 220227498Listed by: ROOT & BRANCH REALTY GROUP - New
 $450,000Active3 beds 2 baths1,928 sq. ft.
50858 Fawn Loop, La Pine, OR 97739
MLS# 220228047Listed by: SUNNY IN BEND 1% REALTY - New
 $279,900Active1.53 Acres
52328 Elderberry Court, La Pine, OR 97739
MLS# 220228025Listed by: AMSDEN REALTY, LLC 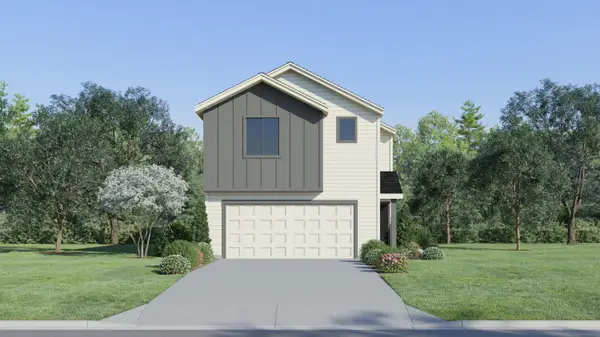 $361,900Active3 beds 3 baths1,496 sq. ft.
16673 Cottage Pine St, La Pine, OR 97739
MLS# 220224128Listed by: LENNAR SALES CORP


Protect your home and budget from life's surprises with an Assurant Home Warranty, backed by a partner that supports you through every step of homeownership. Explore Plans.
© 2023 - 2026 ERA Franchise Systems LLC. All rights reserved. ERA Franchise Systems LLC fully supports the principles of the Fair Housing Act and the Equal Opportunity Act. ERA, ERA Real Estate powered, and their respective logos are registered service marks of ERA Franchise Systems LLC. Each office is independently owned and operated.