
51439 Morson Street, La Pine, OR 97739
Local realty services provided by:Duke Warner Realty ERA Powered
Listed by: john william snippen
Office: re/max key properties
MLS#:220218917
Source:OR_SOMLS
Price summary
- Price:$448,000
- Price per sq. ft.:$236.79
About this home
Recently renovated Northwest Craftsman in the heart of La Pine, offering 2 bedrooms plus versatile flex space ideal as a third bedroom or office, 2.5 baths and 1892 sqft on a spacious .31-acre lot with stunning westerly views. The open great room features vaulted ceilings with exposed beams, rich oak hardwood floors, gas fireplace, powered window coverings and abundant natural light. The chef's island kitchen flows into the dining area and inviting sunroom, featuring a functioning wood-burning stove/oven and breathtaking western views. The spacious primary suite offers a private bath with tile shower, double closets and direct access to an expansive cedar deck with hot tub. Highlights include an oversized garage with tool storage, 46' covered RV parking with 30-amp power, new roof in 2026 and exterior paint in 2024. Listing price is substantially below appraised value, offering an exceptional opportunity. Adjacent lot also available for purchase. Amazing property & excellent location
Contact an agent
Home facts
- Year built:2003
- Subdivision & Development:Lapine
- Listing ID #:220218917
- Added:177 day(s) ago
- Updated:October 04, 2026 at 02:42 PM
Rooms and interior
- Bedrooms:2
- Total bathrooms:3
- Full bathrooms:2
- Half bathrooms:1
- Flooring:Carpet, Hardwood, Tile
- Bathrooms Description:Shower/Tub Combo, Tile Shower
- Kitchen Description:Dishwasher, Microwave, Oven, Range, Refrigerator
- Bedroom Description:Primary Downstairs
- Living area:1,892 sq. ft.
Heating and cooling
- Cooling:Central Air, Heat Pump
- Heating:Electric, Forced Air, Heat Pump, Wall Furnace
- Central air:Yes
Structure and exterior
- Roof:Composition
- Year built:2003
- Building area:1,892 sq. ft.
- Lot area:0.31 Acres
- Lot Features:Fenced, Landscaped, Level
- Architectural Style:Craftsman, Northwest
- Construction Materials:Frame
- Exterior Features:Courtyard
- Foundation Description:Stemwall
- Levels:1 Story
Schools
- High school:LaPine Sr High
- Middle school:LaPine Middle
- Elementary school:LaPine Elem
Utilities
- Water:Public
- Sewer:Public Sewer
Finances and disclosures
- Price:$448,000
- Price per sq. ft.:$236.79
- Tax amount:$4,487 (2025)
Features and amenities
- Appliances:Dishwasher, Microwave, Oven, Range, Refrigerator, Water Heater
Parking
- Parking description:Asphalt, Attached, Detached Carport, Driveway, Garage Door Opener, RV Access/Parking, Shared Driveway
- Garage:Yes
- Garage spaces:2
New listings near 51439 Morson Street
- New
 $375,000Active3 beds 2 baths1,782 sq. ft.
15795 Shellie Lane, La Pine, OR 97739
MLS# 220229546Listed by: ALPINE REAL ESTATE - New
 $329,000Active8.64 Acres
50775 Masten Road, La Pine, OR 97739
MLS# 220229486Listed by: POWELL TEAM REAL ESTATE LLC - New
 $1,349,000Active3 beds 3 baths3,112 sq. ft.
53690 Central Way, La Pine, OR 97739
MLS# 220229415Listed by: NINEBARK REAL ESTATE - New
 $225,000Active1.25 Acres
52886 Wayside Loop, La Pine, OR 97739
MLS# 220229399Listed by: CENTURY 21 NORTH HOMES REALTY - New
 $180,000Active1.09 Acres
52117 Foxtail Road, La Pine, OR 97739
MLS# 220229393Listed by: CONGRESS REALTY - New
 $312,000Active3 beds 2 baths1,804 sq. ft.
51839 Fordham Drive, La Pine, OR 97739
MLS# 220229356Listed by: REALTY SERVICES TEAM - New
 $1,200,000Active2 beds 3 baths1,942 sq. ft.
153133 Hackamore Lane, La Pine, OR 97739
MLS# 220227996Listed by: STELLAR REALTY NORTHWEST - New
 $445,000Active3 beds 2 baths1,467 sq. ft.
6508 Michael Road, La Pine, OR 97739
MLS# 220229268Listed by: LA PINE REALTY - New
 Listed by ERA$149,000Active1.01 Acres
53362 Holtzclaw Road, La Pine, OR 97739
MLS# 220229273Listed by: DUKE WARNER REALTY ERA POWERED - New
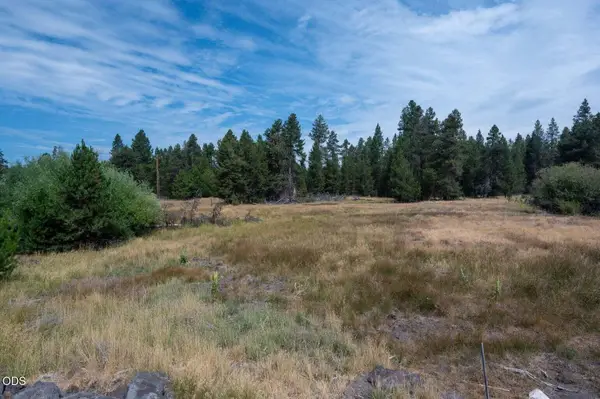 $30,000Active0.46 Acres
51590 Dorrance Meadow Road, La Pine, OR 97739
MLS# 220229196Listed by: BEND PREMIER REAL ESTATE LLC


Protect your home and budget from life's surprises with an Assurant Home Warranty, backed by a partner that supports you through every step of homeownership. Explore Plans.
© 2023 - 2026 ERA Franchise Systems LLC. All rights reserved. ERA Franchise Systems LLC fully supports the principles of the Fair Housing Act and the Equal Opportunity Act. ERA, ERA Real Estate powered, and their respective logos are registered service marks of ERA Franchise Systems LLC. Each office is independently owned and operated.