
52684 Antler Lane, La Pine, OR 97739
Local realty services provided by:Duke Warner Realty ERA Powered
52684 Antler Lane,La Pine, OR 97739
$225,000
- 2 Beds
- 1 Baths
- 784 sq. ft.
- Single family
- Pending
Listed by: ed benjamin
Office: gould & associates realty
MLS#:220225600
Source:OR_SOMLS
Price summary
- Price:$225,000
- Price per sq. ft.:$286.99
About this home
Nicely wooded corner lot in La Pine city limits with city water and sewer connected. The manufactured home is a remodel project that needs a new owner to pick up and finish. New floor coverings have been installed. Property is fully fenced and gated. Furnace is less than 2 years old. Hot tub works but may need a tune-up after being winterized. Numerous shops and sheds. The home and all buildings have metal roofs. Inquire with the City of La Pine about the rules for subdiving the property. Sale is AS-IS, CASH ONLY. Please allow 2 days response time. Disconnected septic tank will be drained and decommissioned at close.
Contact an agent
Home facts
- Year built:1986
- Subdivision & Development:Cagle
- Listing ID #:220225600
- Added:48 day(s) ago
- Updated:September 05, 2026 at 08:08 AM
Rooms and interior
- Bedrooms:2
- Total bathrooms:1
- Full bathrooms:1
- Flooring:Carpet, Laminate, Vinyl
- Bathrooms Description:Shower/Tub Combo
- Bedroom Description:Primary Downstairs
- Living area:784 sq. ft.
Heating and cooling
- Heating:Electric, Forced Air, Wood
Structure and exterior
- Roof:Metal
- Year built:1986
- Building area:784 sq. ft.
- Lot area:0.96 Acres
- Lot Features:Corner Lot, Fenced, Level, Sloped
- Architectural Style:Ranch
- Exterior Features:Spa/Hot Tub
- Foundation Description:Pillar/Post/Pier
- Levels:1 Story
Schools
- High school:LaPine Sr High
- Middle school:LaPine Middle
- Elementary school:LaPine Elem
Utilities
- Water:Private, Public, Well
- Sewer:Public Sewer
Finances and disclosures
- Price:$225,000
- Price per sq. ft.:$286.99
- Tax amount:$1,196 (2025)
Parking
- Parking description:Detached, Detached Carport, Gated, Gravel, RV Access/Parking, RV Garage
- Garage:Yes
- Garage spaces:2
New listings near 52684 Antler Lane
- New
 $479,000Active4 beds 2 baths1,642 sq. ft.
16651 Neil Lane #12, La Pine, OR 97739
MLS# 220228236Listed by: PREMIERE PROPERTY GROUP, LLC - New
 $850,000Active3 beds 2 baths1,806 sq. ft.
52216 Moose Road, La Pine, OR 97739
MLS# 220228191Listed by: LA PINE REALTY - New
 $49,500Active1.16 Acres
50429 Cascade Street, La Pine, OR 97739
MLS# 220228201Listed by: SAVE BIG REALTY - New
 $478,250Active3 beds 3 baths1,650 sq. ft.
16682 Neil Court #7, La Pine, OR 97739
MLS# 220228110Listed by: PREMIERE PROPERTY GROUP, LLC - New
 $359,900Active3 beds 2 baths1,219 sq. ft.
16664 Memorial Lane, La Pine, OR 97739
MLS# 220228063Listed by: LENNAR SALES CORP - New
 $425,000Active3 beds 3 baths2,010 sq. ft.
51942 Lumberman Lane, La Pine, OR 97739
MLS# 220228067Listed by: REDFIN - New
 $349,900Active2 beds 2 baths1,312 sq. ft.
51937 Lumberman, La Pine, OR 97739
MLS# 220227498Listed by: ROOT & BRANCH REALTY GROUP - New
 $450,000Active3 beds 2 baths1,928 sq. ft.
50858 Fawn Loop, La Pine, OR 97739
MLS# 220228047Listed by: SUNNY IN BEND 1% REALTY - New
 $279,900Active1.53 Acres
52328 Elderberry Court, La Pine, OR 97739
MLS# 220228025Listed by: AMSDEN REALTY, LLC 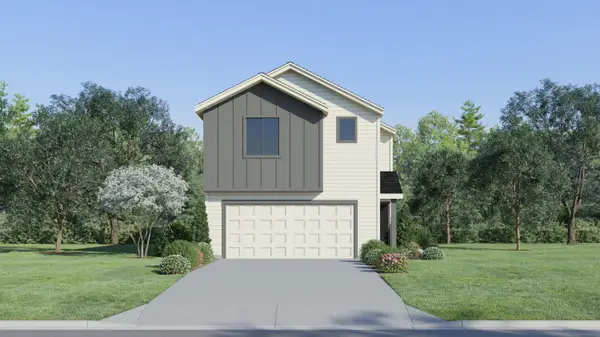 $361,900Active3 beds 3 baths1,496 sq. ft.
16673 Cottage Pine St, La Pine, OR 97739
MLS# 220224128Listed by: LENNAR SALES CORP


Protect your home and budget from life's surprises with an Assurant Home Warranty, backed by a partner that supports you through every step of homeownership. Explore Plans.
© 2023 - 2026 ERA Franchise Systems LLC. All rights reserved. ERA Franchise Systems LLC fully supports the principles of the Fair Housing Act and the Equal Opportunity Act. ERA, ERA Real Estate powered, and their respective logos are registered service marks of ERA Franchise Systems LLC. Each office is independently owned and operated.