
1351 N Monroe St, Lafayette, OR 97127
Local realty services provided by:Knipe Realty ERA Powered
Listed by: desirea jackson, patrick jacksonCell: 971-808-3374
Office: premiere property group, llc. - south salem503-585-1970
MLS#:844936
Source:OR_WVMLS
Upcoming open houses
- Sun, Sep 0612:00 pm - 02:00 pm
Price summary
- Price:$430,000
- Price per sq. ft.:$286.67
About this home
Well cared for 3 bed, 2 bath home on a fully fenced lot in Lafayette. Features include RV parking, covered patio, dog run, plum trees, blackberries, sycamore, lavender, and roses. Primary suite offers an updated bath and French doors outside. Updates include a new roof and water heater in 2024, kitchen appliances, and luxury vinyl flooring. Move-in ready with plenty of outdoor space!
Contact an agent
Home facts
- Year built:1997
- Subdivision & Development:Hamilton Estates 02
- Listing ID #:844936
- Added:8 day(s) ago
- Updated:September 06, 2026 at 04:56 PM
Rooms and interior
- Bedrooms:3
- Total bathrooms:2
- Full bathrooms:2
- Flooring:Tile
- Dining Description:Formal Dining Room, On Level 1
- Kitchen Description:Dishwasher, Disposal, On Level 1, Range: Electric
- Bedroom Description:Master Bedroom on Level 1
- Living area:1,500 sq. ft.
Heating and cooling
- Cooling:Central Ac
- Heating:Forced Air, Gas
Structure and exterior
- Roof:Composition
- Year built:1997
- Building area:1,500 sq. ft.
- Lot area:0.18 Acres
- Lot Features:Dimension Above
- Architectural Style:1 Story
- Construction Materials:Fiber Cement
- Exterior Features:Covered Patio, Fenced Yard
- Foundation Description:Continuous
Schools
- High school:McMinnville
- Middle school:Yamhill
- Elementary school:Wascher
Utilities
- Sewer:City Sewer
Finances and disclosures
- Price:$430,000
- Price per sq. ft.:$286.67
- Tax amount:$3,257 (2026)
Features and amenities
- Amenities:RV Pad
Parking
- Parking description:Attached Garage
- Garage spaces:2
 Based on information from Willamette Valley Multiple Listing Service, which neither guarantees nor is in any way responsible for its accuracy. All data is provided AS IS and with all faults. Data maintained by Willamette Valley Multiple Listing Service may not reflect all real estate activity in the market. OR_WVMLS Member Broker: Jeff Knipe
New listings near 1351 N Monroe St
- New
 $450,000Active4 beds 3 baths1,832 sq. ft.
228 E 12th St, Lafayette, OR 97127
MLS# 105018226Listed by: JOHN L. SCOTT MARKET CENTER - Open Sun, 11am to 2pmNew
 $610,000Active3 beds 2 baths2,354 sq. ft.
1159 N Jefferson St, Lafayette, OR 97127
MLS# 305831467Listed by: OPT - New
 $503,400Active3 beds 2 baths1,495 sq. ft.
1584 N Young St, Lafayette, OR 97127
MLS# 367081082Listed by: LENNAR SALES CORP - New
 $487,400Active3 beds 3 baths1,766 sq. ft.
1644 N Young St, Lafayette, OR 97127
MLS# 111309112Listed by: LENNAR SALES CORP - New
 $474,900Active2 beds 2 baths1,306 sq. ft.
1574 N Young St, Lafayette, OR 97127
MLS# 368441762Listed by: LENNAR SALES CORP - New
 $473,400Active2 beds 2 baths1,306 sq. ft.
1558 N Young St, Lafayette, OR 97127
MLS# 590386185Listed by: LENNAR SALES CORP - New
 $503,400Active3 beds 2 baths1,495 sq. ft.
1566 N Young St, Lafayette, OR 97127
MLS# 627548677Listed by: LENNAR SALES CORP - New
 $473,400Active2 beds 2 baths1,306 sq. ft.
1594 N Young St, Lafayette, OR 97127
MLS# 720863416Listed by: LENNAR SALES CORP 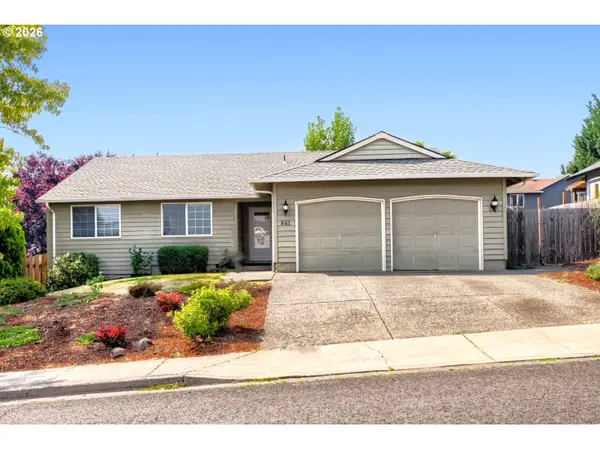 $455,700Active3 beds 2 baths1,530 sq. ft.
841 12th St, Lafayette, OR 97127
MLS# 260699126Listed by: EXP REALTY, LLC


Protect your home and budget from life's surprises with an Assurant Home Warranty, backed by a partner that supports you through every step of homeownership. Explore Plans.
© 2023 - 2026 ERA Franchise Systems LLC. All rights reserved. ERA Franchise Systems LLC fully supports the principles of the Fair Housing Act and the Equal Opportunity Act. ERA, ERA Real Estate powered, and their respective logos are registered service marks of ERA Franchise Systems LLC. Each office is independently owned and operated.