
1548 N Young St, Lafayette, OR 97127
Local realty services provided by:Knipe Realty ERA Powered
1548 N Young St,Lafayette, OR 97127
$433,400
- 2 Beds
- 2 Baths
- 1,306 sq. ft.
- Single family
- Active
Upcoming open houses
- Sat, Oct 0312:00 am - 04:00 pm
- Sun, Oct 0412:00 am - 04:00 pm
Listed by: anastasia gordeev
Office: lennar sales corp503-476-3846
MLS#:157438374
Source:PORTLAND
Price summary
- Price:$433,400
- Price per sq. ft.:$331.85
- Monthly HOA dues:$52
About this home
Move-In Ready! Surrounded by rolling vineyards and located just minutes from everyday conveniences, the Douglas offers a beautiful balance of comfort, style, and peace of mind. Step inside and discover a bright, open floor plan designed for modern living. Tall 9-foot ceilings and expansive windows fill the home with natural light. The result is an airy, welcoming atmosphere that feels warm and inviting. Stylish finishes include quartz countertops, luxury vinyl plank flooring throughout the main level, and a wide array of included features. The spacious great room connects seamlessly to the dining area. This thoughtful layout creates an ideal space for everyday living, holiday gatherings, and entertaining family and friends. Every room is designed to maximize comfort and functionality .Backing to lush greenery, this homesite offers a peaceful and private setting. The backyard is ready for relaxing evenings, outdoor gatherings, and lasting memories. Enjoy all the benefits of owning a brand-new home. Built-in warranties provide added confidence. Energy-efficient features help support everyday savings. Low-maintenance living gives you more time to travel, pursue hobbies, entertain loved ones, or simply enjoy life. The Douglas delivers exceptional value, timeless comfort, and thoughtful design. It is a home built to fit your lifestyle today and for years to come. Sample photos shown. Homesite 216. Call today to tour and learn more about Hearth at Millican Creek. Be sure to ask about special financing opportunities. Chat Soon!...
Contact an agent
Home facts
- Year built:2026
- Listing ID #:157438374
- Added:55 day(s) ago
- Updated:October 01, 2026 at 12:04 PM
Rooms and interior
- Bedrooms:2
- Total bathrooms:2
- Full bathrooms:2
- Kitchen Description:Dishwasher, Disposal, Free Standing Range, Free Standing Refrigerator, Gas Appliances, Island, Microwave, Plumbed For Icemaker, Quartz, Stainless Steel Appliance
- Basement Description:Crawl Space
- Living area:1,306 sq. ft.
Heating and cooling
- Cooling:Central Air, Energy Star Air Conditioning
- Heating:Forced Air 90+
Structure and exterior
- Roof:Composition
- Year built:2026
- Building area:1,306 sq. ft.
- Lot area:0.17 Acres
- Architectural Style:1 Story
- Exterior Features:Fenced, Porch, Sprinkler, Yard
- Foundation Description:Concrete Perimeter
- Levels:1 Story
Schools
- High school:McMinnville
- Middle school:Patton
- Elementary school:Wascher
Utilities
- Water:Public Water
- Sewer:Public Sewer
Finances and disclosures
- Price:$433,400
- Price per sq. ft.:$331.85
- Tax amount:$4,501 (2025)
Features and amenities
- Laundry features:Washer/Dryer
- Amenities:Double Pane Window(s), Garage Door Opener, Vinyl Frame Windows
Parking
- Total parking spaces:2
- Parking description:Driveway
- Garage spaces:2
 All information provided is deemed reliable but is not guaranteed and should be independently verified. The content relating to real estate for sale on this web site comes in part from the IDX program of the RMLS of Portland Oregon. Real estate listings held by brokerage firms other than Knipe Realty ERA Powered are marked with the RMLS logo and detailed information about these properties includes the names of the listing brokers. Copyright 2026 RMLS, Portland, Oregon. Last updated: October 1, 2026
New listings near 1548 N Young St
- Open Sat, 1 to 3pmNew
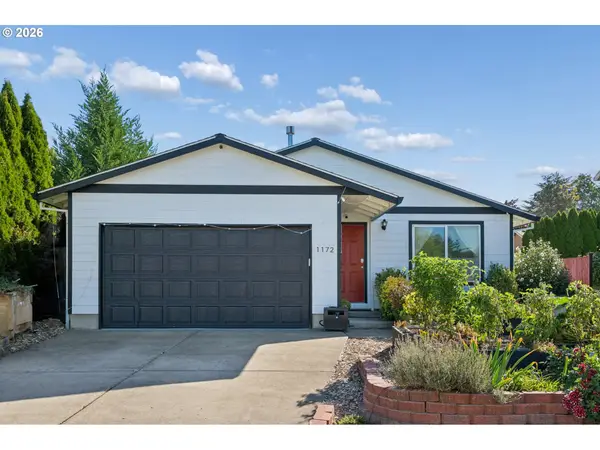 $425,000Active4 beds 2 baths1,248 sq. ft.
1172 Joels Pl, Lafayette, OR 97127
MLS# 466550159Listed by: WILLCUTS COMPANY REAL ESTATE - Open Sun, 12 to 2pmNew
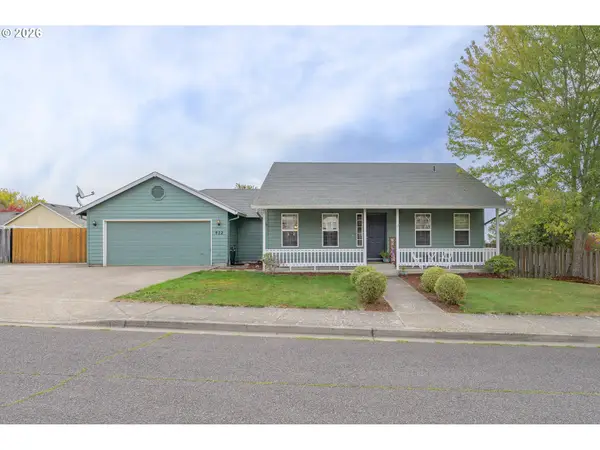 $439,900Active3 beds 2 baths1,619 sq. ft.
822 Monroe St, Lafayette, OR 97127
MLS# 189111087Listed by: STREAMLINE REAL ESTATE 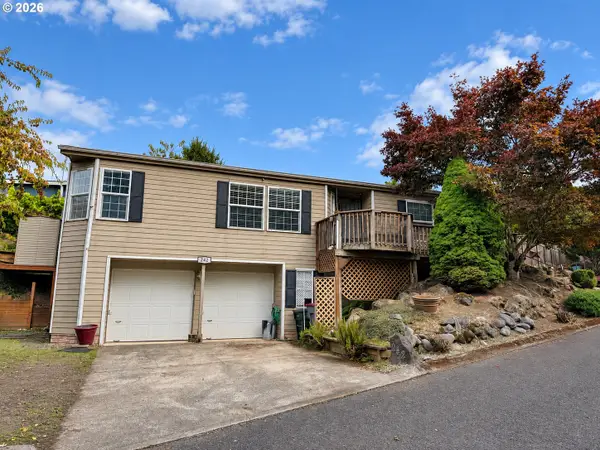 $349,500Active3 beds 2 baths1,188 sq. ft.
242 Canyon View Dr, Lafayette, OR 97127
MLS# 656361227Listed by: STONE RIDGE REAL ESTATE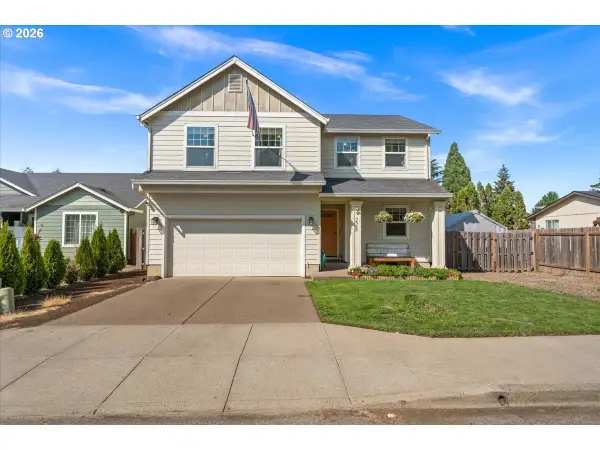 $439,900Active4 beds 3 baths1,832 sq. ft.
228 E 12th St, Lafayette, OR 97127
MLS# 704084068Listed by: MATIN REAL ESTATE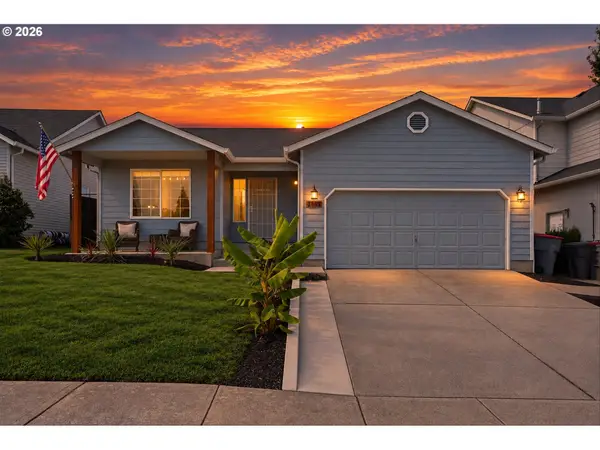 $399,900Pending3 beds 2 baths1,372 sq. ft.
1361 Glenwood Ct, Lafayette, OR 97127
MLS# 424868438Listed by: REAL BROKER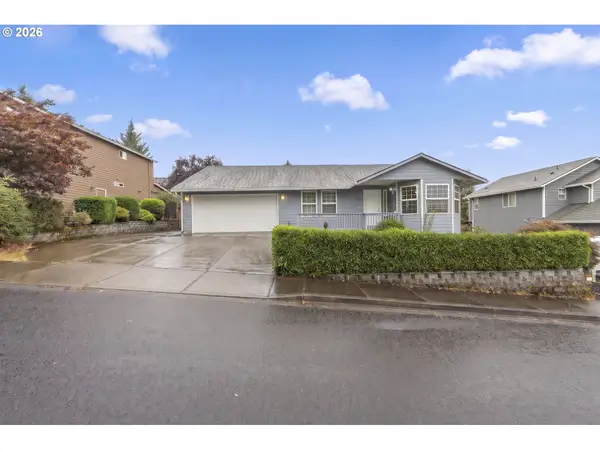 $410,000Active3 beds 2 baths1,444 sq. ft.
1221 Monroe St, Lafayette, OR 97127
MLS# 160874053Listed by: WILLCUTS COMPANY REAL ESTATE $610,000Active3 beds 2 baths2,354 sq. ft.
1159 N Jefferson St, Lafayette, OR 97127
MLS# 305831467Listed by: OPT $420,000Pending3 beds 2 baths1,500 sq. ft.
1351 N Monroe St, Lafayette, OR 97127
MLS# 844936Listed by: PREMIERE PROPERTY GROUP, LLC - SOUTH SALEM $503,400Active3 beds 2 baths1,495 sq. ft.
1584 N Young St, Lafayette, OR 97127
MLS# 367081082Listed by: LENNAR SALES CORP $462,400Active3 beds 3 baths1,766 sq. ft.
1644 N Young St, Lafayette, OR 97127
MLS# 111309112Listed by: LENNAR SALES CORP


Protect your home and budget from life's surprises with an Assurant Home Warranty, backed by a partner that supports you through every step of homeownership. Explore Plans.
© 2023 - 2026 ERA Franchise Systems LLC. All rights reserved. ERA Franchise Systems LLC fully supports the principles of the Fair Housing Act and the Equal Opportunity Act. ERA, ERA Real Estate powered, and their respective logos are registered service marks of ERA Franchise Systems LLC. Each office is independently owned and operated.