
606 10th Ct, Lafayette, OR 97127
Local realty services provided by:Knipe Realty ERA Powered
606 10th Ct,Lafayette, OR 97127
$632,000
- 4 Beds
- 3 Baths
- 3,772 sq. ft.
- Single family
- Active
Upcoming open houses
- Fri, Oct 0208:00 am - 07:00 pm
- Sat, Oct 0308:00 am - 07:00 pm
- Sun, Oct 0408:00 am - 07:00 pm
Listed by: sharon parmenter
Office: opendoor brokerage llc.480-462-5392
MLS#:757218391
Source:PORTLAND
Price summary
- Price:$632,000
- Price per sq. ft.:$167.55
- Monthly HOA dues:$76
About this home
Positioned in the Yamhill Valley Estates subdivision, 606 10th Ct, Lafayette OR 97127 spans 3,785 square feet and was built in 2007. Renovated in 2026 with fresh exterior paint and partial flooring replacement, the home connects conveniently to Wascher and McMinnville within Lafayette. A three-car tandem attached garage provides vehicle storage, while a dedicated laundry room and a fireplace add interior convenience. The kitchen centers around an island, featuring quartz countertops, great cabinet storage, and stainless steel appliances for meal preparation. In the primary bathroom, double sinks accompany a separate tub and shower. Outdoor living features a deck and a covered patio surrounded by low maintenance landscaping within a fenced backyard. Generous square footage and fresh 2026 updates distinguish this Lafayette home.
Contact an agent
Home facts
- Year built:2007
- Listing ID #:757218391
- Added:1 day(s) ago
- Updated:October 01, 2026 at 11:28 PM
Rooms and interior
- Bedrooms:4
- Total bathrooms:3
- Full bathrooms:3
- Kitchen Description:Built In Range, Dishwasher, Microwave
- Living area:3,772 sq. ft.
Heating and cooling
- Cooling:Central Air
- Heating:Forced Air
Structure and exterior
- Year built:2007
- Building area:3,772 sq. ft.
- Lot area:0.24 Acres
- Lot Features:Corner Lot
- Levels:2 Stories
Schools
- High school:McMinnville
- Middle school:Patton
- Elementary school:Wascher
Utilities
- Water:Public Water
- Sewer:Public Sewer
Finances and disclosures
- Price:$632,000
- Price per sq. ft.:$167.55
- Tax amount:$4,863 (2025)
Features and amenities
- Amenities:Laminate Flooring, Laundry, Tile Floor, Vinyl Floors, Wall To Wall Carpet
- Pool features:Pool
Parking
- Total parking spaces:3
- Garage spaces:3
 All information provided is deemed reliable but is not guaranteed and should be independently verified. The content relating to real estate for sale on this web site comes in part from the IDX program of the RMLS of Portland Oregon. Real estate listings held by brokerage firms other than Knipe Realty ERA Powered are marked with the RMLS logo and detailed information about these properties includes the names of the listing brokers. Copyright 2026 RMLS, Portland, Oregon. Last updated: October 1, 2026
New listings near 606 10th Ct
- Open Sat, 1 to 3pmNew
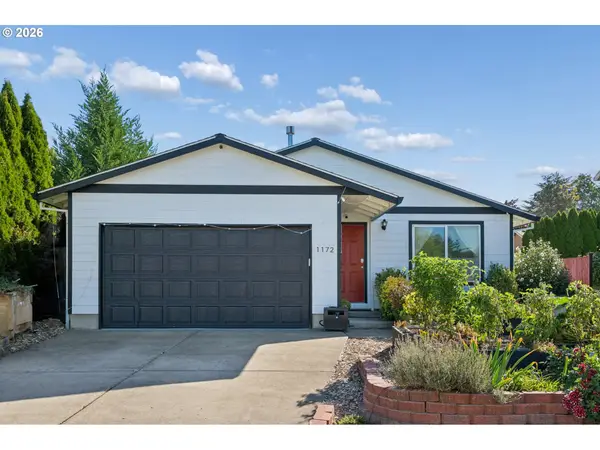 $425,000Active4 beds 2 baths1,248 sq. ft.
1172 Joels Pl, Lafayette, OR 97127
MLS# 466550159Listed by: WILLCUTS COMPANY REAL ESTATE - Open Sun, 12 to 2pmNew
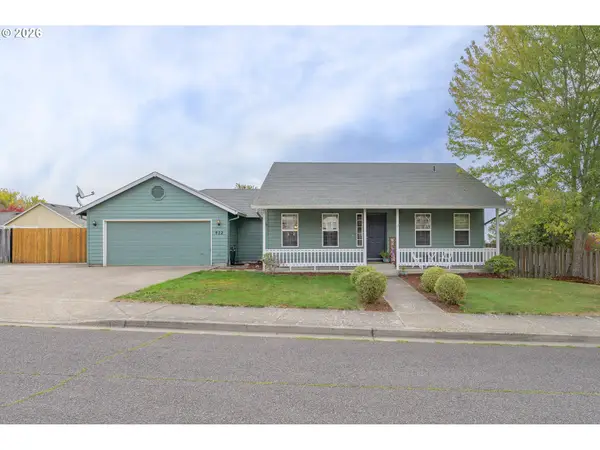 $439,900Active3 beds 2 baths1,619 sq. ft.
822 Monroe St, Lafayette, OR 97127
MLS# 189111087Listed by: STREAMLINE REAL ESTATE 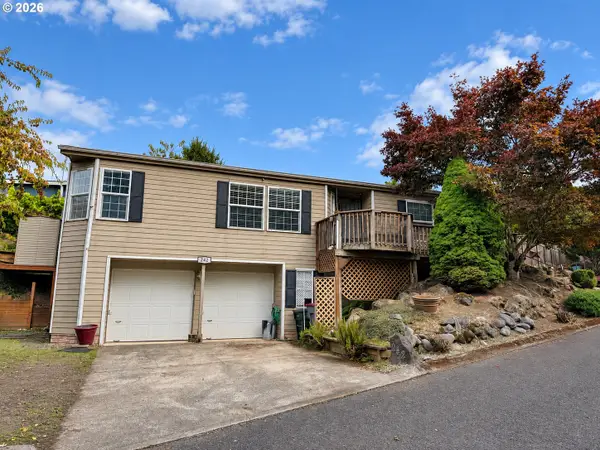 $349,500Active3 beds 2 baths1,188 sq. ft.
242 Canyon View Dr, Lafayette, OR 97127
MLS# 656361227Listed by: STONE RIDGE REAL ESTATE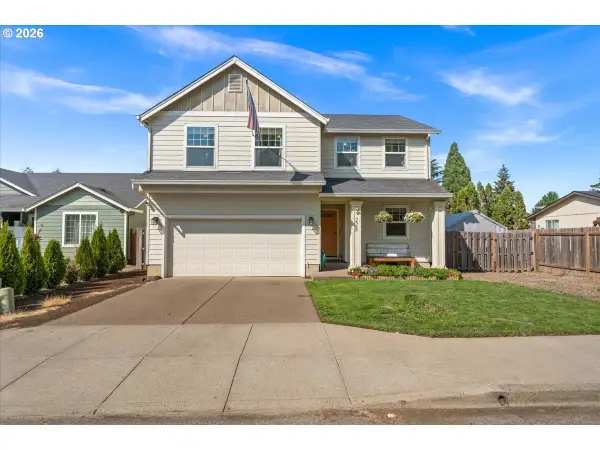 $439,900Active4 beds 3 baths1,832 sq. ft.
228 E 12th St, Lafayette, OR 97127
MLS# 704084068Listed by: MATIN REAL ESTATE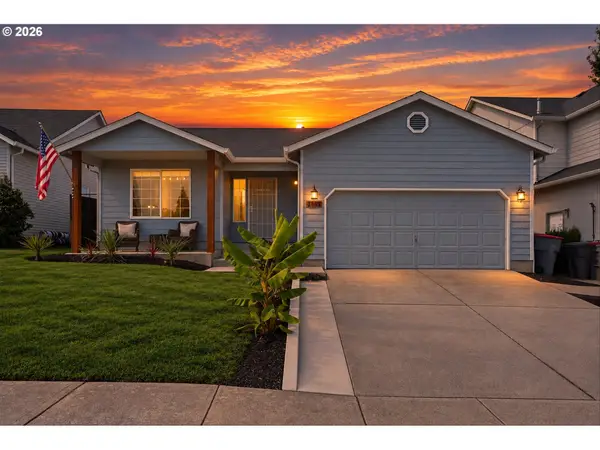 $399,900Pending3 beds 2 baths1,372 sq. ft.
1361 Glenwood Ct, Lafayette, OR 97127
MLS# 424868438Listed by: REAL BROKER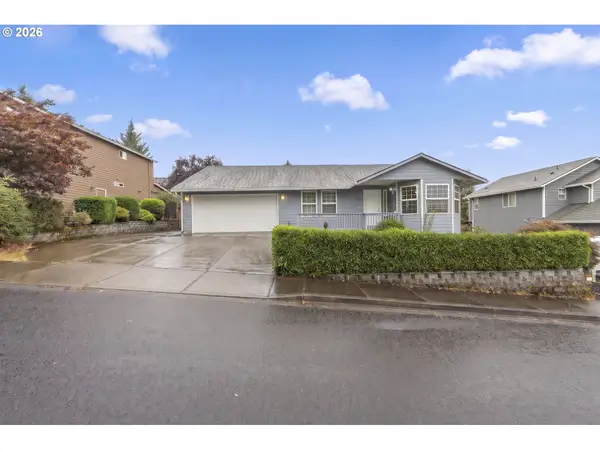 $410,000Active3 beds 2 baths1,444 sq. ft.
1221 Monroe St, Lafayette, OR 97127
MLS# 160874053Listed by: WILLCUTS COMPANY REAL ESTATE $610,000Active3 beds 2 baths2,354 sq. ft.
1159 N Jefferson St, Lafayette, OR 97127
MLS# 305831467Listed by: OPT $420,000Pending3 beds 2 baths1,500 sq. ft.
1351 N Monroe St, Lafayette, OR 97127
MLS# 844936Listed by: PREMIERE PROPERTY GROUP, LLC - SOUTH SALEM $503,400Active3 beds 2 baths1,495 sq. ft.
1584 N Young St, Lafayette, OR 97127
MLS# 367081082Listed by: LENNAR SALES CORP


Protect your home and budget from life's surprises with an Assurant Home Warranty, backed by a partner that supports you through every step of homeownership. Explore Plans.
© 2023 - 2026 ERA Franchise Systems LLC. All rights reserved. ERA Franchise Systems LLC fully supports the principles of the Fair Housing Act and the Equal Opportunity Act. ERA, ERA Real Estate powered, and their respective logos are registered service marks of ERA Franchise Systems LLC. Each office is independently owned and operated.