
1026 Troon Rd, Lake Oswego, OR 97034
Local realty services provided by:Knipe Realty ERA Powered
Listed by: bill futrell
Office: windermere realty trust503-636-5000
MLS#:400646004
Source:PORTLAND
Price summary
- Price:$1,479,000
- Price per sq. ft.:$460.46
About this home
An opportunity to enjoy a perfect Lake Oswego location. Just minutes to downtown, the Country Club and the Forest Hills lake easement. A warm and inviting retreat with a great family floorplan and expansive outdoor living space on the new deck off the main floor. Two bedrooms on the main and two on the lower floor plus a large family room and office. Attached oversized two car garage and plenty of off street parking. Kitchen has been updated, four fireplaces, lots of skylights bring in tons of natural light. The interior brick wall and open beamed ceilings give this a special English countryside character.
Contact an agent
Home facts
- Year built:1954
- Subdivision & Development:North Shore Country Club
- Listing ID #:400646004
- Added:1 day(s) ago
- Updated:October 01, 2026 at 01:11 PM
Rooms and interior
- Bedrooms:4
- Total bathrooms:2
- Full bathrooms:2
- Kitchen Description:Built In Oven, Built In Range, Dishwasher, Disposal, Free Standing Refrigerator, Gas Appliances, Stainless Steel Appliance, Tile
- Basement Description:Finished, Full Basement
- Living area:3,212 sq. ft.
Heating and cooling
- Cooling:Central Air
- Heating:Forced Air
Structure and exterior
- Roof:Composition
- Year built:1954
- Building area:3,212 sq. ft.
- Lot Features:Corner Lot, Gentle Sloping, Secluded, Trees
- Architectural Style:English, Traditional
- Exterior Features:Covered Deck, Deck, Garden, Public Road, Yard
- Foundation Description:Slab
- Levels:2 Stories
Schools
- High school:Lake Oswego
- Middle school:Lake Oswego
- Elementary school:Forest Hills
Utilities
- Water:Public Water
- Sewer:Public Sewer
Finances and disclosures
- Price:$1,479,000
- Price per sq. ft.:$460.46
- Tax amount:$10,125 (2025)
Features and amenities
- Laundry features:Washer/Dryer
- Amenities:Garage Door Opener, Hardwood Floors, High Ceilings, Laundry, Tile Floor, Wall To Wall Carpet, Wood Frame Windows
Parking
- Total parking spaces:2
- Parking description:Driveway, Off Street
- Garage spaces:2
 All information provided is deemed reliable but is not guaranteed and should be independently verified. The content relating to real estate for sale on this web site comes in part from the IDX program of the RMLS of Portland Oregon. Real estate listings held by brokerage firms other than Knipe Realty ERA Powered are marked with the RMLS logo and detailed information about these properties includes the names of the listing brokers. Copyright 2026 RMLS, Portland, Oregon. Last updated: October 1, 2026
New listings near 1026 Troon Rd
- New
 $2,350,000Active4 beds 4 baths3,007 sq. ft.
4725 Upper Dr, LakeOswego, OR 97035
MLS# 478541732Listed by: KELLER WILLIAMS REALTY PORTLAND PREMIERE - New$2,350,000Active4 beds 4 baths3,007 sq. ft.
4725 Upper Dr, LakeOswego, OR 97035
MLS# 478541732Listed by: KELLER WILLIAMS REALTY PORTLAND PREMIERE - New
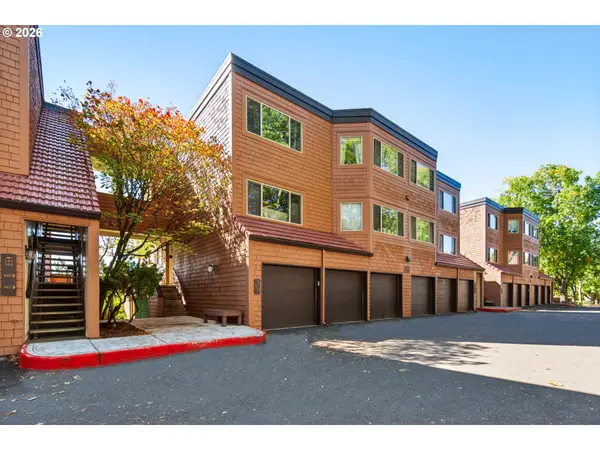 $200,000Active1 beds 1 baths764 sq. ft.
142 Oswego Smt, LakeOswego, OR 97035
MLS# 304664424Listed by: OPT - Open Sun, 12 to 3pmNew
 $1,050,000Active3 beds 2 baths1,788 sq. ft.
3715 Division Ct, LakeOswego, OR 97035
MLS# 400235227Listed by: OPT - Open Sat, 12 to 2pmNew
 $825,000Active5 beds 3 baths2,864 sq. ft.
17701 Overlook Cir, LakeOswego, OR 97034
MLS# 551930563Listed by: A GROUP REAL ESTATE  $994,000Pending1 beds 3 baths1,153 sq. ft.
530 4th St #4, LakeOswego, OR 97034
MLS# 405185874Listed by: LUXE FORBES GLOBAL PROPERTIES $898,000Pending4 beds 3 baths2,425 sq. ft.
30 Da Vinci St, LakeOswego, OR 97035
MLS# 263113685Listed by: MORE REALTY- New
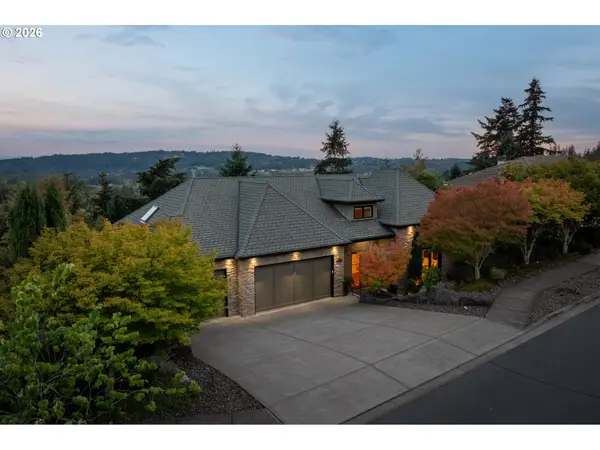 $1,849,000Active5 beds 6 baths5,425 sq. ft.
18284 Meadowlark Ln, LakeOswego, OR 97034
MLS# 240417241Listed by: HARNISH COMPANY REALTORS 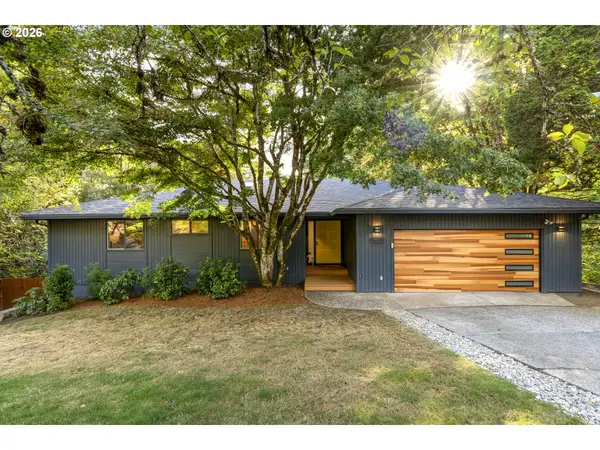 $995,000Pending5 beds 3 baths3,934 sq. ft.
12 Da Vinci St, LakeOswego, OR 97035
MLS# 400723994Listed by: REAL BROKER


Protect your home and budget from life's surprises with an Assurant Home Warranty, backed by a partner that supports you through every step of homeownership. Explore Plans.
© 2023 - 2026 ERA Franchise Systems LLC. All rights reserved. ERA Franchise Systems LLC fully supports the principles of the Fair Housing Act and the Equal Opportunity Act. ERA, ERA Real Estate powered, and their respective logos are registered service marks of ERA Franchise Systems LLC. Each office is independently owned and operated.