
107 Garibaldi St, Lake Oswego, OR 97035
Local realty services provided by:Knipe Realty ERA Powered
Upcoming open houses
- Sun, Oct 1101:00 pm - 03:00 pm
Listed by: brooklyn morgan
Office: more realty503-353-6673
MLS#:763891577
Source:PORTLAND
Price summary
- Price:$995,000
- Price per sq. ft.:$305.5
About this home
A stunning, custom-crafted home designed for entertaining and luxurious daily living. Exceptional millwork, crown molding, & premium finishes define every space. A gourmet kitchen complete with custom cabinetry, two spacious pantries, & an integrated Subzero refrigerator. Gather in the outdoor dining area surrounded by PNW treetops and unforgettable sunsets. The main level primary suite delivers the ultimate retreat: a luxurious haven anchored by a 2-sided convertible fireplace and a spa inspired master bath. Relax in the jetted tub, warm your feet on heated tile floors, and rejuvenate in a private steam shower outfitted with built-in immersive audio & atmospheric lighting. Step outside to your own hot tub off the primary suite which includes a slider to a private deck.The main living area centers around a convertible gas/wood fireplace. Eye catching mixed oak Pioneer Millworks reclaimed solid wood floors add durable beauty and rustic elegance throughout. On the lower level, an entertainer’s delight unfolds with a spacious rec room with seating area, pool table, and wet bar with built-ins throughout. This level also features 2 bedrooms, a large media room, a flex room (could be non-conforming 4th bedroom) with its own convenient en-suite mudroom/bathroom—with exterior access. There is also a 22x11 storage room (not included in the sq ft). The layout offers potential for dual living arrangements. Head out to your private oasis where a tranquil fountain sits surrounded by a beautiful paver patio where you can experience a true state of Zen as the hummingbirds visit. This home features multi-level balcony decks enveloped by lush greenery, mature trees, and a greenbelt. Come home to a place where unparalleled craftsmanship meets modern luxury in this one-of-a-kind property. Fresh paint in some of the rooms! Residents enjoy the Mt. Park Rec Center with lap/play pools and gym also a separate secured storage for boats, trailers, and RVs is available....
Contact an agent
Home facts
- Year built:1982
- Subdivision & Development:MOUNTAIN PARK
- Listing ID #:763891577
- Added:103 day(s) ago
- Updated:October 10, 2026 at 11:53 AM
Rooms and interior
- Bedrooms:4
- Total bathrooms:4
- Full bathrooms:3
- Half bathrooms:1
- Bathrooms Description:Jetted Tub, Soaking Tub
- Kitchen Description:Built In Oven, Built In Range, Built In Refrigerator, Convection Oven, Cooktop, Dishwasher, Disposal, Down Draft, ENERGY STAR Qualified Appliances, Gas Appliances, Microwave, Pantry, Plumbed For Icemaker, Quartz, Stainless Steel Appliance
- Basement Description:Daylight, Finished, Full Basement
- Living area:3,257 sq. ft.
Heating and cooling
- Cooling:Central Air
- Heating:Forced Air 90, Radiant
Structure and exterior
- Roof:Tile
- Year built:1982
- Building area:3,257 sq. ft.
- Lot area:0.23 Acres
- Lot Features:Commons, Green Belt, Sloped, Trees
- Architectural Style:2 Story, Traditional
- Exterior Features:Covered Deck, Deck, Free Standing Hot Tub, Gas Hookup, Porch, Public Road, RV Boat Storage, Security Lights, Sprinkler, Water Feature, Yard
- Foundation Description:Concrete Perimeter, Pillar Post Pier
- Levels:2 Stories
Schools
- High school:Ida B Wells
- Middle school:Jackson
- Elementary school:Stephenson
Utilities
- Water:Public Water
- Sewer:Public Sewer
Finances and disclosures
- Price:$995,000
- Price per sq. ft.:$305.5
- Tax amount:$9,490 (2025)
Features and amenities
- Laundry features:Washer/Dryer
- Amenities:Ceiling Fan, Double Pane Window(s), Garage Door Opener, Hardwood Floors, High Ceilings, High Speed Internet, Jetted Tub, Laundry, Sound System, Vaulted Ceiling, Wainscoting, Wall To Wall Carpet, Wood Frame Windows
- Pool features:Lap Pool, Pool
Parking
- Total parking spaces:2
- Parking description:Off Street, On street
- Garage spaces:2
 All information provided is deemed reliable but is not guaranteed and should be independently verified. The content relating to real estate for sale on this web site comes in part from the IDX program of the RMLS of Portland Oregon. Real estate listings held by brokerage firms other than Knipe Realty ERA Powered are marked with the RMLS logo and detailed information about these properties includes the names of the listing brokers. Copyright 2026 RMLS, Portland, Oregon. Last updated: October 10, 2026
New listings near 107 Garibaldi St
- Open Sun, 2 to 4pmNew
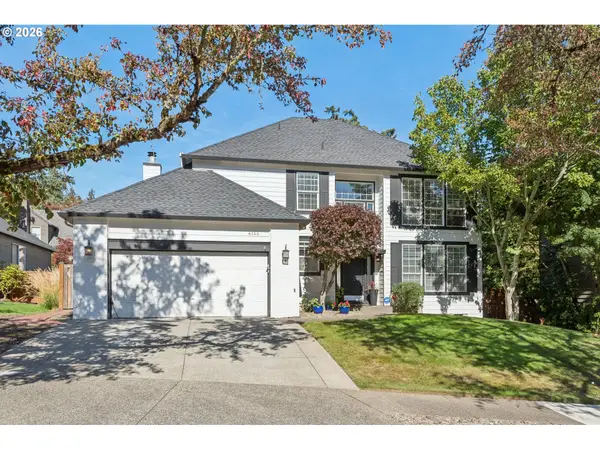 $850,000Active4 beds 3 baths2,222 sq. ft.
6155 Frost Ln, LakeOswego, OR 97035
MLS# 339296865Listed by: THE AGENCY LAKE OSWEGO - New
 $5,250,000Active4 beds 5 baths6,442 sq. ft.
3012 Lakeview Blvd, LakeOswego, OR 97035
MLS# 194888781Listed by: LUXE FORBES GLOBAL PROPERTIES - Open Sat, 11am to 1pmNew
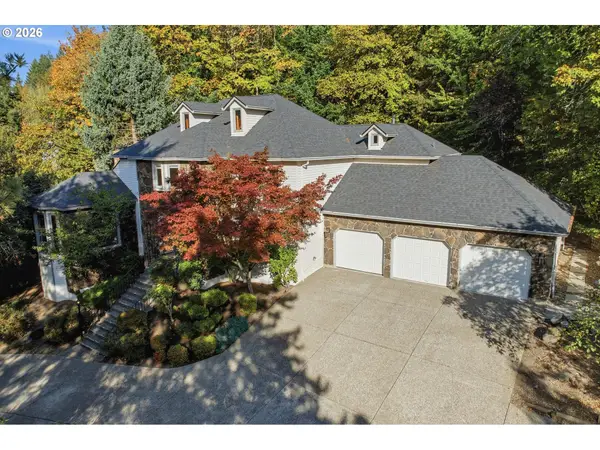 $1,499,900Active4 beds 4 baths3,871 sq. ft.
18132 Westview Dr, LakeOswego, OR 97034
MLS# 438330044Listed by: BERKSHIRE HATHAWAY HOMESERVICES NW REAL ESTATE - New
 $400,000Active0 Acres
0 Westview Rd, LakeOswego, OR 97034
MLS# 630505547Listed by: BERKSHIRE HATHAWAY HOMESERVICES NW REAL ESTATE - New
 $6,725,000Active6 beds 6 baths6,398 sq. ft.
15530 Diamond Head Rd, LakeOswego, OR 97034
MLS# 601096255Listed by: MODERN HOMES COLLECTIVE - New
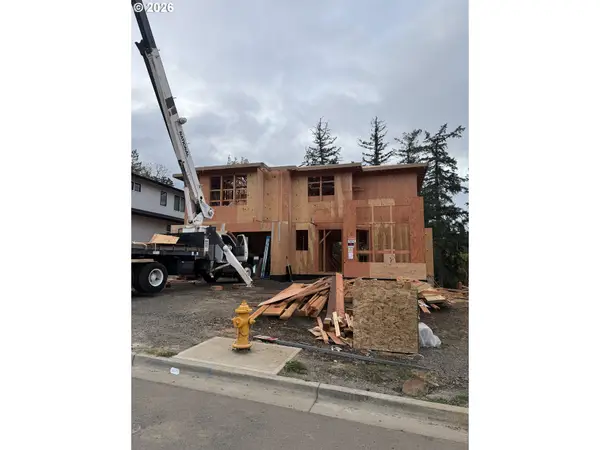 $2,195,000Active4 beds 4 baths4,119 sq. ft.
4974 Park Bluff, LakeOswego, OR 97035
MLS# 672868828Listed by: KELLER WILLIAMS REALTY PORTLAND PREMIERE - Open Sun, 1 to 3pmNew
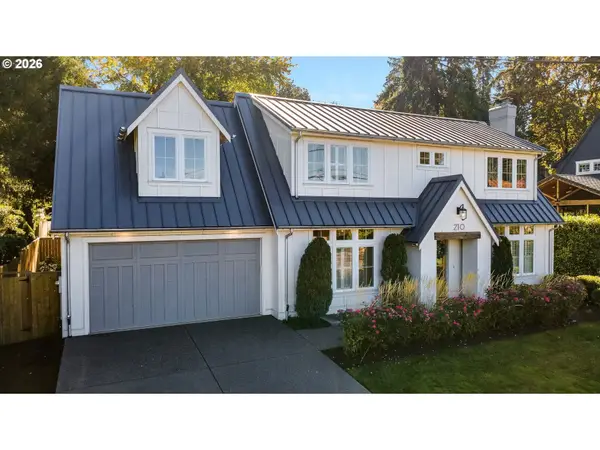 $2,095,000Active4 beds 4 baths3,148 sq. ft.
210 Northshore Rd, LakeOswego, OR 97034
MLS# 299634812Listed by: TOYOSHIMA REALTY - Open Sat, 12 to 2pmNew
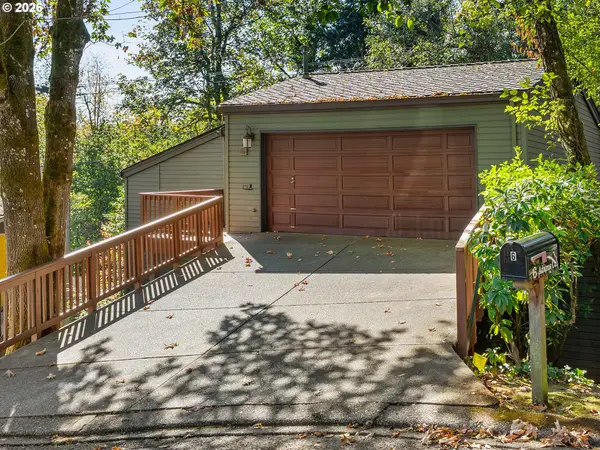 $657,500Active3 beds 2 baths1,571 sq. ft.
6 Adams Ct, LakeOswego, OR 97035
MLS# 199449830Listed by: RE/MAX EQUITY GROUP - Open Sun, 1 to 3pmNew
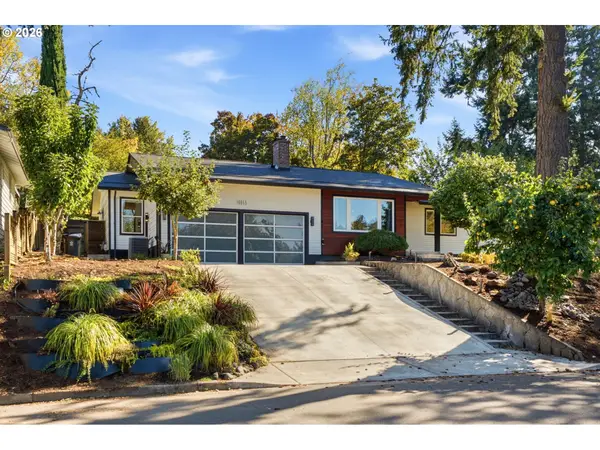 $838,000Active4 beds 3 baths1,941 sq. ft.
16953 Greentree Ave, LakeOswego, OR 97034
MLS# 443601976Listed by: JOHN L. SCOTT PORTLAND CENTRAL - New
 $879,000Active0.61 Acres
4790 Upper Dr, LakeOswego, OR 97035
MLS# 625815294Listed by: WINDERMERE REALTY TRUST


Protect your home and budget from life's surprises with an Assurant Home Warranty, backed by a partner that supports you through every step of homeownership. Explore Plans.
© 2023 - 2026 ERA Franchise Systems LLC. All rights reserved. ERA Franchise Systems LLC fully supports the principles of the Fair Housing Act and the Equal Opportunity Act. ERA, ERA Real Estate powered, and their respective logos are registered service marks of ERA Franchise Systems LLC. Each office is independently owned and operated.