
1160 Oak Ter, Lake Oswego, OR 97034
Local realty services provided by:ERA Freeman & Associates, Realtors
1160 Oak Ter,Lakeoswego, OR 97034
$2,349,900
- 5 Beds
- 4 Baths
- 3,269 sq. ft.
- Single family
- Active
Upcoming open houses
- Sun, Sep 2710:00 am - 12:00 pm
Listed by: darryl bodle, michael brazie
Office: keller williams realty portland premiere503-597-2444
MLS#:463003833
Source:PORTLAND
Price summary
- Price:$2,349,900
- Price per sq. ft.:$718.84
About this home
Lake Terrace presents a rare opportunity nestled on a quiet, tree-lined street in Lake Oswego's coveted South Shore neighborhood with South Shore Glen lake easement! A striking expression of modern Northwest architecture pairs bold contemporary design with warm natural materials across nearly 3,300 square feet of thoughtfully curated living space. At the heart of the home, an expansive great room anchored by a statement gas fireplace flows effortlessly between the living, dining, and kitchen spaces, creating an ideal setting for both intimate evenings and effortless entertaining. The gourmet kitchen is centered around an oversized island with a gas range, designer statement hood, custom cabinetry, and a walk-in pantry, seamlessly extending to the covered outdoor living area for exceptional indoor-outdoor living. Every space has been intentionally designed to balance architectural beauty with everyday comfort. A versatile five bedroom layout and rare three car garage further distinguish the home, including two main level rooms with shared access to a full bath, one thoughtfully designed as a dedicated office or fifth bedroom, offering exceptional flexibility for guests, multigenerational living, or remote work. Upstairs, the primary suite is a private retreat filled with natural light and a spa inspired ensuite featuring a soaking tub, walk in shower with extensive tilework, dual vanity, and an exceptionally sized walk in closet. Two additional bedrooms, a full bath, and a beautifully appointed laundry room with extensive built ins and a full-size sink complete the upper level. Life in South Shore places lake access, George Rogers Park, Tryon Creek trails, First Addition, acclaimed dining, boutique shopping, farmers markets, and summer concerts just moments from your doorstep. Sophisticated, private, and timeless, this is a rare opportunity to secure one of Lake Oswego's signature new Street of Dreams quality homes....
Contact an agent
Home facts
- Year built:2026
- Subdivision & Development:SOUTH SHORE
- Listing ID #:463003833
- Added:53 day(s) ago
- Updated:September 26, 2026 at 05:27 PM
Rooms and interior
- Bedrooms:5
- Total bathrooms:4
- Full bathrooms:3
- Half bathrooms:1
- Bathrooms Description:Soaking Tub
- Kitchen Description:Butlers Pantry, Dishwasher, Disposal, Free Standing Gas Range, Island, Plumbed For Icemaker, Pot Filler, Range Hood, Stainless Steel Appliance, Tile, Wine Cooler
- Basement Description:Crawl Space
- Living area:3,269 sq. ft.
Heating and cooling
- Cooling:Central Air
- Heating:Forced Air 90
Structure and exterior
- Roof:Composition, Metal
- Year built:2026
- Building area:3,269 sq. ft.
- Lot area:0.2 Acres
- Lot Features:Gentle Sloping, Public Road
- Architectural Style:2 Story, Contemporary
- Exterior Features:Patio, Porch, Yard
- Foundation Description:Concrete Perimeter, Stem Wall
- Levels:2 Stories
Schools
- High school:Lakeridge
- Middle school:Lakeridge
- Elementary school:Hallinan
Utilities
- Water:Public Water
- Sewer:Public Sewer
Finances and disclosures
- Price:$2,349,900
- Price per sq. ft.:$718.84
Features and amenities
- Amenities:Double Pane Window(s), Garage Door Opener, High Ceilings, Laundry, Vinyl Frame Windows
Parking
- Total parking spaces:3
- Parking description:Driveway, On street
- Garage spaces:3
 All information provided is deemed reliable but is not guaranteed and should be independently verified. The content relating to real estate for sale on this web site comes in part from the IDX program of the RMLS of Portland Oregon. Real estate listings held by brokerage firms other than ERA Freeman & Associates, Realtors are marked with the RMLS logo and detailed information about these properties includes the names of the listing brokers. Copyright 2026 RMLS, Portland, Oregon. Last updated: September 26, 2026
New listings near 1160 Oak Ter
- Open Sat, 1 to 3pmNew
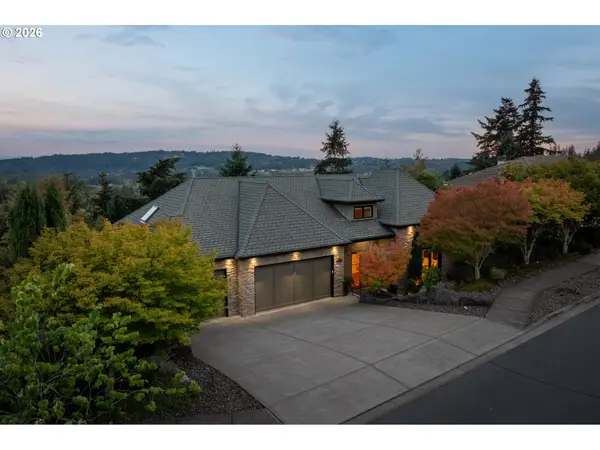 $1,849,000Active5 beds 6 baths5,425 sq. ft.
18284 Meadowlark Ln, LakeOswego, OR 97034
MLS# 240417241Listed by: HARNISH COMPANY REALTORS - Open Sat, 12 to 2pmNew
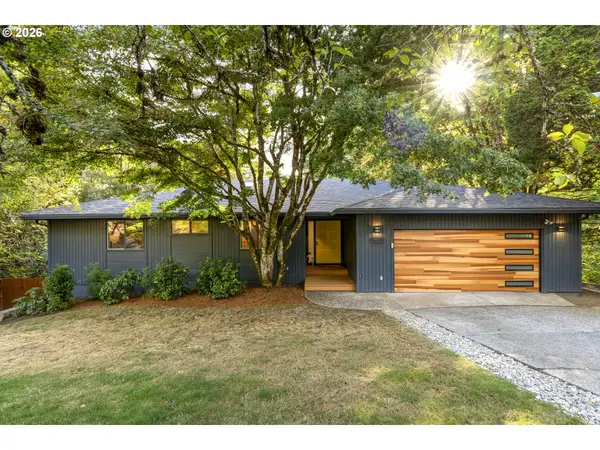 $995,000Active5 beds 3 baths3,934 sq. ft.
12 Da Vinci St, LakeOswego, OR 97035
MLS# 400723994Listed by: REAL BROKER - New
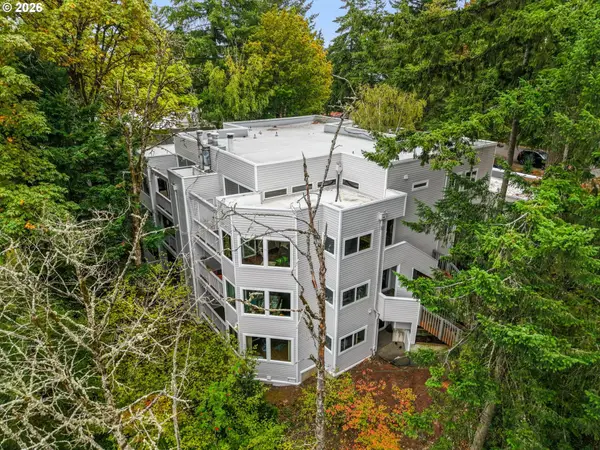 $350,000Active3 beds 2 baths1,550 sq. ft.
48 Eagle Crest Dr #1A, LakeOswego, OR 97035
MLS# 591045527Listed by: PREMIERE PROPERTY GROUP, LLC - Open Sun, 10am to 12pmNew
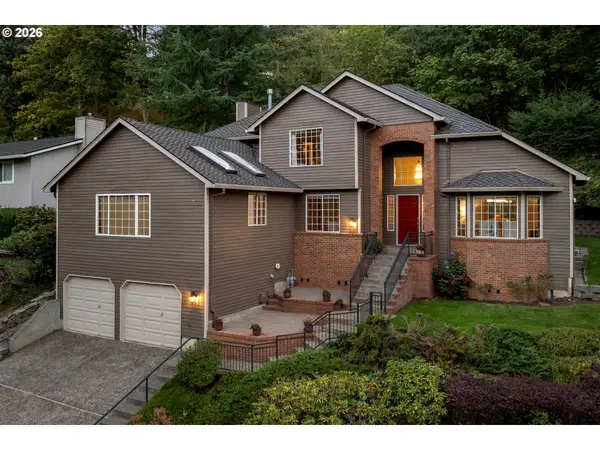 $865,000Active4 beds 3 baths2,997 sq. ft.
14 Grouse Ter, LakeOswego, OR 97035
MLS# 460483941Listed by: PREMIERE PROPERTY GROUP, LLC - Open Sun, 10am to 12pmNew
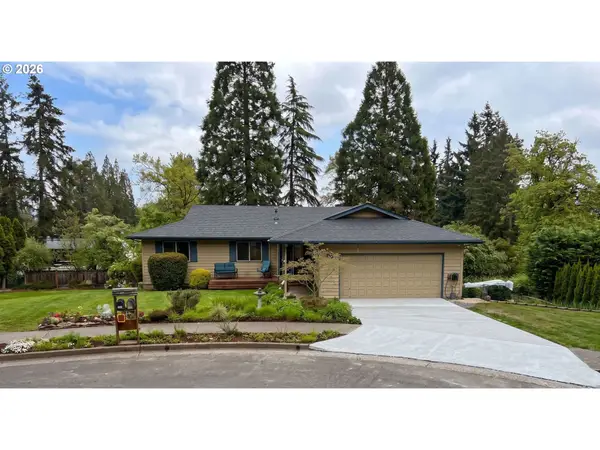 $899,900Active5 beds 3 baths3,528 sq. ft.
1941 Kilkenny Rd, LakeOswego, OR 97034
MLS# 331176032Listed by: BESPOKE REALTY - Open Sun, 10am to 1pmNew
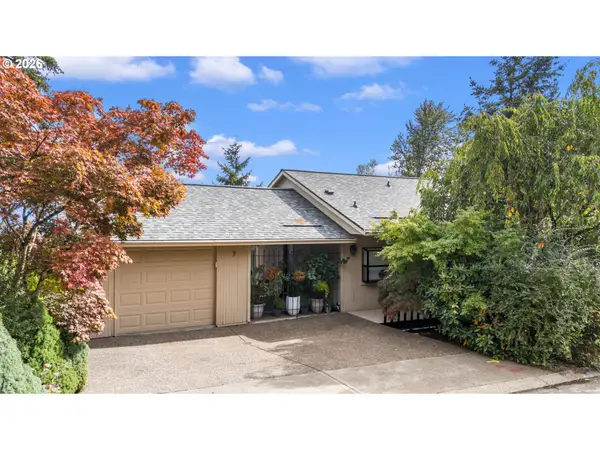 $795,000Active4 beds 3 baths2,408 sq. ft.
7 Hidalgo St, LakeOswego, OR 97035
MLS# 696377301Listed by: KELLER WILLIAMS REALTY PROFESSIONALS - Open Sat, 1 to 3pmNew
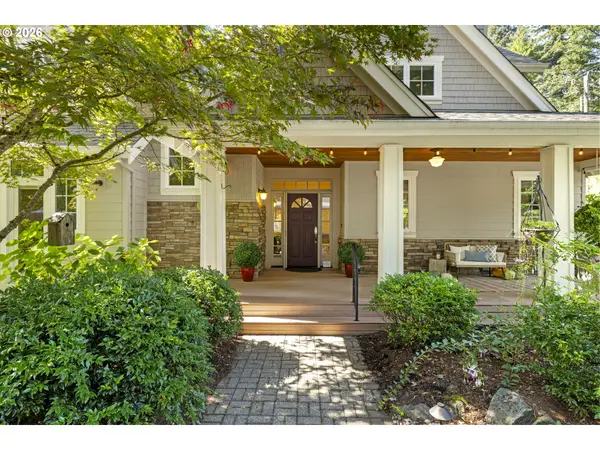 $1,350,000Active3 beds 3 baths2,734 sq. ft.
3562 Upper Dr, LakeOswego, OR 97035
MLS# 427543950Listed by: CASCADE HASSON SOTHEBY'S INTERNATIONAL REALTY - Open Sat, 2 to 4pm
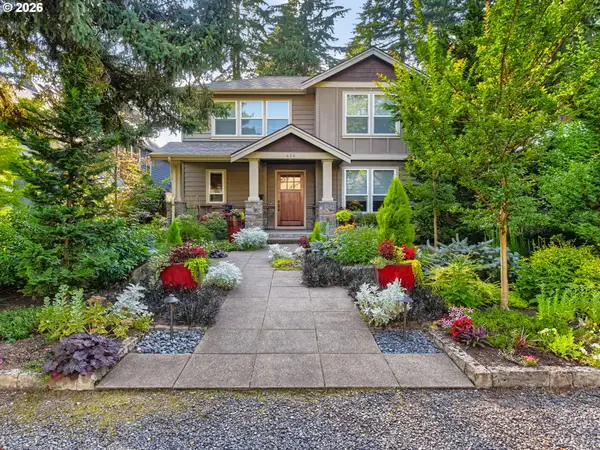 $1,750,000Pending3 beds 4 baths2,970 sq. ft.
620 9th St, LakeOswego, OR 97034
MLS# 292425241Listed by: PREMIERE PROPERTY GROUP, LLC - New
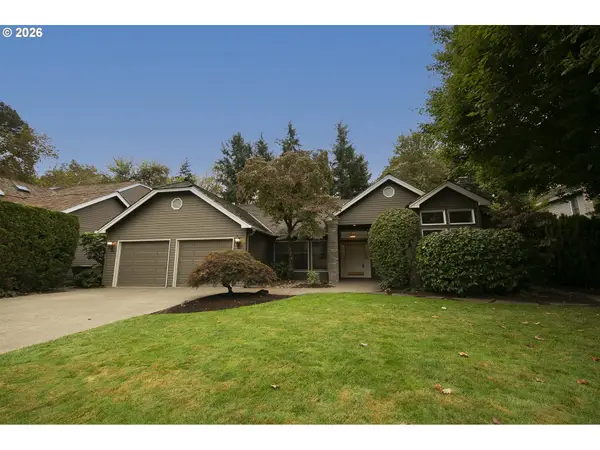 $1,099,000Active3 beds 3 baths2,610 sq. ft.
5698 Charles Cir, LakeOswego, OR 97035
MLS# 767910449Listed by: UNITED REAL ESTATE PROPERTIES - Open Sun, 1 to 4pmNew
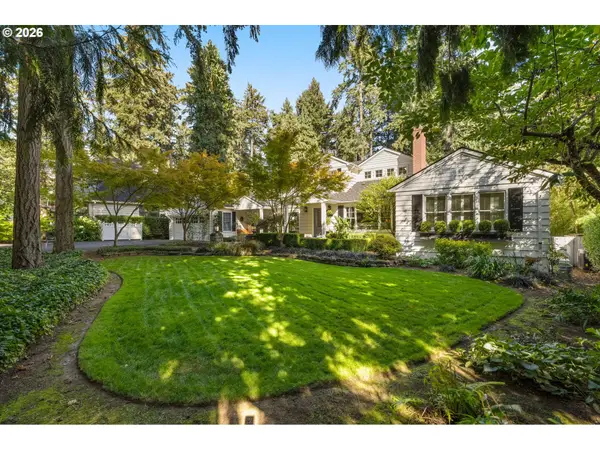 $2,650,000Active5 beds 4 baths5,104 sq. ft.
17084 Canal Cir, LakeOswego, OR 97035
MLS# 311361015Listed by: KAER PROPERTY GROUP


Protect your home and budget from life's surprises with an Assurant Home Warranty, backed by a partner that supports you through every step of homeownership. Explore Plans.
© 2023 - 2026 ERA Franchise Systems LLC. All rights reserved. ERA Franchise Systems LLC fully supports the principles of the Fair Housing Act and the Equal Opportunity Act. ERA, ERA Real Estate powered, and their respective logos are registered service marks of ERA Franchise Systems LLC. Each office is independently owned and operated.