
13340 Auburn Ct, Lake Oswego, OR 97035
Local realty services provided by:Knipe Realty ERA Powered
Listed by: joe fustolo
Office: soldera properties, inc503-334-1515
MLS#:745952901
Source:PORTLAND
Price summary
- Price:$699,500
- Price per sq. ft.:$303.34
- Monthly HOA dues:$820
About this home
PRISTINE, MOVE-IN READY, NO WORK NEEDED! Enjoy low-maintenance living in this beautifully maintained townhome in Lake Oswego’s desirable Westlake area. Set beside a green space, this private, quiet retreat combines a convenient location, highly rated public schools, and easy access to shopping, restaurants, trails, nature, downtown Lake Oswego, and freeways. Its easy lock-and-leave lifestyle is ideal for frequent travelers—whether heading out for a weekend or flying away for a week or two, simply lock the door and return to the comfort of home. A recent investment of more than $100,000 includes refinished main-level hardwood floors, a newly tiled primary bathroom, and a new water heater, plus an owner-funded HOA improvement project that delivers a new roof, exterior repainting, a Juliet balcony, and more. South and west exposure fill the home with natural light. The 3-bedroom, 2.1-bath layout offers an easy flow between the living room, kitchen, and family room, with hardwood floors throughout the main level. The kitchen features granite slab counters, cherry cabinets, stainless steel appliances, an eating bar, a butler’s pantry, and a separate pantry. Upstairs, the spacious primary suite includes a walk-in closet and private bath. A fully fenced patio provides a peaceful place to relax with views toward the green space. Fiber-cement siding, cultured stone accents, a double garage with an opener, and ample storage complete this inviting home. An excellent opportunity for buyers seeking move-in-ready comfort and a low-maintenance lifestyle close to amenities and nature. HOA dues are approximately $820 per month....
Contact an agent
Home facts
- Year built:2005
- Listing ID #:745952901
- Added:132 day(s) ago
- Updated:November 06, 2026 at 01:17 PM
Rooms and interior
- Bedrooms:3
- Total bathrooms:3
- Full bathrooms:2
- Half bathrooms:1
- Bathrooms Description:Soaking Tub
- Kitchen Description:Built In Oven, Built In Range, Butlers Pantry, Disposal, Free Standing Refrigerator, Gas Appliances, Granite, Microwave, Plumbed For Icemaker, Range Hood
- Basement Description:Crawl Space, Storage Space
- Living area:2,306 sq. ft.
Heating and cooling
- Cooling:Central Air
- Heating:Forced Air
Structure and exterior
- Roof:Composition
- Year built:2005
- Building area:2,306 sq. ft.
- Lot Features:Commons, Cul De Sac, Green Belt, Level, Trees
- Architectural Style:Townhouse, Traditional
- Exterior Features:Fenced, Garden, Patio
- Foundation Description:Concrete Perimeter
- Levels:3 Stories
Schools
- High school:Lake Oswego
- Middle school:Lake Oswego
- Elementary school:Oak Creek
Utilities
- Water:Public Water
- Sewer:Public Sewer
Finances and disclosures
- Price:$699,500
- Price per sq. ft.:$303.34
- Tax amount:$9,759 (2025)
Features and amenities
- Laundry features:Washer/Dryer
- Amenities:Garage Door Opener, Hardwood Floors, High Ceilings, Laundry, Tile Floor, Vinyl Frame Windows, Wall To Wall Carpet, Wood Floors
Parking
- Total parking spaces:2
- Parking description:Driveway
- Garage spaces:2
 All information provided is deemed reliable but is not guaranteed and should be independently verified. The content relating to real estate for sale on this web site comes in part from the IDX program of the RMLS of Portland Oregon. Real estate listings held by brokerage firms other than Knipe Realty ERA Powered are marked with the RMLS logo and detailed information about these properties includes the names of the listing brokers. Copyright 2026 RMLS, Portland, Oregon. Last updated: November 6, 2026
New listings near 13340 Auburn Ct
- Open Sun, 12 to 2pmNew
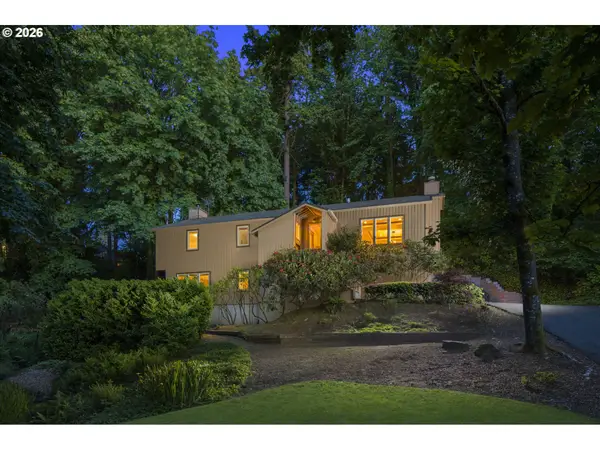 $919,900Active4 beds 3 baths2,428 sq. ft.
1970 Greentree Rd, LakeOswego, OR 97034
MLS# 709644881Listed by: JOHN L. SCOTT - Open Sat, 1 to 3pmNew
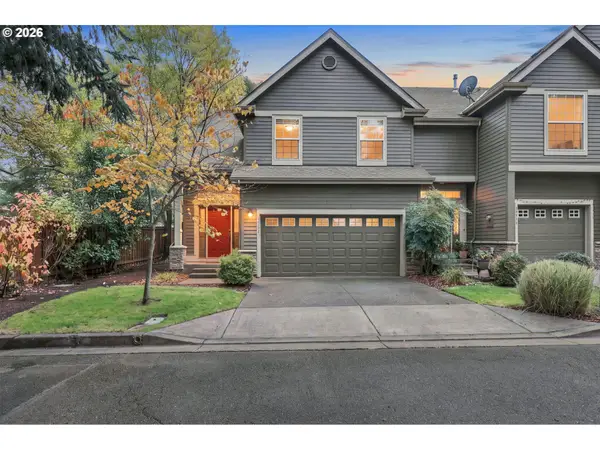 $500,000Active3 beds 3 baths1,662 sq. ft.
15430 Stephanie Ct, LakeOswego, OR 97035
MLS# 118632451Listed by: KELLER WILLIAMS PREMIER PARTNERS - New
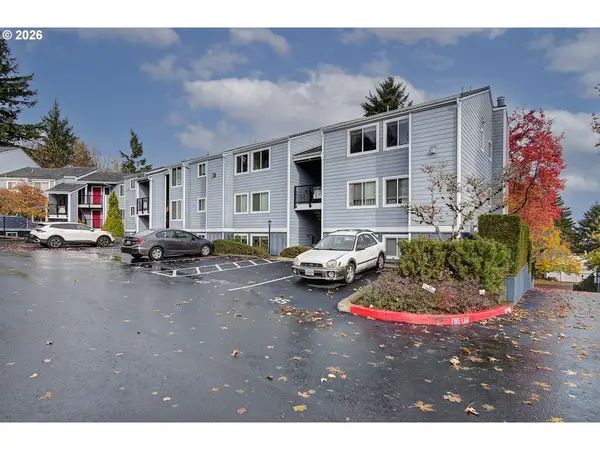 $225,000Active2 beds 1 baths1,017 sq. ft.
47 Eagle Crest Dr #43, LakeOswego, OR 97035
MLS# 303653510Listed by: KELLER WILLIAMS PREMIER PARTNERS - New
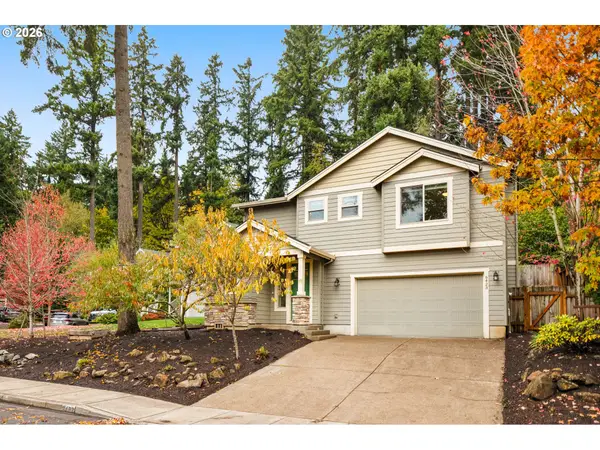 $820,000Active3 beds 3 baths2,548 sq. ft.
6423 Frost St, LakeOswego, OR 97035
MLS# 175988312Listed by: KELLER WILLIAMS REALTY PORTLAND PREMIERE - Open Sat, 11am to 1pmNew
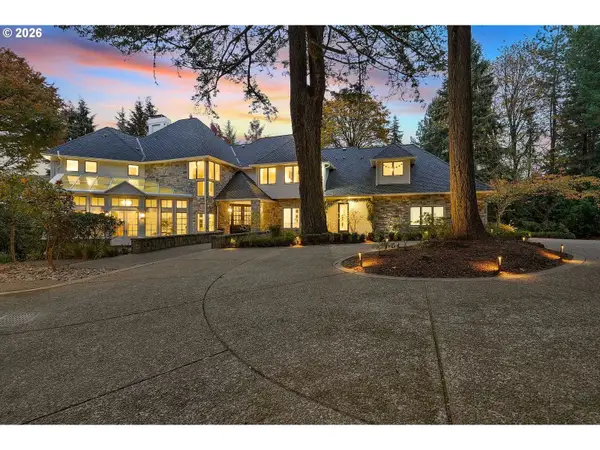 $3,250,000Active6 beds 6 baths8,892 sq. ft.
12 Dover Way, LakeOswego, OR 97034
MLS# 640764014Listed by: SUNLINE REALTY GROUP - Open Sat, 11am to 1pmNew
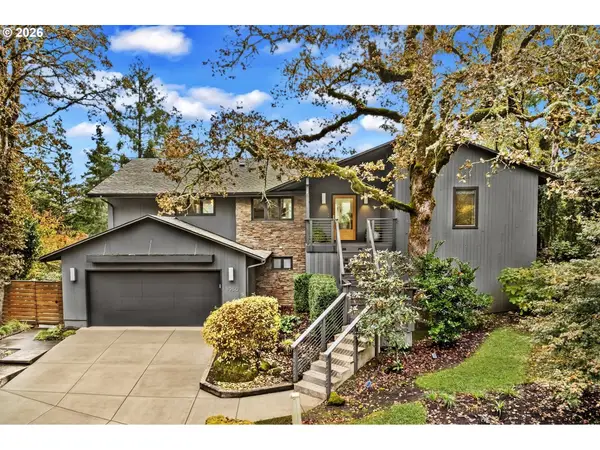 $1,795,000Active3 beds 3 baths3,261 sq. ft.
1930 Indian Trl, LakeOswego, OR 97034
MLS# 348138575Listed by: CASCADE HASSON SOTHEBY'S INTERNATIONAL REALTY - Open Sat, 1 to 3pmNew
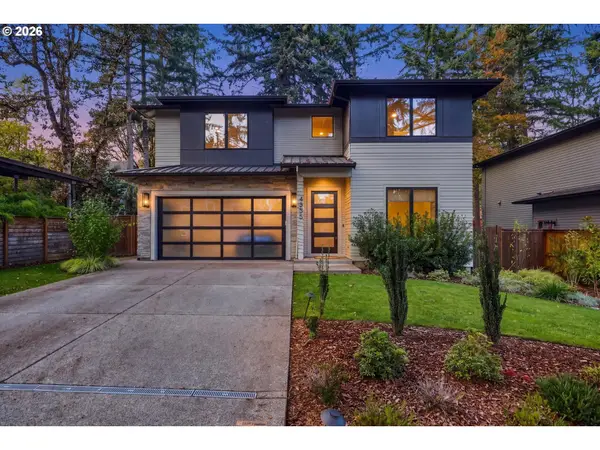 $1,999,999Active4 beds 5 baths3,211 sq. ft.
4355 Haven St, LakeOswego, OR 97035
MLS# 229823762Listed by: BRANTLEY CHRISTIANSON REAL ESTATE - New
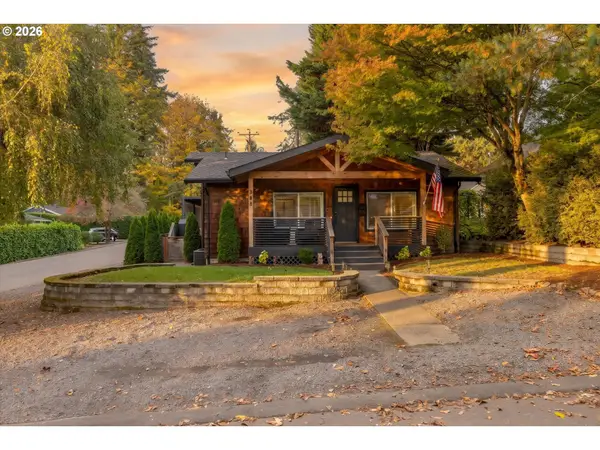 $1,089,000Active3 beds 2 baths1,691 sq. ft.
304 6th St, LakeOswego, OR 97034
MLS# 546692952Listed by: HARNISH COMPANY REALTORS - Open Sat, 1 to 3pmNew
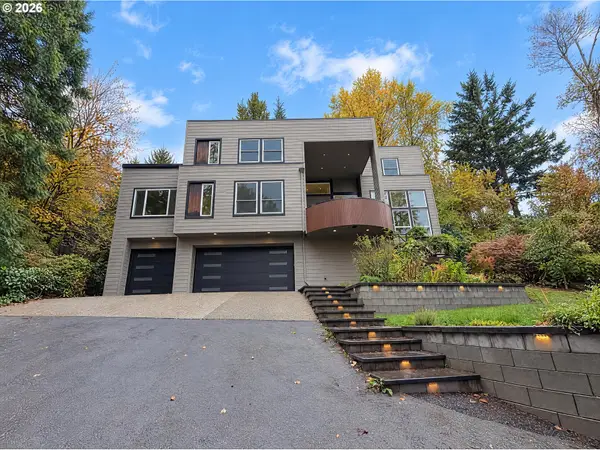 $1,170,000Active4 beds 4 baths3,673 sq. ft.
24 Grouse Ter, LakeOswego, OR 97035
MLS# 623682135Listed by: REDFIN - New
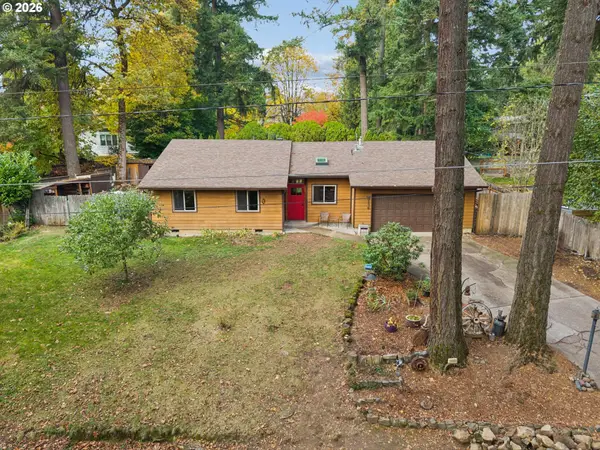 $699,900Active3 beds 2 baths1,450 sq. ft.
3175 Edgemont Rd, LakeOswego, OR 97035
MLS# 740223624Listed by: WINDERMERE REALTY TRUST


Protect your home and budget from life's surprises with an Assurant Home Warranty, backed by a partner that supports you through every step of homeownership. Explore Plans.
© 2023 - 2026 ERA Franchise Systems LLC. All rights reserved. ERA Franchise Systems LLC fully supports the principles of the Fair Housing Act and the Equal Opportunity Act. ERA, ERA Real Estate powered, and their respective logos are registered service marks of ERA Franchise Systems LLC. Each office is independently owned and operated.