
1408 Greentree Cir, Lake Oswego, OR 97034
Local realty services provided by:Knipe Realty ERA Powered
Listed by: don courtney
Office: realty one group prestige503-205-0614
MLS#:639159641
Source:PORTLAND
Price summary
- Price:$925,000
- Price per sq. ft.:$369.41
About this home
Spacious one-level living in Lake Oswego’s Palisades neighborhood, with four bedrooms, three full bathrooms and a separate office across more than 2,500 square feet. The 2024 kitchen update brings quartz surfaces and stainless appliances to a comfortable floor plan offering both formal and casual living spaces, generous bedrooms and excellent storage.Set above the street on a large corner lot, the home enjoys abundant natural light, seasonal territorial views and a gated backyard with room to garden, entertain and play. Recent exterior paint, central air, an attached two-car garage and included appliances make the home comfortable now, while its scale and layout leave room for a buyer to personalize it over time.The Palisades setting provides convenient access to Hallinan Elementary, Lakeridge Middle and High Schools, neighborhood parks and Lake Oswego amenities. A rare combination of four bedrooms, a true office, three full bathrooms and primarily one-level interior living.
Contact an agent
Home facts
- Year built:1976
- Subdivision & Development:Palisades
- Listing ID #:639159641
- Added:89 day(s) ago
- Updated:September 23, 2026 at 11:55 AM
Rooms and interior
- Bedrooms:4
- Total bathrooms:3
- Full bathrooms:3
- Kitchen Description:Dishwasher, Disposal, Down Draft, Free Standing Range, Free Standing Refrigerator, Plumbed For Icemaker, Quartz, Stainless Steel Appliance
- Basement Description:Crawl Space
- Living area:2,504 sq. ft.
Heating and cooling
- Cooling:Central Air
- Heating:Forced Air
Structure and exterior
- Roof:Composition
- Year built:1976
- Building area:2,504 sq. ft.
- Lot Features:Corner Lot, Sloped
- Architectural Style:NW Contemporary
- Exterior Features:Fenced, Patio, Tool Shed, Yard
- Foundation Description:Concrete Perimeter
- Levels:1 Story
Schools
- High school:Lakeridge
- Middle school:Lakeridge
- Elementary school:Hallinan
Utilities
- Water:Public Water
- Sewer:Public Sewer
Finances and disclosures
- Price:$925,000
- Price per sq. ft.:$369.41
- Tax amount:$8,891 (2025)
Features and amenities
- Laundry features:Washer/Dryer
- Amenities:Aluminum Frame Windows, Double Pane Window(s), Garage Door Opener, Hardwood Floors, Laundry, Tile Floor, Wall To Wall Carpet
Parking
- Total parking spaces:2
- Parking description:Driveway
- Garage spaces:2
 All information provided is deemed reliable but is not guaranteed and should be independently verified. The content relating to real estate for sale on this web site comes in part from the IDX program of the RMLS of Portland Oregon. Real estate listings held by brokerage firms other than Knipe Realty ERA Powered are marked with the RMLS logo and detailed information about these properties includes the names of the listing brokers. Copyright 2026 RMLS, Portland, Oregon. Last updated: September 23, 2026
New listings near 1408 Greentree Cir
- Open Sun, 2 to 4pmNew
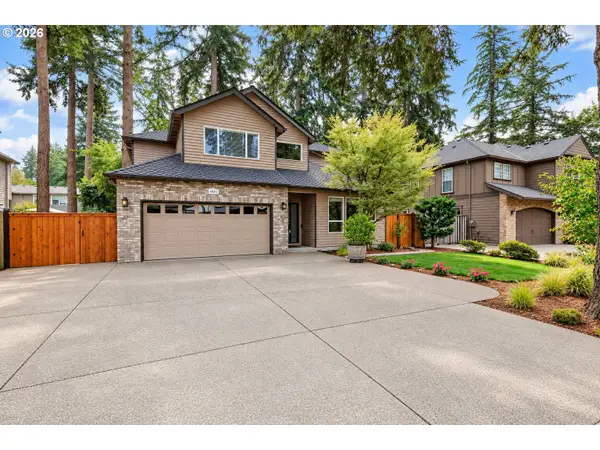 $1,100,000Active5 beds 3 baths2,762 sq. ft.
4802 Lakeview Blvd, LakeOswego, OR 97035
MLS# 663456529Listed by: MORE REALTY - New
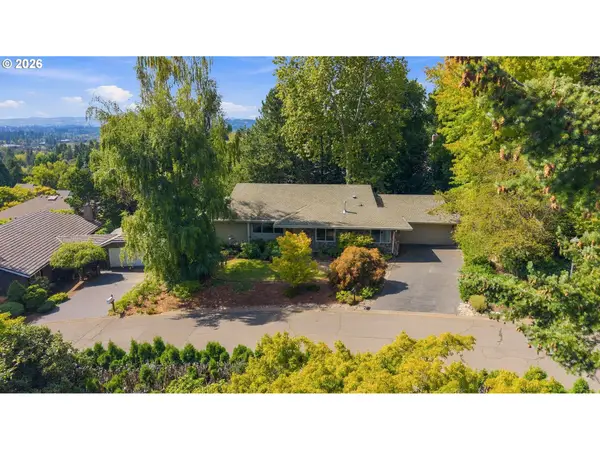 $950,000Active5 beds 3 baths3,110 sq. ft.
29 Touchstone, LakeOswego, OR 97035
MLS# 347118444Listed by: CASCADE HASSON SOTHEBY'S INTERNATIONAL REALTY 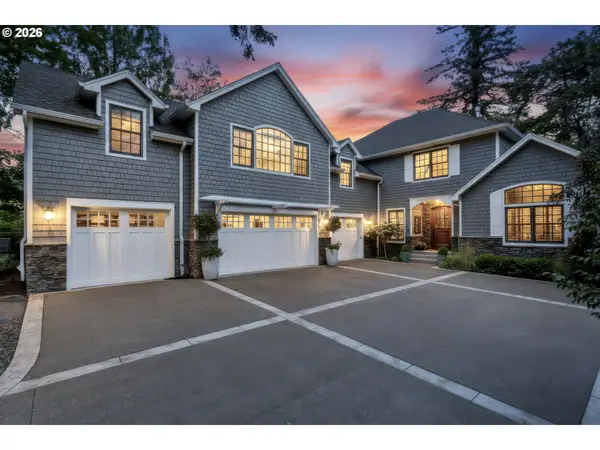 $2,700,000Active4 beds 5 baths5,426 sq. ft.
13264 Goodall Rd, LakeOswego, OR 97034
MLS# 340958592Listed by: KELLER WILLIAMS REALTY PORTLAND PREMIERE- New
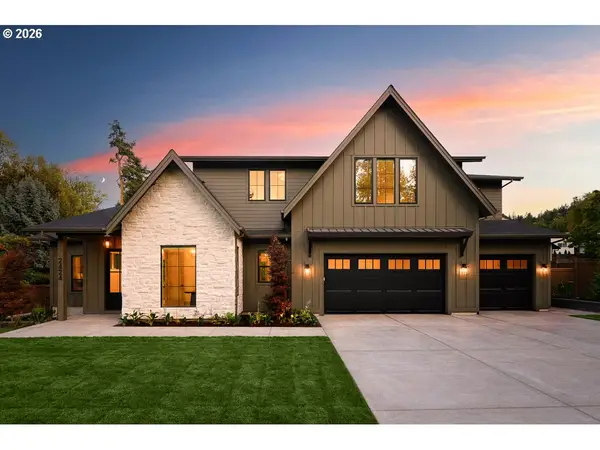 $2,499,900Active5 beds 5 baths4,162 sq. ft.
2424 Glenmorrie Dr, LakeOswego, OR 97034
MLS# 328620311Listed by: RENAISSANCE DEVELOPMENT CORP. - New
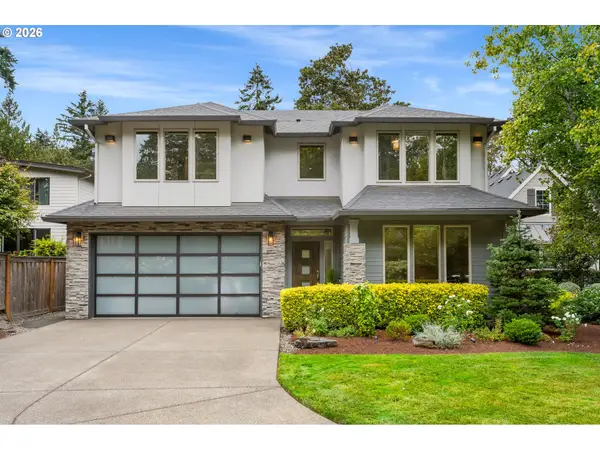 $1,725,000Active4 beds 3 baths2,947 sq. ft.
15985 Bonaire Ave, LakeOswego, OR 97035
MLS# 611549666Listed by: CASCADE HASSON SOTHEBY'S INTERNATIONAL REALTY 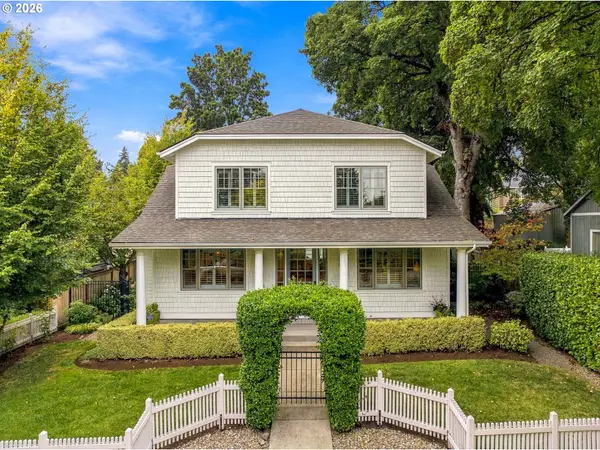 $1,895,000Pending4 beds 3 baths3,150 sq. ft.
616 4th St, LakeOswego, OR 97034
MLS# 319930208Listed by: ELEETE REAL ESTATE- New
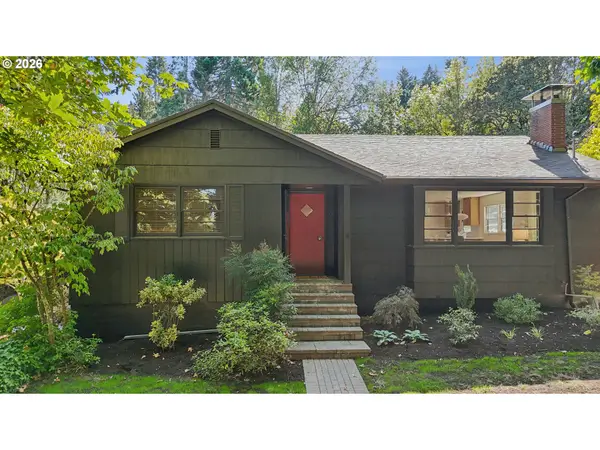 $1,090,000Active3 beds 2 baths2,276 sq. ft.
324 Laurel St, LakeOswego, OR 97034
MLS# 125060759Listed by: WINDERMERE REALTY TRUST 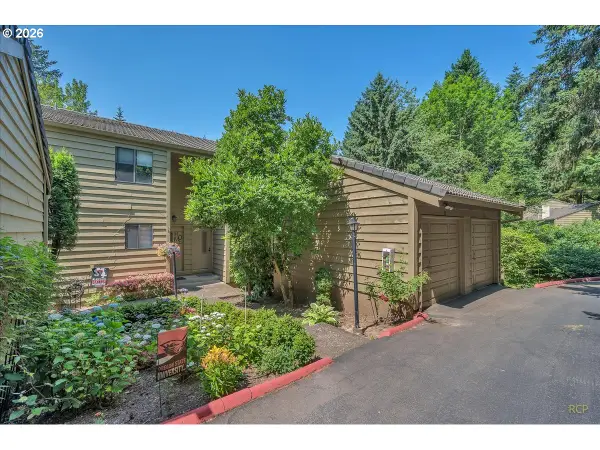 $319,900Pending2 beds 2 baths1,399 sq. ft.
50 Cervantes Cir, LakeOswego, OR 97035
MLS# 482726472Listed by: PARIS GROUP REALTY LLC- New
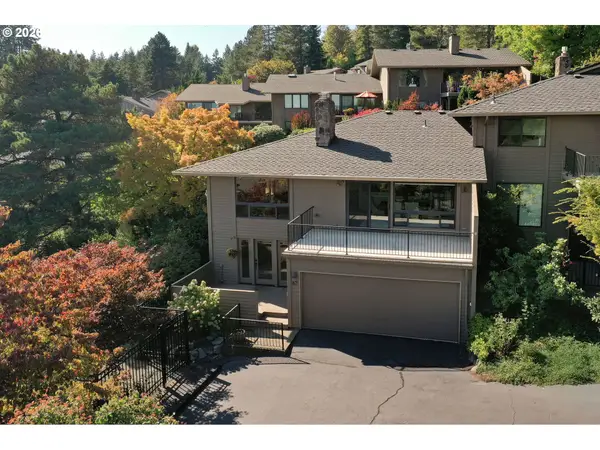 $669,000Active3 beds 3 baths2,449 sq. ft.
67 Condolea Ter, LakeOswego, OR 97035
MLS# 301150198Listed by: WINDERMERE REALTY TRUST - New
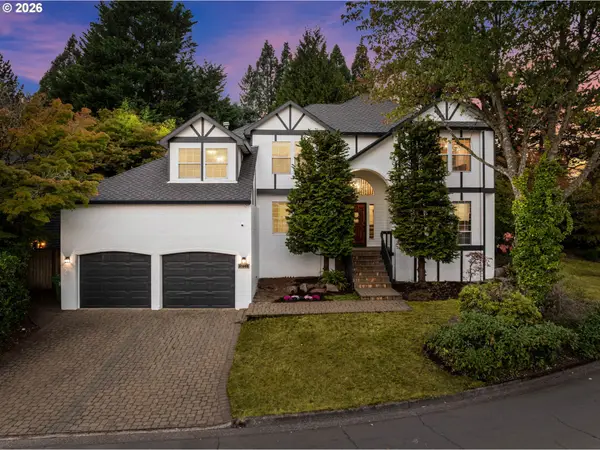 Listed by ERA$990,000Active4 beds 3 baths3,323 sq. ft.
17973 Saint Clair Dr, LakeOswego, OR 97034
MLS# 750430226Listed by: KNIPE REALTY ERA POWERED


Protect your home and budget from life's surprises with an Assurant Home Warranty, backed by a partner that supports you through every step of homeownership. Explore Plans.
© 2023 - 2026 ERA Franchise Systems LLC. All rights reserved. ERA Franchise Systems LLC fully supports the principles of the Fair Housing Act and the Equal Opportunity Act. ERA, ERA Real Estate powered, and their respective logos are registered service marks of ERA Franchise Systems LLC. Each office is independently owned and operated.