
15986 Parker Rd, Lake Oswego, OR 97035
Local realty services provided by:ERA Freeman & Associates, Realtors
Listed by: carrie spurlock
Office: real broker855-450-0442
MLS#:291968238
Source:PORTLAND
Price summary
- Price:$1,769,000
- Price per sq. ft.:$518.92
About this home
Set on a private, quiet, flat and sunny lot in Lake Oswego's Lake Forest neighborhood, this stunning 2019 Northwest contemporary home offers the feel of new construction with mature landscaping already in place. Natural light fills the home throughout. A bright foyer with high ceilings opens to the great room which features a floor-to-ceiling stone gas fireplace, wide plank hardwood floors, and views of the lush backyard. The kitchen features an oversized island, soft-close cabinetry to the ceiling, and integrated stainless steel appliances, including a gas range and three ovens. Formal dining, a den or office, and a powder bath complete the main level. Upstairs, the primary suite offers an oversized walk-in closet and a spa-inspired bath with heated floors, a soaking tub, dual shower heads, and double sinks. A central family room, three additional bedrooms (one ensuite), and a laundry room round out the upper floor. The quiet, private grounds are professionally landscaped, with a covered patio, a Nordic hot tub spa, tiled patio, high-end turf lawn, rain garden bioswales for drainage, automated irrigation, and mature dogwood trees, rhododendrons, and hydrangeas. Oversized three-car garage with EV charger. Walk to Coffee, Zupan's, La Provence, and Waluga Park, with Bridgeport Village minutes away and quick access to I-5 and Highway 217, putting downtown Portland, Beaverton, and the rest of the metro area within easy reach. A little pocket of zen, close to everything....
Contact an agent
Home facts
- Year built:2019
- Subdivision & Development:LAKE FOREST
- Listing ID #:291968238
- Added:1 day(s) ago
- Updated:October 04, 2026 at 08:26 PM
Rooms and interior
- Bedrooms:4
- Total bathrooms:4
- Full bathrooms:3
- Half bathrooms:1
- Bathrooms Description:Dual Flush Toilet, Soaking Tub
- Kitchen Description:Built In Oven, Built In Range, Built In Refrigerator, Convection Oven, Dishwasher, Disposal, Double Oven, ENERGY STAR Qualified Appliances, Gas Appliances, Island, Microwave, Plumbed For Icemaker, Quartz, Range Hood, Stainless Steel Appliance
- Basement Description:Crawl Space
- Living area:3,409 sq. ft.
Heating and cooling
- Cooling:Central Air
- Heating:ENERGY STAR Qualified Equipment, Forced Air, Forced Air 90+
Structure and exterior
- Roof:Composition
- Year built:2019
- Building area:3,409 sq. ft.
- Lot area:0.21 Acres
- Lot Features:Level, Road Maintenance Agrmt
- Architectural Style:2 Story, NW Contemporary
- Exterior Features:Covered Deck, Covered Patio, Dog Run, Fenced, Free Standing Hot Tub, Garden, Gas Hookup, On Site Storm Water Management, Patio, Porch, Public Road, Rain Gardens, Sprinkler, Water Sense Irrigation, Xeriscape Landscaping, Yard
- Foundation Description:Concrete Perimeter, Stem Wall
- Levels:2 Stories
Schools
- High school:Lakeridge
- Middle school:Lakeridge
- Elementary school:River Grove
Utilities
- Water:Public Water
- Sewer:Public Sewer
Finances and disclosures
- Price:$1,769,000
- Price per sq. ft.:$518.92
- Tax amount:$15,666 (2025)
Features and amenities
- Laundry features:Washer/Dryer
- Amenities:Double Pane Window(s), Garage Door Opener, Hardwood Floors, High Ceilings, High Speed Internet, Laundry, Tile Floor, Vaulted Ceiling, Vinyl Frame Windows, Wall To Wall Carpet, Wood Floors
Parking
- Total parking spaces:3
- Parking description:Driveway, Off Street
- Garage spaces:3
 All information provided is deemed reliable but is not guaranteed and should be independently verified. The content relating to real estate for sale on this web site comes in part from the IDX program of the RMLS of Portland Oregon. Real estate listings held by brokerage firms other than ERA Freeman & Associates, Realtors are marked with the RMLS logo and detailed information about these properties includes the names of the listing brokers. Copyright 2026 RMLS, Portland, Oregon. Last updated: October 4, 2026
New listings near 15986 Parker Rd
- New
 $1,195,000Active3 beds 3 baths2,592 sq. ft.
16998 Greentree Ave, LakeOswego, OR 97034
MLS# 501392518Listed by: EXP REALTY, LLC - New
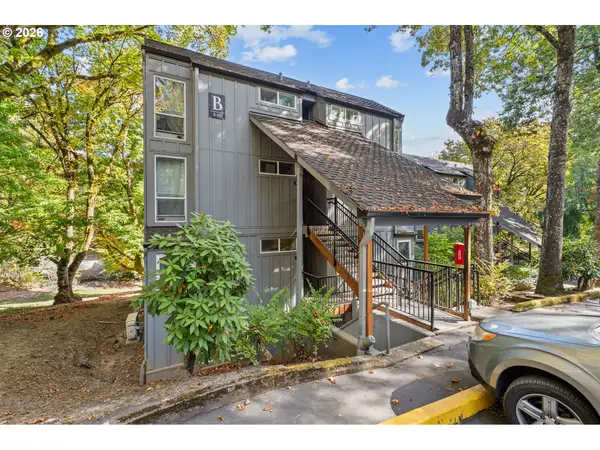 $165,000Active1 beds 1 baths617 sq. ft.
100 Kerr Pkwy #6, LakeOswego, OR 97035
MLS# 157549901Listed by: EXP REALTY, LLC - New
 $1,400,000Active4 beds 3 baths3,789 sq. ft.
13240 Knaus Rd, LakeOswego, OR 97034
MLS# 471166196Listed by: KELLER WILLIAMS REALTY PORTLAND PREMIERE - New
 $889,000Active2 beds 3 baths1,731 sq. ft.
324 4th St, LakeOswego, OR 97034
MLS# 137194456Listed by: SPICER & ASSOCIATES REALTY - New
 $1,079,000Active4 beds 3 baths3,312 sq. ft.
18462 Anduin Ter, LakeOswego, OR 97034
MLS# 285655829Listed by: SOLDERA PROPERTIES, INC - Open Sun, 12 to 2pmNew
 $1,450,000Active3 beds 3 baths4,946 sq. ft.
26 Monticello Dr, LakeOswego, OR 97035
MLS# 143468864Listed by: WINDERMERE REALTY TRUST - Open Sun, 1 to 3pmNew
 $2,350,000Active4 beds 4 baths3,007 sq. ft.
4725 Upper Dr, LakeOswego, OR 97035
MLS# 478541732Listed by: KELLER WILLIAMS REALTY PORTLAND PREMIERE - Open Sun, 1 to 3pmNew$2,350,000Active4 beds 4 baths3,007 sq. ft.
4725 Upper Dr, LakeOswego, OR 97035
MLS# 478541732Listed by: KELLER WILLIAMS REALTY PORTLAND PREMIERE - Open Sun, 1 to 3pmNew
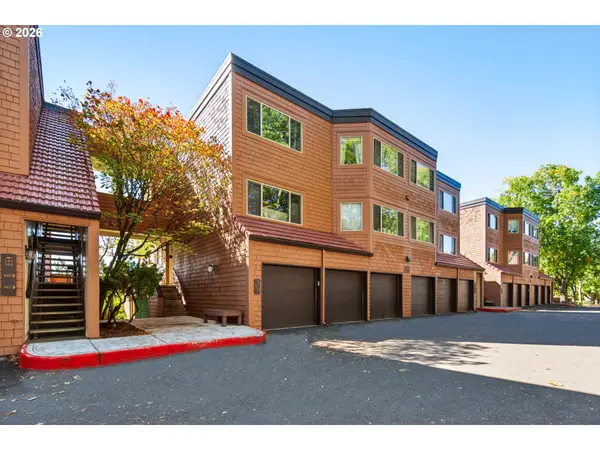 $200,000Active1 beds 1 baths764 sq. ft.
142 Oswego Smt, LakeOswego, OR 97035
MLS# 304664424Listed by: OPT


Protect your home and budget from life's surprises with an Assurant Home Warranty, backed by a partner that supports you through every step of homeownership. Explore Plans.
© 2023 - 2026 ERA Franchise Systems LLC. All rights reserved. ERA Franchise Systems LLC fully supports the principles of the Fair Housing Act and the Equal Opportunity Act. ERA, ERA Real Estate powered, and their respective logos are registered service marks of ERA Franchise Systems LLC. Each office is independently owned and operated.