
1620 Fernwood Dr, Lake Oswego, OR 97034
Local realty services provided by:Knipe Realty ERA Powered
1620 Fernwood Dr,Lakeoswego, OR 97034
$2,100,000
- 4 Beds
- 4 Baths
- - sq. ft.
- Single family
- Sold
Listed by: emily corning
Office: hustle & heart homes503-704-9431
MLS#:244007411
Source:PORTLAND
Sorry, we are unable to map this address
Price summary
- Price:$2,100,000
About this home
Welcome to a home where luxury feels as comfortable as it looks. Built by renowned Renaissance Homes and thoughtfully elevated with interiors by Maison, this Palisades residence lives nearly new, pairing refined finishes with the rare luxury of a main-level primary suite. European oak floors, soaring ceilings, walls of windows, and striking designer lighting give the main living spaces a remarkable sense of scale, while a dramatic floor-to-ceiling stone fireplace brings warmth and presence to the great room. The kitchen is equally impressive with an oversized island, abundant cabinetry, premium Monogram appliances, and generous walk-in pantry. The dining area is a statement of its own with a show-stopping chandelier and doors opening to the backyard. Set on a rare .29-acre lot with 3-car garage and RV/boat parking, the bespoke outdoor retreat is a standout, with a covered patio, fireplace, infrared heaters, Marquis hot tub, gazebo, lush landscaping, and multiple spaces to gather, dine, and relax year-round. Two bedrooms are located on the main level, including a primary suite that feels like a private retreat, with a beautifully appointed bath designed to rival a five-star hotel. Heated floors, a freestanding soaking tub, walk-in shower, heated towel racks, and a dedicated drying area create a truly luxurious experience, while a generous walk-in closet completes the suite. The second bedroom offers flexibility for guests or a home office. Upstairs, two additional bedrooms and a loft provide even more versatility. Hunter Douglas plantation shutters, a whole-home generator, central vacuum and more add to the impressive list of upgrades. Enjoy the best of the enviable Lake Oswego lifestyle, just minutes from the lake, downtown Portland, George Rogers Park, dining, shopping, and recreation, all within the nationally recognized Lake Oswego School District. Impeccable design, remarkable condition, and a truly special setting make this home simply irresistible....
Contact an agent
Home facts
- Year built:2018
- Listing ID #:244007411
- Added:33 day(s) ago
- Updated:September 15, 2026 at 06:22 AM
Rooms and interior
- Bedrooms:4
- Total bathrooms:4
- Full bathrooms:3
- Half bathrooms:1
- Bathrooms Description:Soaking Tub
- Kitchen Description:Convection Oven, Dishwasher, Disposal, ENERGY STAR Qualified Appliances, Free Standing Refrigerator, Gas Appliances, Island, Microwave, Pantry, Plumbed For Icemaker, Quartz, Range Hood, Stainless Steel Appliance, Wine Cooler
- Basement Description:Crawl Space
Heating and cooling
- Cooling:Central Air
- Heating:ENERGY STAR Qualified Equipment, Forced Air 90+
Structure and exterior
- Roof:Composition
- Year built:2018
- Lot Features:Level, Private, Terraced
- Architectural Style:Contemporary, Custom Style
- Exterior Features:Covered Patio, Fenced, Free Standing Hot Tub, Gas Hookup, Gazebo, Outdoor Fireplace, Patio, RV Boat Storage, RV Parking, Sprinkler, Water Feature, Yard
- Levels:2 Stories
Schools
- High school:Lakeridge
- Middle school:Lakeridge
- Elementary school:Hallinan
Utilities
- Water:Public Water
- Sewer:Public Sewer
Finances and disclosures
- Price:$2,100,000
- Tax amount:$18,525 (2025)
Features and amenities
- Amenities:Garage Door Opener, Hardwood Floors, High Ceilings, Laundry, Tile Floor, Vinyl Frame Windows, Wall To Wall Carpet
Parking
- Total parking spaces:3
- Parking description:Driveway, RV Access Parking
- Garage spaces:3
 All information provided is deemed reliable but is not guaranteed and should be independently verified. The content relating to real estate for sale on this web site comes in part from the IDX program of the RMLS of Portland Oregon. Real estate listings held by brokerage firms other than Knipe Realty ERA Powered are marked with the RMLS logo and detailed information about these properties includes the names of the listing brokers. Copyright 2026 RMLS, Portland, Oregon. Last updated: September 15, 2026
New listings near 1620 Fernwood Dr
- New
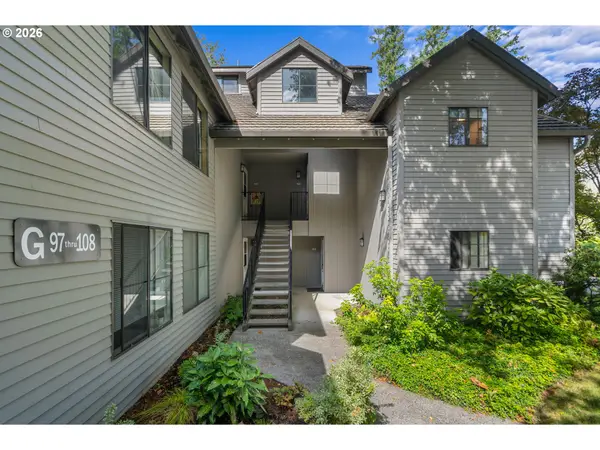 $287,000Active2 beds 1 baths767 sq. ft.
4000 Carman Dr, LakeOswego, OR 97035
MLS# 299861100Listed by: KELLER WILLIAMS SUNSET CORRIDOR - New
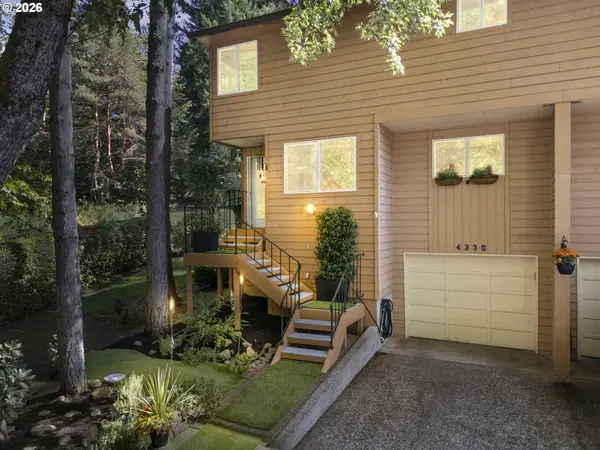 $469,900Active2 beds 4 baths2,285 sq. ft.
4330 Botticelli St, LakeOswego, OR 97035
MLS# 151358643Listed by: WILLNER PROPERTIES LLC - New
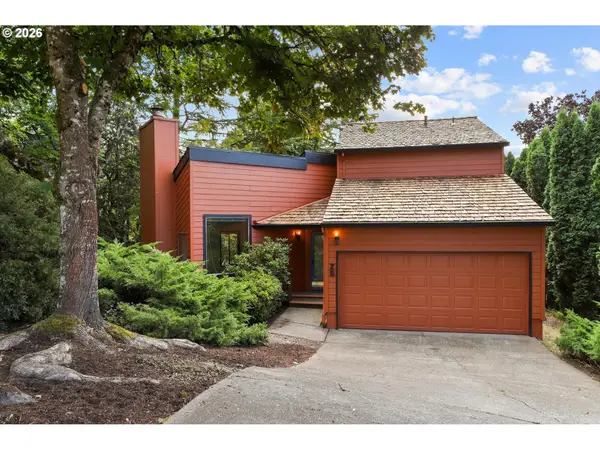 $600,000Active3 beds 2 baths1,489 sq. ft.
25 Aquinas St, LakeOswego, OR 97035
MLS# 375426463Listed by: CASCADE HASSON SOTHEBY'S INTERNATIONAL REALTY - New
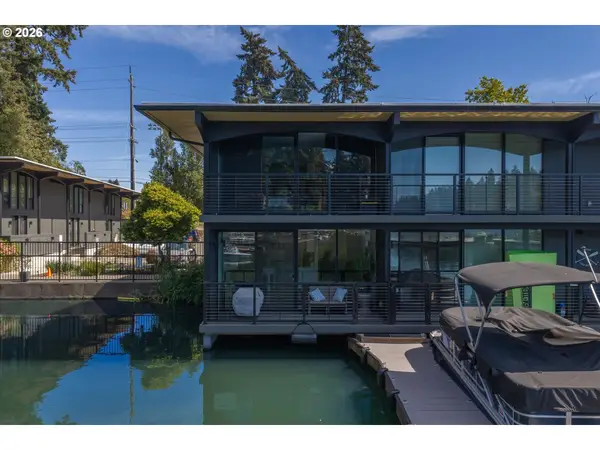 $949,000Active1 beds 1 baths636 sq. ft.
668 Mcvey Ave #50, LakeOswego, OR 97034
MLS# 598158311Listed by: HARNISH COMPANY REALTORS - New
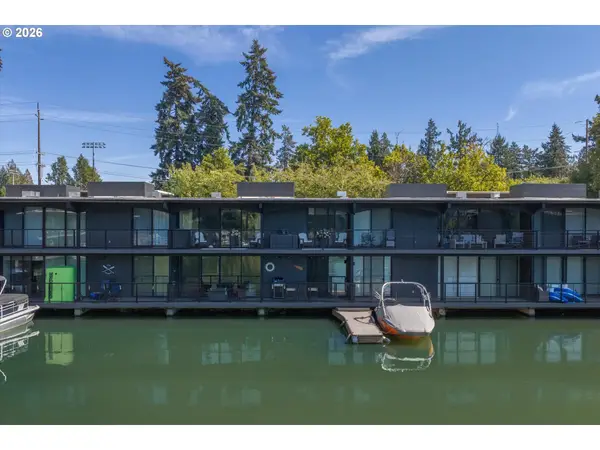 $1,295,000Active3 beds 2 baths992 sq. ft.
668 Mcvey Ave #52, LakeOswego, OR 97034
MLS# 678170866Listed by: HARNISH COMPANY REALTORS - New
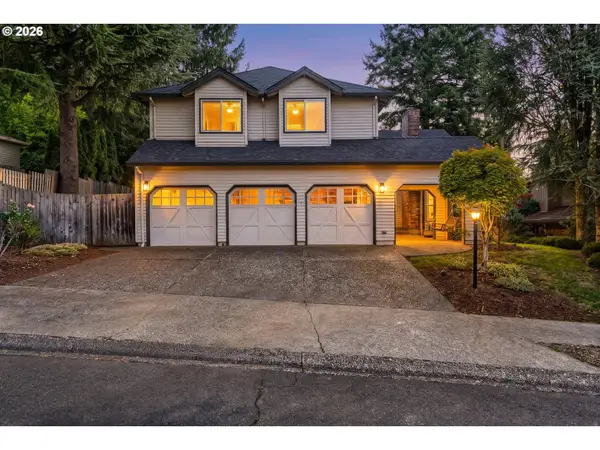 $1,200,000Active4 beds 3 baths2,894 sq. ft.
14232 Meadow Grass St, LakeOswego, OR 97035
MLS# 359460694Listed by: KELLER WILLIAMS SUNSET CORRIDOR - New
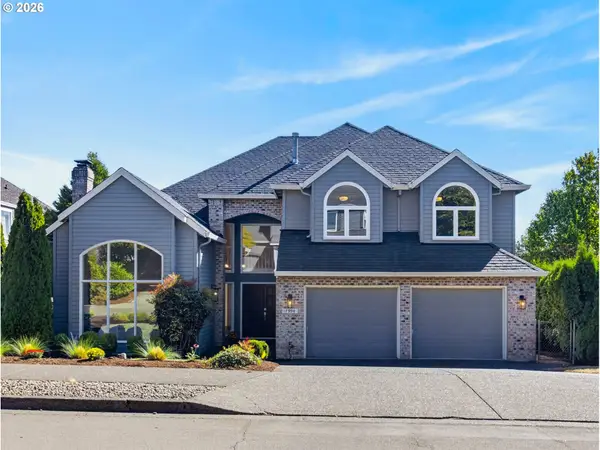 $1,224,900Active4 beds 3 baths3,911 sq. ft.
17994 Saint Clair Dr, LakeOswego, OR 97034
MLS# 536655821Listed by: A GROUP REAL ESTATE - New
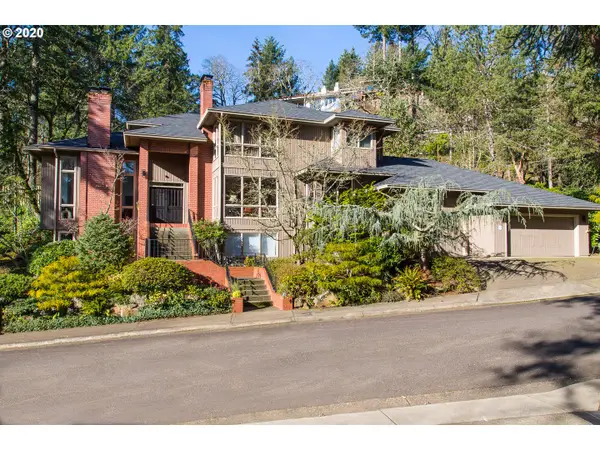 $2,295,000Active4 beds 4 baths3,974 sq. ft.
15800 Oswego Shore Ct, LakeOswego, OR 97034
MLS# 383526355Listed by: AVERY BUNICK PROPERTIES 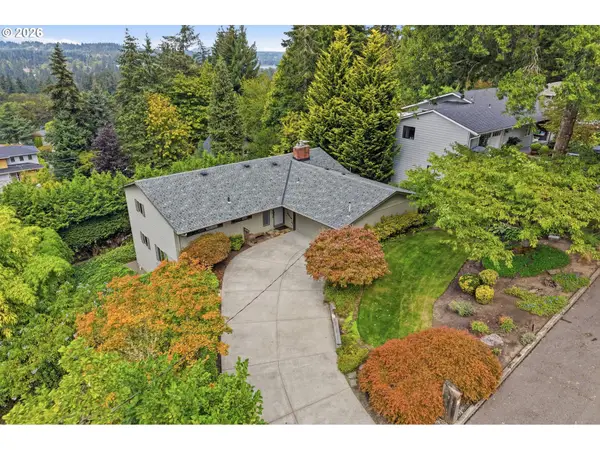 $895,000Active4 beds 3 baths2,800 sq. ft.
1531 Larch St, LakeOswego, OR 97034
MLS# 192805211Listed by: BERKSHIRE HATHAWAY HOMESERVICES NW REAL ESTATE- Open Tue, 12 to 2pmNew
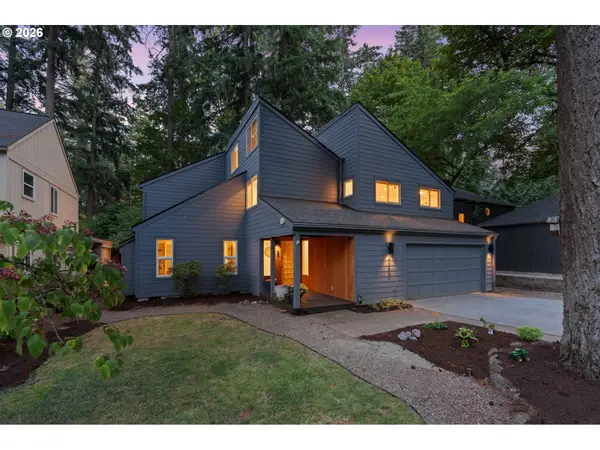 $995,000Active4 beds 3 baths2,838 sq. ft.
4264 Harvey Way, LakeOswego, OR 97035
MLS# 353247608Listed by: REAL BROKER


Protect your home and budget from life's surprises with an Assurant Home Warranty, backed by a partner that supports you through every step of homeownership. Explore Plans.
© 2023 - 2026 ERA Franchise Systems LLC. All rights reserved. ERA Franchise Systems LLC fully supports the principles of the Fair Housing Act and the Equal Opportunity Act. ERA, ERA Real Estate powered, and their respective logos are registered service marks of ERA Franchise Systems LLC. Each office is independently owned and operated.