
1677 Leslie Ln, Lake Oswego, OR 97034
Local realty services provided by:Knipe Realty ERA Powered
1677 Leslie Ln,Lakeoswego, OR 97034
$2,995,000
- 4 Beds
- 7 Baths
- 7,534 sq. ft.
- Single family
- Active
Listed by: justin harnish
Office: harnish company realtors503-699-8483
MLS#:215676277
Source:PORTLAND
Price summary
- Price:$2,995,000
- Price per sq. ft.:$397.53
About this home
An exceptional custom estate built in 2005, this 7,493 square foot residence beautifully unites Italian architecture, refined craftsmanship, and modern luxury. A dramatic two story entry sets a sophisticated tone with soaring ceilings, antique chandeliers, cherry floors, and wrought iron banisters. The graciously proportioned interiors provide an ideal backdrop for both quiet everyday living and hosting gatherings of any size. Key features include a magnificent two story library, four marble fireplaces, a 600 bottle wine cellar, and four spacious bedroom suites, each with a private bath and walk in closet, complemented by six and a half total baths. Outdoors, the landscaped half acre lot creates a private resort feel, complete with a saline pool with swim jets and water features, a spa, and a fire pit for long summer evenings. Practical amenities include an oversized three car garage, dedicated space for a future elevator, and seamless indoor and outdoor living areas. Tucked away on a quiet cul-de-sac just blocks from Lake Oswego High School, this estate delivers a rare combination of privacy, quality craftsmanship, timeless design, and an exceptional location....
Contact an agent
Home facts
- Year built:2005
- Subdivision & Development:FOREST HIGHLANDS
- Listing ID #:215676277
- Added:1 day(s) ago
- Updated:September 16, 2026 at 01:41 PM
Rooms and interior
- Bedrooms:4
- Total bathrooms:7
- Full bathrooms:6
- Half bathrooms:1
- Bathrooms Description:Jetted Tub, Soaking Tub
- Kitchen Description:Built In Oven, Built In Refrigerator, Butlers Pantry, Convection Oven, Dishwasher, Disposal, Double Oven, Free Standing Gas Range, Gas Appliances, Granite, Island, Microwave, Pantry, Pot Filler, Range Hood, Stainless Steel Appliance, Wine Cooler
- Basement Description:Crawl Space, Finished
- Living area:7,534 sq. ft.
Heating and cooling
- Cooling:Central Air
- Heating:Forced Air
Structure and exterior
- Roof:Composition
- Year built:2005
- Building area:7,534 sq. ft.
- Lot area:0.56 Acres
- Lot Features:Cul De Sac, Gated, Level, Private
- Architectural Style:Country French, Mediterranean Mission Spanish
- Exterior Features:Built In Hot Tub, Built in Barbecue, Covered Patio, Fenced, Fire Pit, Garden, Gas Hookup, Patio, Sprinkler, Water Feature, Yard
- Foundation Description:Concrete Perimeter, Slab
- Levels:3 Stories
Schools
- High school:Lake Oswego
- Middle school:Lake Oswego
- Elementary school:Forest Hills
Utilities
- Water:Public Water
- Sewer:Public Sewer
Finances and disclosures
- Price:$2,995,000
- Price per sq. ft.:$397.53
- Tax amount:$39,609 (2025)
Features and amenities
- Amenities:Ceiling Fan, Double Pane Window(s), Garage Door Opener, Hardwood Floors, High Ceilings, Jetted Tub, Laundry, Tile Floor, Vaulted Ceiling, Wainscoting, Wall To Wall Carpet
Parking
- Total parking spaces:3
- Parking description:Driveway, Secured
- Garage spaces:3
 All information provided is deemed reliable but is not guaranteed and should be independently verified. The content relating to real estate for sale on this web site comes in part from the IDX program of the RMLS of Portland Oregon. Real estate listings held by brokerage firms other than Knipe Realty ERA Powered are marked with the RMLS logo and detailed information about these properties includes the names of the listing brokers. Copyright 2026 RMLS, Portland, Oregon. Last updated: September 16, 2026
New listings near 1677 Leslie Ln
- New
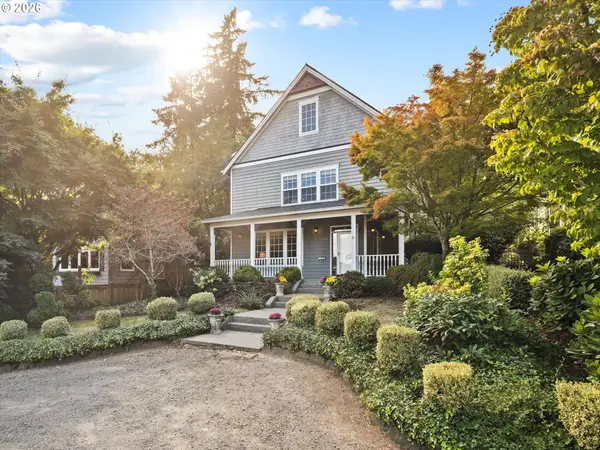 $1,650,000Active4 beds 3 baths3,088 sq. ft.
426 7th St, LakeOswego, OR 97034
MLS# 498498730Listed by: CASCADE HASSON SOTHEBY'S INTERNATIONAL REALTY - New
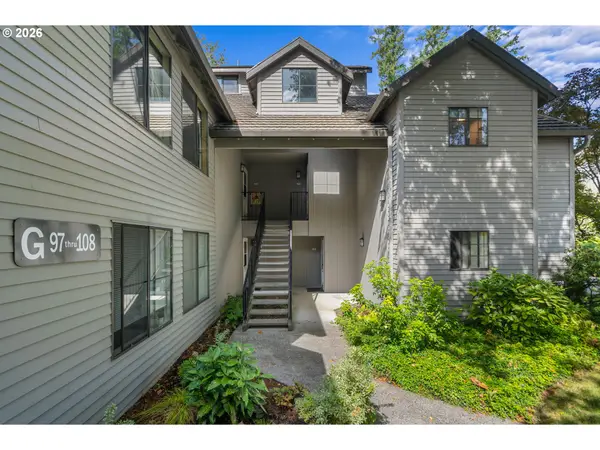 $287,000Active2 beds 1 baths767 sq. ft.
4000 Carman Dr #G108, LakeOswego, OR 97035
MLS# 299861100Listed by: KELLER WILLIAMS SUNSET CORRIDOR - New
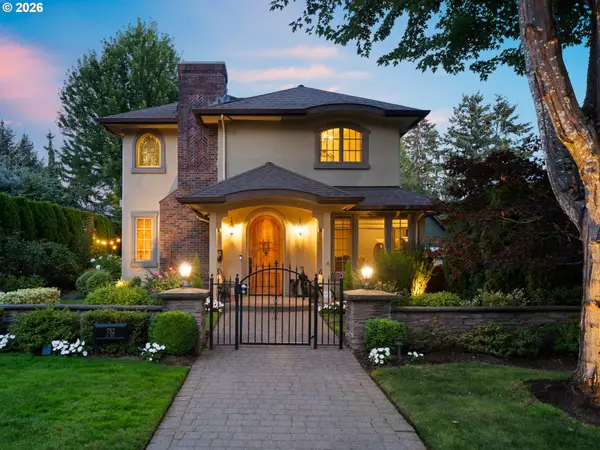 $1,795,000Active3 beds 3 baths2,818 sq. ft.
752 E Ave, LakeOswego, OR 97034
MLS# 129394308Listed by: REAL BROKER - New
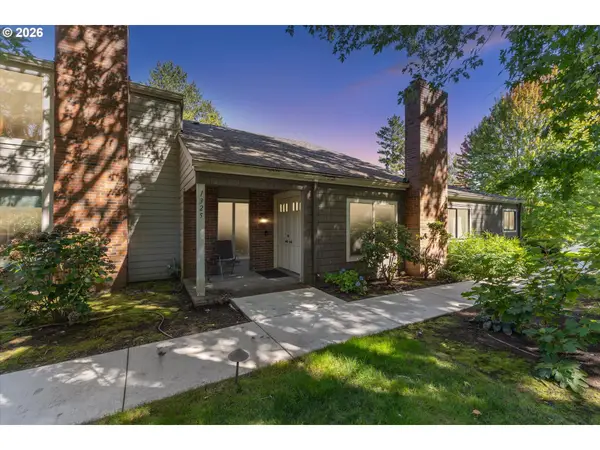 $425,000Active3 beds 2 baths1,393 sq. ft.
1325 Bonniebrae Dr, LakeOswego, OR 97034
MLS# 559780986Listed by: THE AGENCY PORTLAND - Open Thu, 5 to 7pmNew
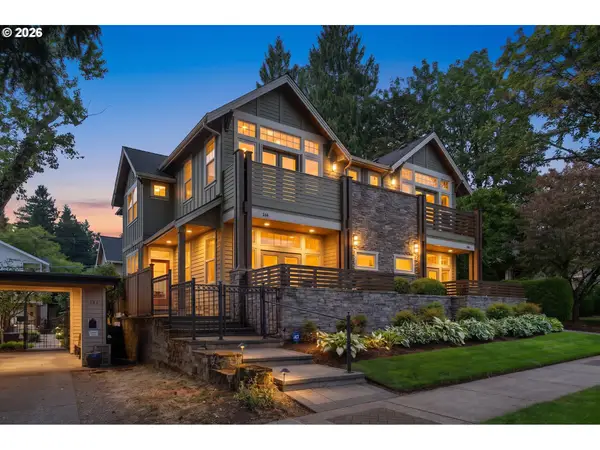 $1,400,000Active3 beds 4 baths2,160 sq. ft.
554 5th St, LakeOswego, OR 97034
MLS# 365307446Listed by: OPT - New
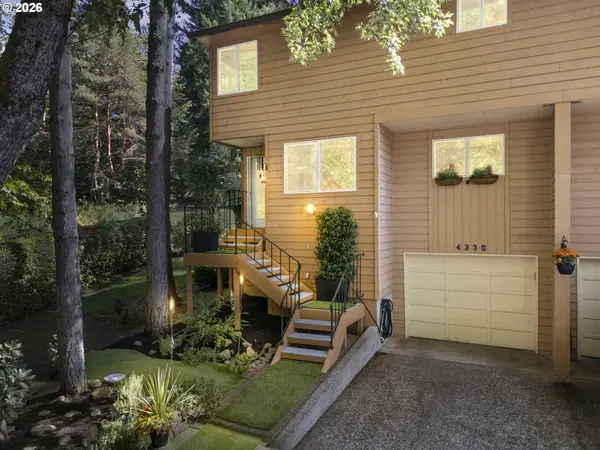 $469,900Active2 beds 4 baths2,285 sq. ft.
4330 Botticelli St, LakeOswego, OR 97035
MLS# 151358643Listed by: WILLNER PROPERTIES LLC - New
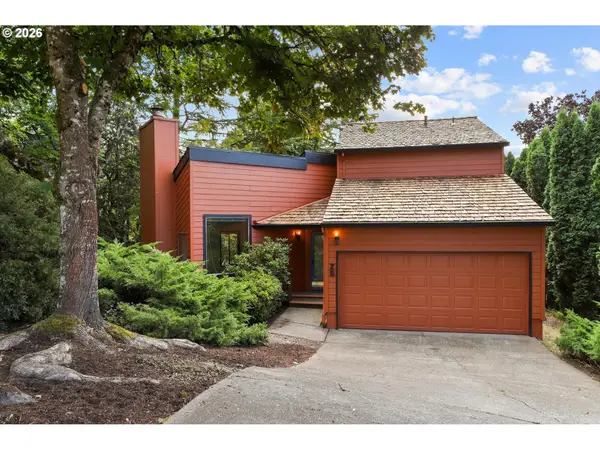 $600,000Active3 beds 2 baths1,489 sq. ft.
25 Aquinas St, LakeOswego, OR 97035
MLS# 375426463Listed by: CASCADE HASSON SOTHEBY'S INTERNATIONAL REALTY - New
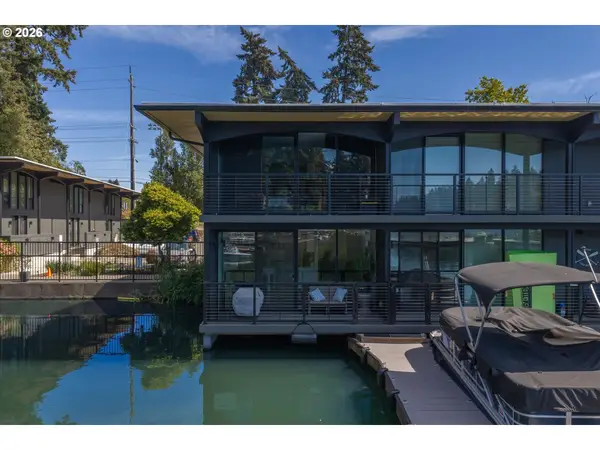 $949,000Active1 beds 1 baths636 sq. ft.
668 Mcvey Ave #50, LakeOswego, OR 97034
MLS# 598158311Listed by: HARNISH COMPANY REALTORS - New
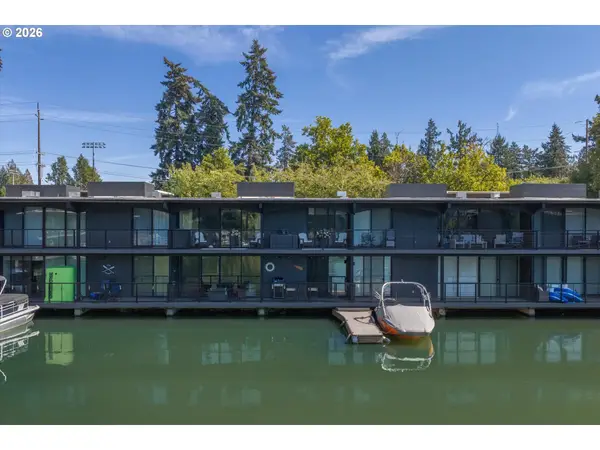 $1,295,000Active3 beds 2 baths992 sq. ft.
668 Mcvey Ave #52, LakeOswego, OR 97034
MLS# 678170866Listed by: HARNISH COMPANY REALTORS


Protect your home and budget from life's surprises with an Assurant Home Warranty, backed by a partner that supports you through every step of homeownership. Explore Plans.
© 2023 - 2026 ERA Franchise Systems LLC. All rights reserved. ERA Franchise Systems LLC fully supports the principles of the Fair Housing Act and the Equal Opportunity Act. ERA, ERA Real Estate powered, and their respective logos are registered service marks of ERA Franchise Systems LLC. Each office is independently owned and operated.