
17 Grouse Ter, Lake Oswego, OR 97035
Local realty services provided by:ERA Freeman & Associates, Realtors
17 Grouse Ter,Lakeoswego, OR 97035
$945,000
- 5 Beds
- 4 Baths
- - sq. ft.
- Single family
- Sold
Listed by: rebecca green, jill dehlin
Office: real broker855-450-0442
MLS#:578620749
Source:PORTLAND
Sorry, we are unable to map this address
Price summary
- Price:$945,000
- Monthly HOA dues:$103
About this home
The value here goes far beyond the finishes. This extensively renovated Mountain Park home combines thoughtful design with major updates already completed, allowing the next owner to simply move in and enjoy.The main floor opens seamlessly to two expansive composite decks, creating nearly 2,000 square feet of outdoor living space. Below, an approximately 500-square-foot covered patio overlooks a large, level backyard that blends into the protected 13.4-acre Kerr Natural Area, offering exceptional privacy and year-round enjoyment.Inside, ¾-inch solid white oak floors span the main and upper levels, while premium Fiandre architectural tile anchors the lower level. The vaulted primary suite features an updated spa-inspired bath and generous closet space.Recent improvements include all new windows and exterior doors (2026), a Presidential 30-year roof, fresh interior and exterior paint, satin nickel hardware and fixtures, and LED lighting with flicker-free dimmers.An oversized laundry room, plus a separate dry storage area equal to two standard storage units, provides space that's hard to find. A high-efficiency dual-fuel heating and cooling system, separate lower-level heat pump, gas fireplace, and wood-burning fireplace offer year-round comfort.An attached two-car garage, three driveway parking spaces, and a quiet cul-de-sac location complete the package.When you compare the cost of replacing a roof, windows, doors, HVAC, flooring, decking, and finishes, the value becomes clear. Combined with Mountain Park amenities, protected greenspace, and easy access to Lake Oswego shopping, dining, and I-5, this home is an exceptional opportunity....
Contact an agent
Home facts
- Year built:1988
- Subdivision & Development:MOUNTAIN PARK
- Listing ID #:578620749
- Added:139 day(s) ago
- Updated:September 26, 2026 at 06:08 AM
Rooms and interior
- Bedrooms:5
- Total bathrooms:4
- Full bathrooms:3
- Half bathrooms:1
- Bathrooms Description:Soaking Tub
- Kitchen Description:Built In Oven, Convection Oven, Cooktop, Dishwasher, Free Standing Refrigerator, Gas Appliances, Granite, Instant Hot Water, Microwave, Pantry, Range Hood, Stainless Steel Appliance
- Basement Description:Exterior Entry, Finished, Full Basement
Heating and cooling
- Cooling:Heat Pump
- Heating:Forced Air, Heat Pump
Structure and exterior
- Roof:Composition, Shingle
- Year built:1988
- Lot Features:Green Belt, Seasonal, Sloped, Trees
- Architectural Style:Custom Style
- Exterior Features:Covered Patio, Deck, Porch, Sprinkler, Yard
- Levels:3 Stories
Schools
- High school:Ida B Wells
- Middle school:Jackson
- Elementary school:Stephenson
Utilities
- Water:Public Water
- Sewer:Public Sewer
Finances and disclosures
- Price:$945,000
- Tax amount:$10,540 (2025)
Features and amenities
- Amenities:Athletic Court, Double Pane Window(s), Garage Door Opener, Hardwood Floors, High Ceilings, High Speed Internet, Laundry, Vaulted Ceiling, Wall To Wall Carpet, Wood Floors
- Pool features:Lap Pool, Pool
Parking
- Total parking spaces:2
- Parking description:Driveway, On street
- Garage spaces:2
 All information provided is deemed reliable but is not guaranteed and should be independently verified. The content relating to real estate for sale on this web site comes in part from the IDX program of the RMLS of Portland Oregon. Real estate listings held by brokerage firms other than ERA Freeman & Associates, Realtors are marked with the RMLS logo and detailed information about these properties includes the names of the listing brokers. Copyright 2026 RMLS, Portland, Oregon. Last updated: September 26, 2026
New listings near 17 Grouse Ter
- Open Sat, 1 to 3pmNew
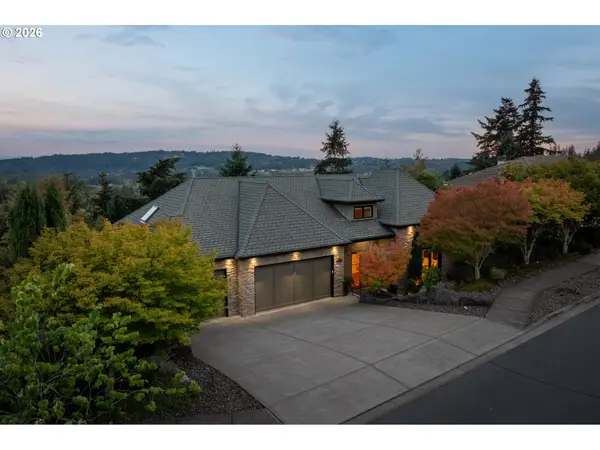 $1,849,000Active5 beds 6 baths5,425 sq. ft.
18284 Meadowlark Ln, LakeOswego, OR 97034
MLS# 240417241Listed by: HARNISH COMPANY REALTORS - Open Sat, 12 to 2pmNew
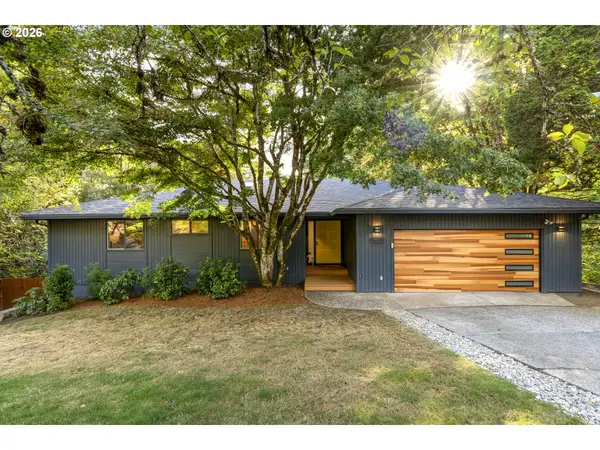 $995,000Active5 beds 3 baths3,934 sq. ft.
12 Da Vinci St, LakeOswego, OR 97035
MLS# 400723994Listed by: REAL BROKER - New
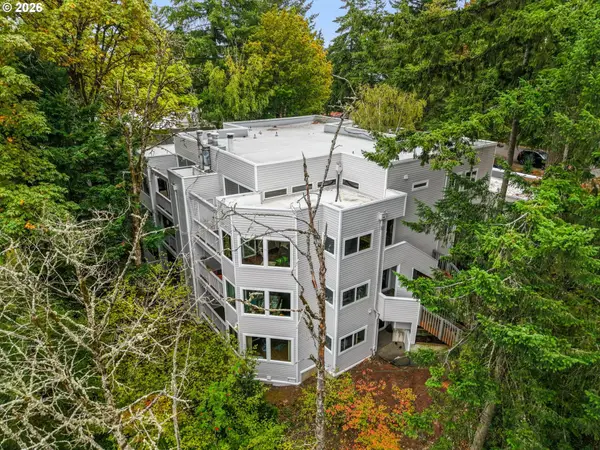 $350,000Active3 beds 2 baths1,550 sq. ft.
48 Eagle Crest Dr #1A, LakeOswego, OR 97035
MLS# 591045527Listed by: PREMIERE PROPERTY GROUP, LLC - Open Sun, 10am to 12pmNew
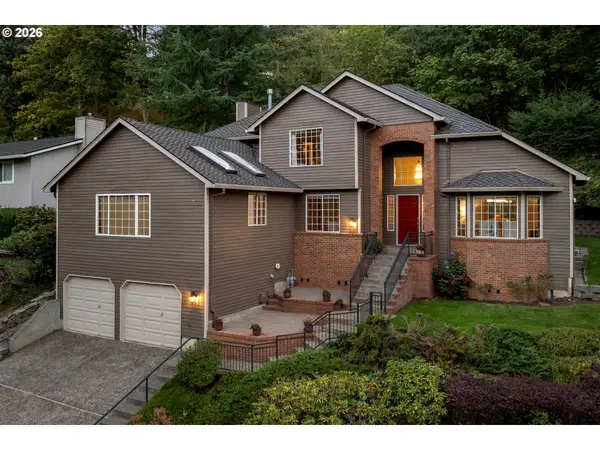 $865,000Active4 beds 3 baths2,997 sq. ft.
14 Grouse Ter, LakeOswego, OR 97035
MLS# 460483941Listed by: PREMIERE PROPERTY GROUP, LLC - Open Sun, 10am to 12pmNew
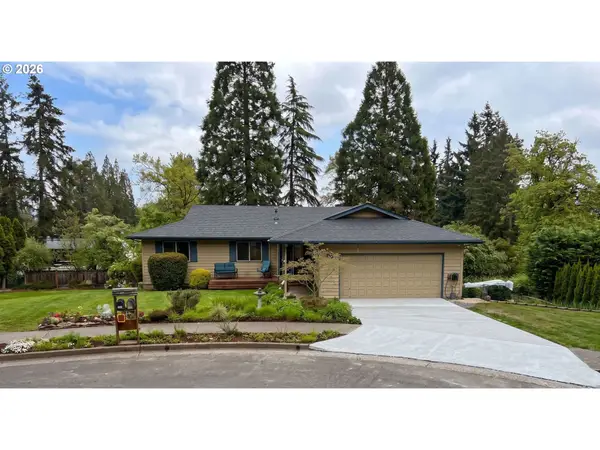 $899,900Active5 beds 3 baths3,528 sq. ft.
1941 Kilkenny Rd, LakeOswego, OR 97034
MLS# 331176032Listed by: BESPOKE REALTY - Open Sun, 10am to 1pmNew
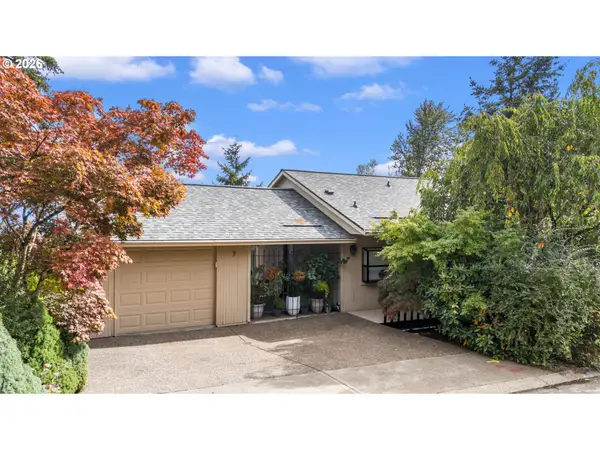 $795,000Active4 beds 3 baths2,408 sq. ft.
7 Hidalgo St, LakeOswego, OR 97035
MLS# 696377301Listed by: KELLER WILLIAMS REALTY PROFESSIONALS - Open Sat, 1 to 3pmNew
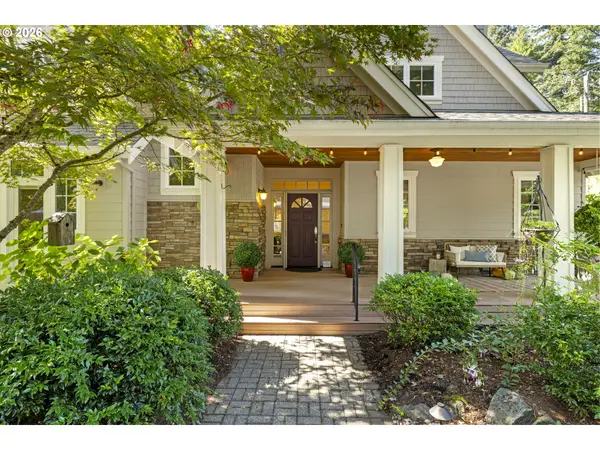 $1,350,000Active3 beds 3 baths2,734 sq. ft.
3562 Upper Dr, LakeOswego, OR 97035
MLS# 427543950Listed by: CASCADE HASSON SOTHEBY'S INTERNATIONAL REALTY - Open Sat, 2 to 4pm
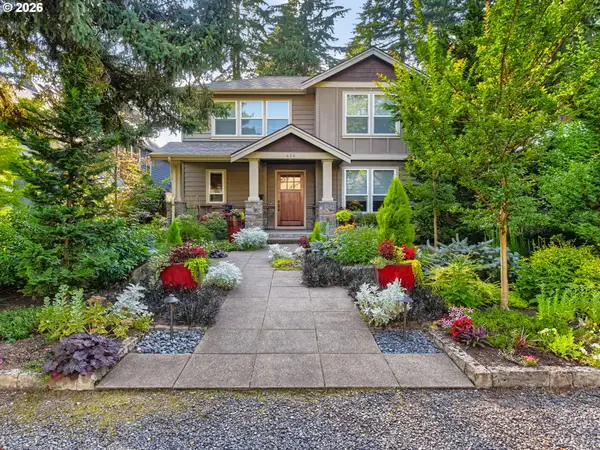 $1,750,000Pending3 beds 4 baths2,970 sq. ft.
620 9th St, LakeOswego, OR 97034
MLS# 292425241Listed by: PREMIERE PROPERTY GROUP, LLC - New
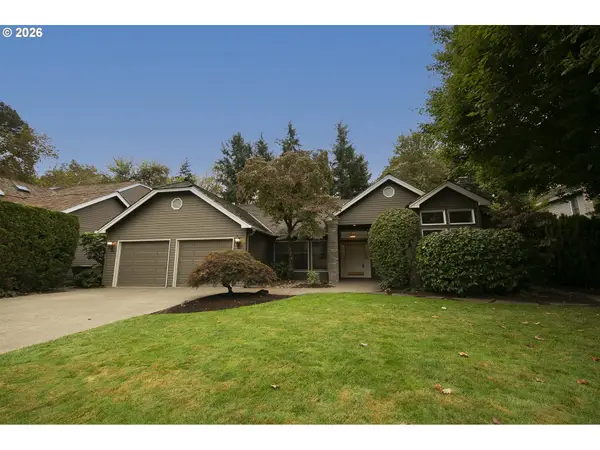 $1,099,000Active3 beds 3 baths2,610 sq. ft.
5698 Charles Cir, LakeOswego, OR 97035
MLS# 767910449Listed by: UNITED REAL ESTATE PROPERTIES - Open Sun, 1 to 4pmNew
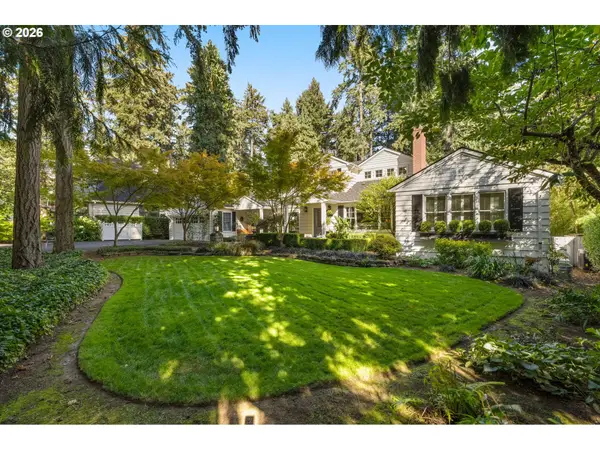 $2,650,000Active5 beds 4 baths5,104 sq. ft.
17084 Canal Cir, LakeOswego, OR 97035
MLS# 311361015Listed by: KAER PROPERTY GROUP


Protect your home and budget from life's surprises with an Assurant Home Warranty, backed by a partner that supports you through every step of homeownership. Explore Plans.
© 2023 - 2026 ERA Franchise Systems LLC. All rights reserved. ERA Franchise Systems LLC fully supports the principles of the Fair Housing Act and the Equal Opportunity Act. ERA, ERA Real Estate powered, and their respective logos are registered service marks of ERA Franchise Systems LLC. Each office is independently owned and operated.