
17410 Upper Cherry Ln, Lake Oswego, OR 97034
Local realty services provided by:Knipe Realty ERA Powered
17410 Upper Cherry Ln,Lakeoswego, OR 97034
$1,495,000
- 5 Beds
- 5 Baths
- 4,819 sq. ft.
- Single family
- Pending
Listed by: elizabeth davidson
Office: cascade hasson sotheby's international realty503-420-8650
MLS#:261468913
Source:PORTLAND
Price summary
- Price:$1,495,000
- Price per sq. ft.:$310.23
About this home
An extraordinary value in Lake Oswego—nearly 5,000 square feet on 1.2 private gated acres, now offered at $1,495,000. Tucked behind custom electric gates, this beautifully updated estate offers exceptional privacy and space with an oversized 4-car garage, dual primary suites and a private elevator connecting all three levels. With 5 bedrooms, 3 full and 2 half baths and flexible living spaces throughout, the floor plan is ideal for everyday living, entertaining, multigenerational living or extended guests. A stunning stone entry welcomes you into light-filled interiors with soaring ceilings, expansive windows, and spacious living areas designed for both everyday comfort and elegant entertaining. The versatile floor plan features dual primary suites, ideal for multigenerational living or long-term guests. The main-level bonus room is perfect as a media room, playroom, or fitness space, while the lower-level fifth bedroom easily functions as a private office, den, guest suite, or hobby room.The extensively updated kitchen features quartz countertops, designer tile backsplash, updated appliances, and an expanded peninsula.Renovated bathrooms,custom built-ins,fresh interior paint,designer wallpaper,upgraded lighting,hardwood flooring,and a beautifully refreshed primary suite elevate the home throughout.Additional improvements include new furnace & A/C,a hardwired security camera system,irrigation,landscape lighting, steel backyard stairs, new fencing, and professionally designed landscaping.The private 1.2-acre setting offers exceptional space to entertain, relax, and enjoy the outdoors while remaining just minutes from everything Lake Oswego has to offer.Featuring a private elevator,dual primary suites, an oversized 4-car garage, flexible living spaces, extensive high-end updates, a spectacular gated entrance, and a rare 1.2-acre homesite,this is a one-of-a-kind Lake Oswego estate designed for luxury living today and for generations to come....
Contact an agent
Home facts
- Year built:2005
- Listing ID #:261468913
- Added:94 day(s) ago
- Updated:November 06, 2026 at 09:22 AM
Rooms and interior
- Bedrooms:5
- Total bathrooms:5
- Full bathrooms:3
- Half bathrooms:2
- Kitchen Description:Built In Refrigerator, Dishwasher, Disposal, Double Oven, Gas Appliances, Granite, Microwave, Pantry, Quartz, Range Hood, Stainless Steel Appliance, Wine Cooler
- Basement Description:Daylight, Exterior Entry, Finished
- Living area:4,819 sq. ft.
Heating and cooling
- Cooling:Central Air
- Heating:Forced Air
Structure and exterior
- Roof:Composition
- Year built:2005
- Building area:4,819 sq. ft.
- Lot area:1.22 Acres
- Lot Features:Private, Secluded
- Architectural Style:Craftsman
- Exterior Features:Covered Deck, Covered Patio, Deck, Fenced, Patio, Sprinkler, Water Feature, Yard
- Foundation Description:Concrete Perimeter
- Levels:3 Stories
Schools
- High school:Lakeridge
- Middle school:Lakeridge
- Elementary school:Hallinan
Utilities
- Water:Public Water
- Sewer:Public Sewer
Finances and disclosures
- Price:$1,495,000
- Price per sq. ft.:$310.23
- Tax amount:$16,150 (2025)
Features and amenities
- Amenities:Ceiling Fan, Double Pane Window(s), Garage Door Opener, Hardwood Floors, Vaulted Ceiling, Vinyl Frame Windows, Wall To Wall Carpet
Parking
- Total parking spaces:4
- Parking description:Driveway
- Garage spaces:4
 All information provided is deemed reliable but is not guaranteed and should be independently verified. The content relating to real estate for sale on this web site comes in part from the IDX program of the RMLS of Portland Oregon. Real estate listings held by brokerage firms other than Knipe Realty ERA Powered are marked with the RMLS logo and detailed information about these properties includes the names of the listing brokers. Copyright 2026 RMLS, Portland, Oregon. Last updated: November 6, 2026
New listings near 17410 Upper Cherry Ln
- New
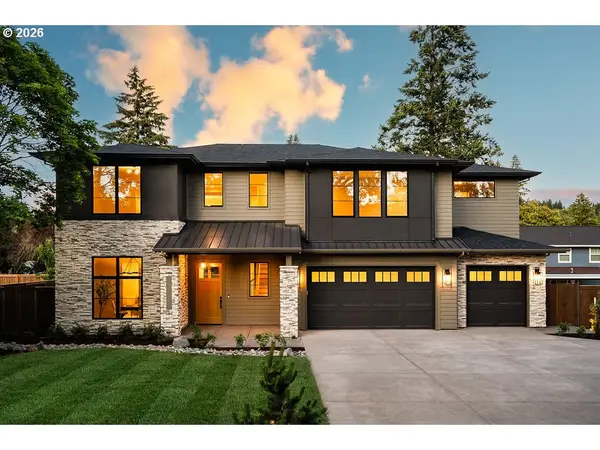 $2,299,900Active4 beds 5 baths3,836 sq. ft.
17615 Bryant Rd, LakeOswego, OR 97035
MLS# 694692645Listed by: RENAISSANCE DEVELOPMENT CORP. - New
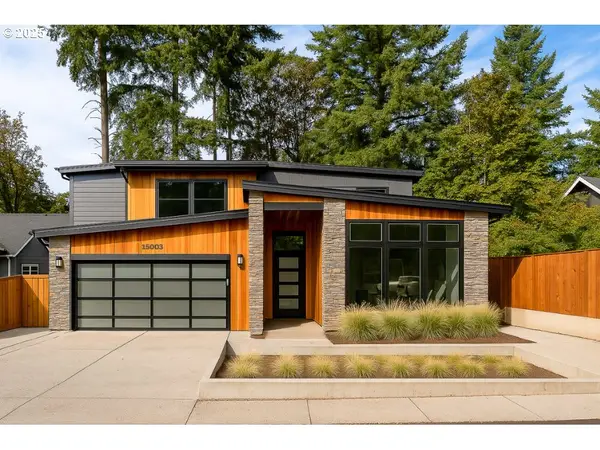 $1,875,000Active4 beds 4 baths3,370 sq. ft.
15003 Twin Fir Rd, LakeOswego, OR 97035
MLS# 314363848Listed by: SOLDERA PROPERTIES, INC - New
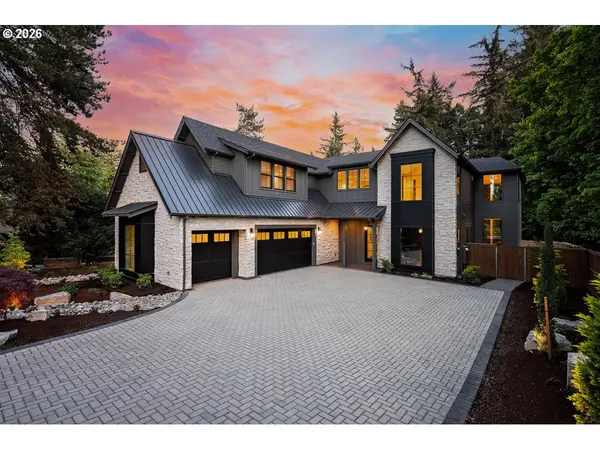 $3,599,000Active5 beds 5 baths5,003 sq. ft.
964 Country Commons Ln, LakeOswego, OR 97034
MLS# 184621859Listed by: RENAISSANCE DEVELOPMENT CORP. - New
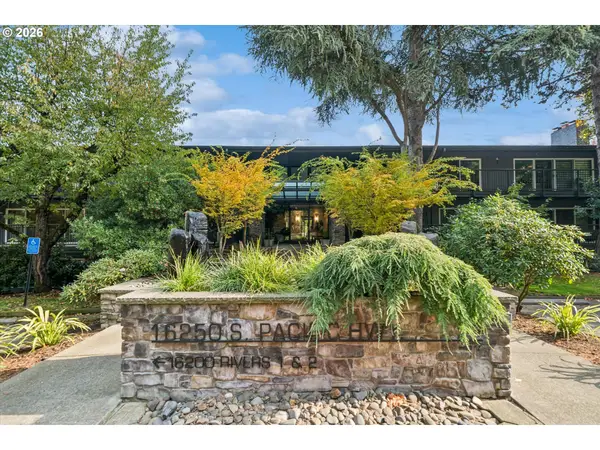 $319,000Active2 beds 2 baths1,305 sq. ft.
16250 Pacific Hwy #71, LakeOswego, OR 97034
MLS# 330764157Listed by: SOLDERA PROPERTIES, INC - New
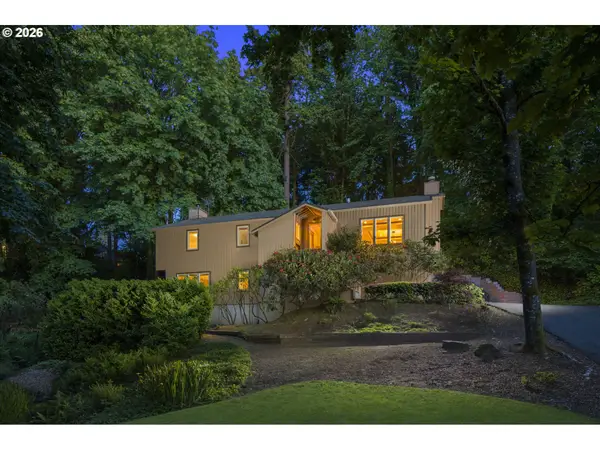 $919,900Active4 beds 3 baths2,428 sq. ft.
1970 Greentree Rd, LakeOswego, OR 97034
MLS# 709644881Listed by: JOHN L. SCOTT - New
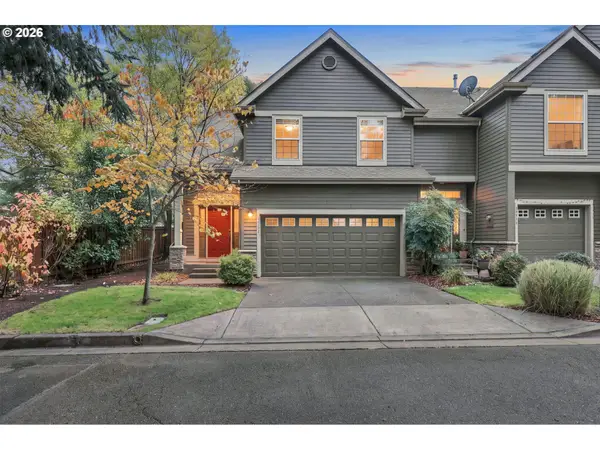 $500,000Active3 beds 3 baths1,662 sq. ft.
15430 Stephanie Ct, LakeOswego, OR 97035
MLS# 118632451Listed by: KELLER WILLIAMS PREMIER PARTNERS - New
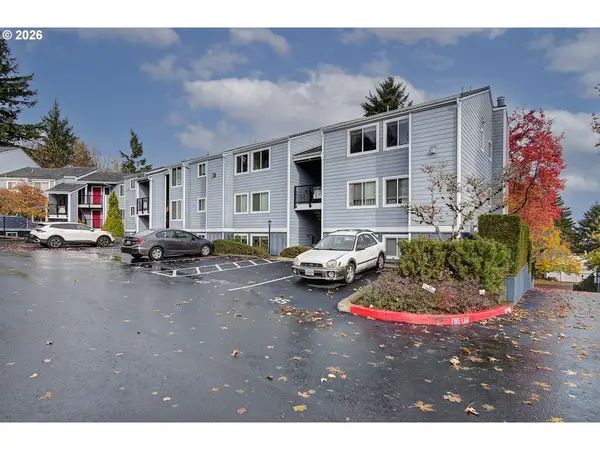 $225,000Active2 beds 1 baths1,017 sq. ft.
47 Eagle Crest Dr #43, LakeOswego, OR 97035
MLS# 303653510Listed by: KELLER WILLIAMS PREMIER PARTNERS - New
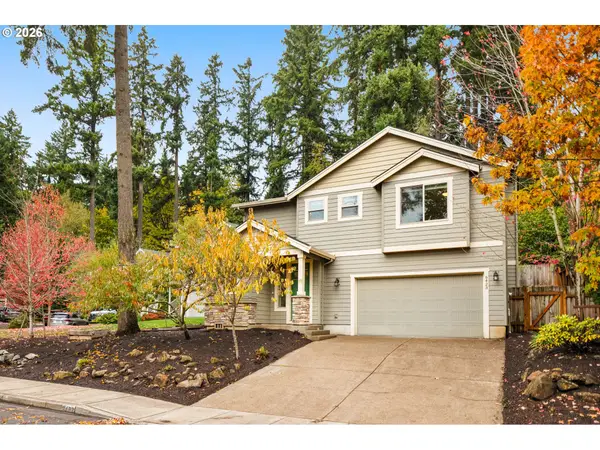 $820,000Active3 beds 3 baths2,548 sq. ft.
6423 Frost St, LakeOswego, OR 97035
MLS# 175988312Listed by: KELLER WILLIAMS REALTY PORTLAND PREMIERE - New
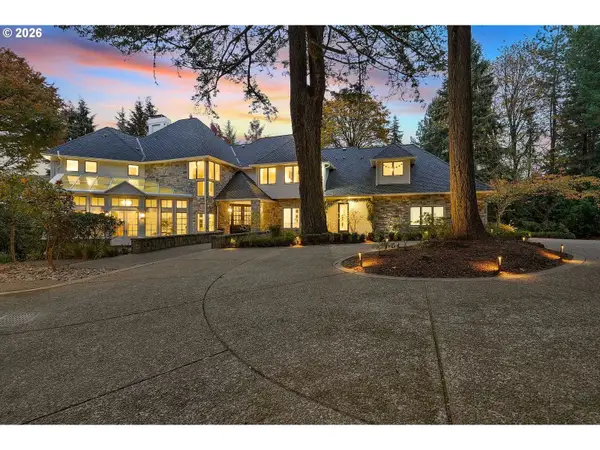 $3,250,000Active6 beds 6 baths8,892 sq. ft.
12 Dover Way, LakeOswego, OR 97034
MLS# 640764014Listed by: SUNLINE REALTY GROUP - New
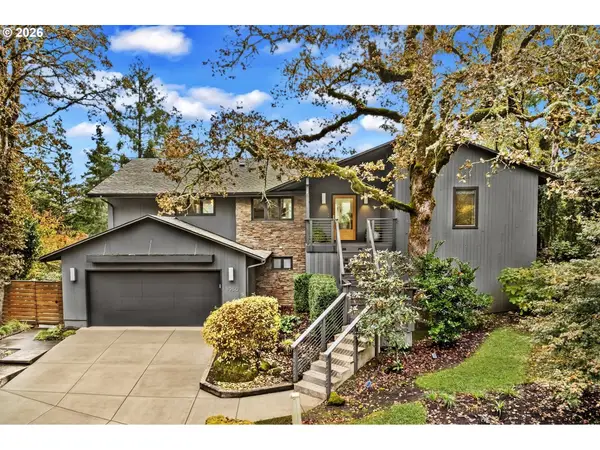 $1,795,000Active3 beds 3 baths3,261 sq. ft.
1930 Indian Trl, LakeOswego, OR 97034
MLS# 348138575Listed by: CASCADE HASSON SOTHEBY'S INTERNATIONAL REALTY


Protect your home and budget from life's surprises with an Assurant Home Warranty, backed by a partner that supports you through every step of homeownership. Explore Plans.
© 2023 - 2026 ERA Franchise Systems LLC. All rights reserved. ERA Franchise Systems LLC fully supports the principles of the Fair Housing Act and the Equal Opportunity Act. ERA, ERA Real Estate powered, and their respective logos are registered service marks of ERA Franchise Systems LLC. Each office is independently owned and operated.