
25 Becket St, Lake Oswego, OR 97035
Local realty services provided by:Knipe Realty ERA Powered
25 Becket St,Lakeoswego, OR 97035
$1,098,000
- 3 Beds
- 3 Baths
- 3,112 sq. ft.
- Single family
- Active
Upcoming open houses
- Sat, Oct 2410:00 am - 12:00 pm
Listed by: laura cavanaugh
Office: harnish company realtors503-699-8483
MLS#:705568414
Source:PORTLAND
Price summary
- Price:$1,098,000
- Price per sq. ft.:$352.83
About this home
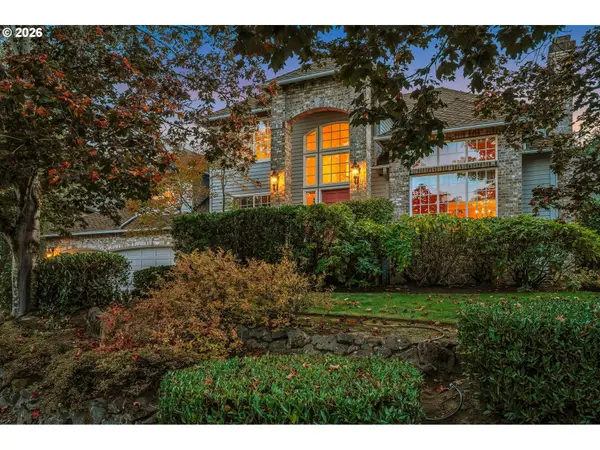
Beautifully designed contemporary home nestled among the trees in Mountain Park! Thoughtful architecture, natural materials and expansive windows create a warm, inviting feel throughout. The main level offers easy everyday living with a spacious living room, dining area, kitchen and, importantly, a main floor bedroom and full bathroom, offering flexibility for guests, multigenerational living or a home office. An expansive deck extends the living space outdoors, creating a peaceful retreat surrounded by trees. Downstairs, the primary suite features its own private deck, while an additional bedroom, full bathroom, second living area and light filled solarium provide plenty of room to spread out. Two additional bonus rooms offer incredible flexibility for guest spaces, home offices, a media room or whatever suits your needs. Recent improvements include fresh interior paint, new carpet, new baseboards, closet systems and bathroom updates, complementing previously updated HVAC, flooring and appliances. Outside, enjoy beautifully landscaped grounds, mature trees and multiple outdoor living spaces. Mountain Park residents enjoy access to miles of trails and the Mountain Park Recreation Center, featuring fitness facilities, pools, tennis courts and more. A truly special home offering privacy, flexibility and a peaceful setting just minutes from everything Lake Oswego has to offer!...
Contact an agent
Home facts
- Year built:1981
- Subdivision & Development:MOUNTAIN PARK
- Listing ID #:705568414
- Added:1 day(s) ago
- Updated:October 23, 2026 at 05:23 PM
Rooms and interior
- Bedrooms:3
- Total bathrooms:3
- Full bathrooms:3
- Kitchen Description:Built In Oven, Cooktop, Dishwasher, Disposal, Free Standing Refrigerator, Gas Appliances, Microwave, Plumbed For Icemaker, Stainless Steel Appliance
- Basement Description:Crawl Space
- Living area:3,112 sq. ft.
Heating and cooling
- Cooling:Central Air
- Heating:Forced Air
Structure and exterior
- Roof:Composition
- Year built:1981
- Building area:3,112 sq. ft.
- Lot area:0.19 Acres
- Lot Features:Trees
- Architectural Style:Contemporary, Mid Century Modern
- Exterior Features:Covered Deck, Deck, Fenced, Outbuilding, Porch, Yard
- Foundation Description:Concrete Perimeter
- Levels:2 Stories
Schools
- High school:Ida B Wells
- Middle school:Jackson
- Elementary school:Stephenson
Utilities
- Water:Public Water
- Sewer:Public Sewer
Finances and disclosures
- Price:$1,098,000
- Price per sq. ft.:$352.83
- Tax amount:$10,328 (2025)
Features and amenities
- Laundry features:Washer/Dryer
- Amenities:Aluminum Frame Windows, Athletic Court, Hardwood Floors, Home Theater, Tile Floor, Vaulted Ceiling, Vinyl Frame Windows, Wall To Wall Carpet
- Pool features:Lap Pool
Parking
- Total parking spaces:2
- Parking description:Driveway, On street
- Garage spaces:2
 All information provided is deemed reliable but is not guaranteed and should be independently verified. The content relating to real estate for sale on this web site comes in part from the IDX program of the RMLS of Portland Oregon. Real estate listings held by brokerage firms other than Knipe Realty ERA Powered are marked with the RMLS logo and detailed information about these properties includes the names of the listing brokers. Copyright 2026 RMLS, Portland, Oregon. Last updated: October 23, 2026
New listings near 25 Becket St
- New
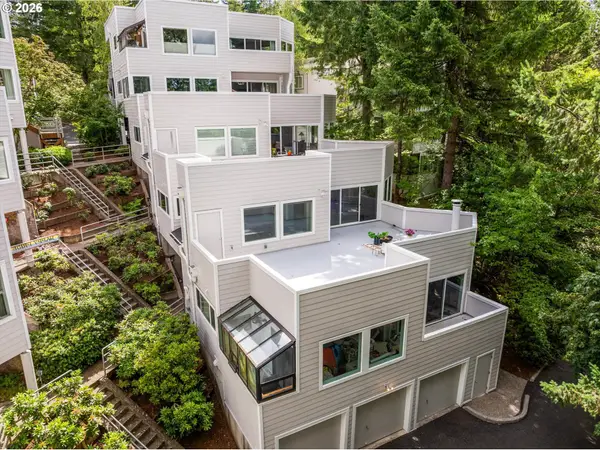 $355,000Active2 beds 2 baths1,495 sq. ft.
48 Eagle Crest Dr #3D, LakeOswego, OR 97035
MLS# 739648492Listed by: WINDERMERE REALTY TRUST - Open Sat, 11am to 1pmNew
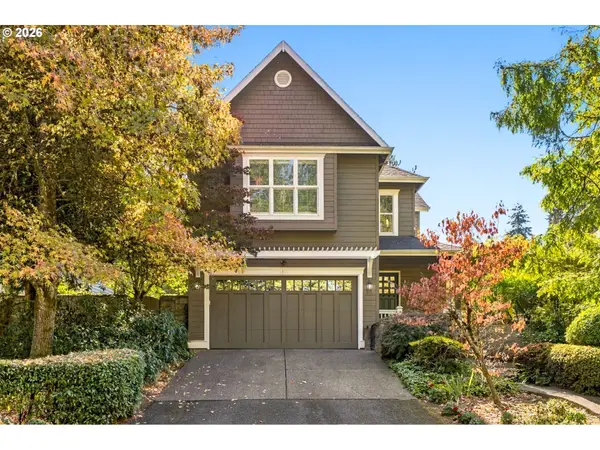 $1,050,000Active4 beds 3 baths2,366 sq. ft.
1610 Oak St, LakeOswego, OR 97034
MLS# 291129705Listed by: CASCADE HASSON SOTHEBY'S INTERNATIONAL REALTY - New
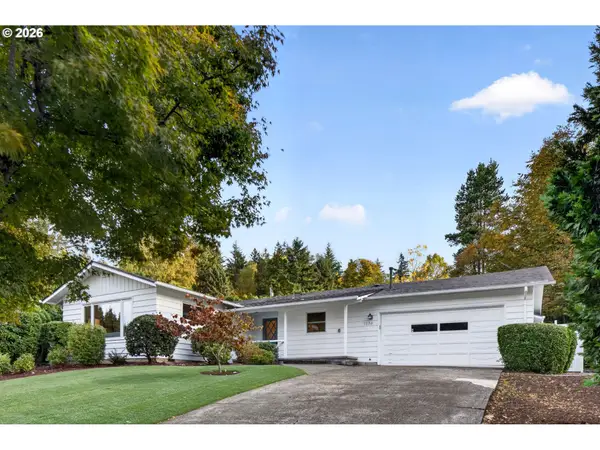 $699,900Active3 beds 2 baths1,575 sq. ft.
1538 Pine St, LakeOswego, OR 97034
MLS# 459807290Listed by: JOHN L. SCOTT - New
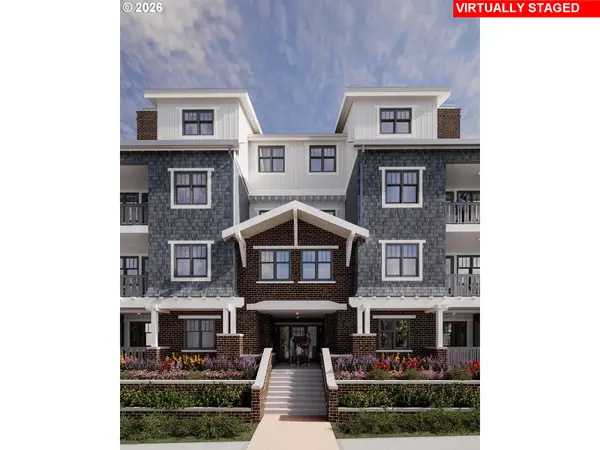 $1,850,000Active2 beds 3 baths1,679 sq. ft.
530 4th St #7, LakeOswego, OR 97034
MLS# 448534817Listed by: LUXE FORBES GLOBAL PROPERTIES - New
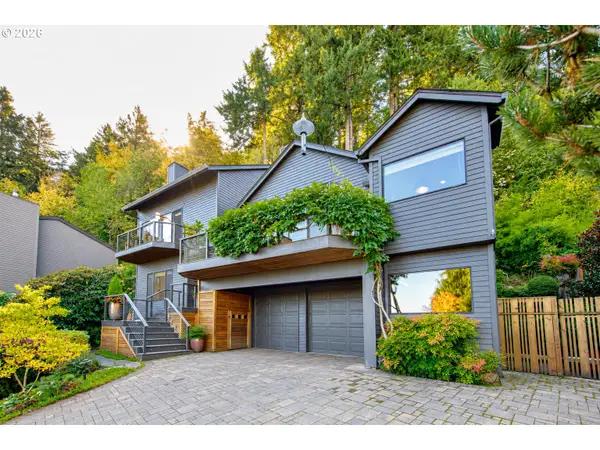 $999,900Active3 beds 3 baths2,752 sq. ft.
1322 Glenmorrie Dr, LakeOswego, OR 97034
MLS# 574087595Listed by: ELEETE REAL ESTATE 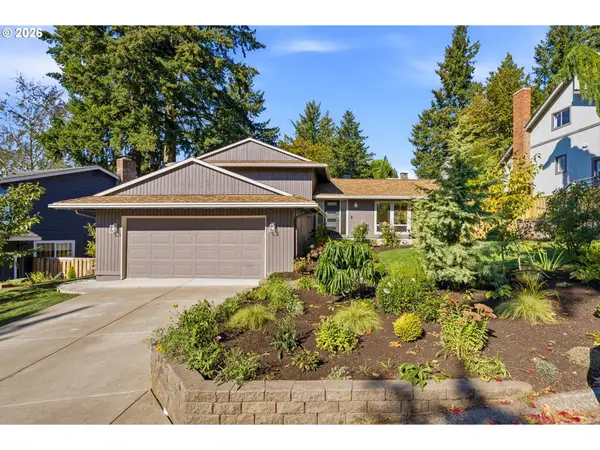 $868,900Pending4 beds 3 baths1,945 sq. ft.
21 Touchstone, LakeOswego, OR 97035
MLS# 107036143Listed by: ELEETE REAL ESTATE- Open Sun, 1 to 3pmNew
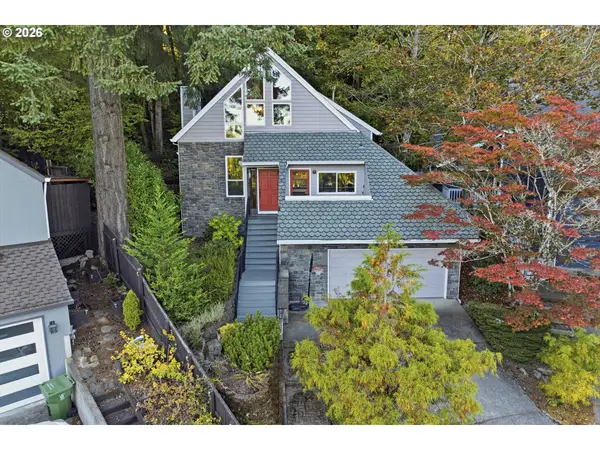 $625,000Active3 beds 2 baths1,780 sq. ft.
12 Saint Helens Cir, LakeOswego, OR 97035
MLS# 201709261Listed by: HARNISH COMPANY REALTORS - New
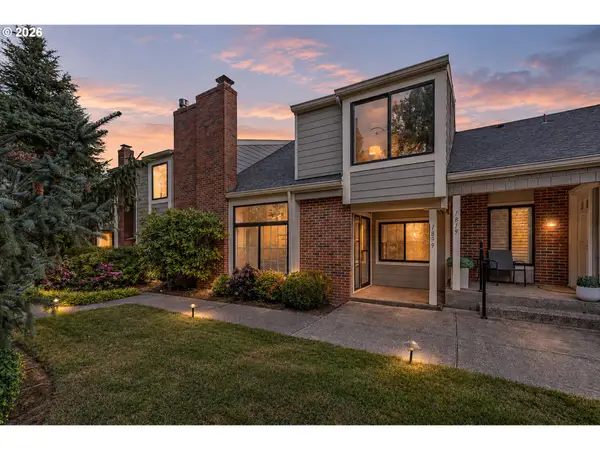 $599,000Active3 beds 3 baths1,739 sq. ft.
1839 Boca Ratan Dr, LakeOswego, OR 97034
MLS# 573373379Listed by: REALTY PRO OREGON LLC. - New
 $1,195,900Active4 beds 3 baths3,177 sq. ft.
17317 Brookhurst Dr, LakeOswego, OR 97034
MLS# 231131553Listed by: TROUT REALTY, INC.


Protect your home and budget from life's surprises with an Assurant Home Warranty, backed by a partner that supports you through every step of homeownership. Explore Plans.
© 2023 - 2026 ERA Franchise Systems LLC. All rights reserved. ERA Franchise Systems LLC fully supports the principles of the Fair Housing Act and the Equal Opportunity Act. ERA, ERA Real Estate powered, and their respective logos are registered service marks of ERA Franchise Systems LLC. Each office is independently owned and operated.