
3151 Alber Spring Ct, Lake Oswego, OR 97034
Local realty services provided by:ERA Freeman & Associates, Realtors
Listed by: carrie wellhouser, matthew tercek
Office: real broker855-450-0442
MLS#:390613483
Source:PORTLAND
Price summary
- Price:$1,999,900
- Price per sq. ft.:$510.57
- Monthly HOA dues:$29.17
About this home
A Private Designer inspired Lake Oswego Sanctuary where Luxury meets Nature.Discover an extraordinary Lake Oswego estate designed for refined living, unforgettable entertaining, and everyday enjoyment of nature.Tucked away in a serene and exceptionally private setting, this five bedroom -3.5 spa bath home offers a rare combination of sophistication, comfort, craftsmanship and natural beauty. The heart of this five bedroom home is its beautifully appointed gourmet kitchen designed for both serious culinary pursuits and effortless gatherings. Equipped with all new WOLF appliances, an oversized Sub Zero refrigerator coupled with Thermador beverage drawers, as well as a dedicated wine cooler. Not to mention the thoughtfully chosen custom cabinetry, quartz counters and a large marble island to sit comfortably and chat with friends and family. The primary ensuite serves as a private retreat, complete with a cozy gas fireplace, an oversized glass-enclosed shower, as well as a cold plunge bathtub. Each room has been thoughtfully appointed with curated wall colors- luxury doors and trim, wide plank wood flooring as well as statement lighting features- too many upgrades to list! On the lower level, you will find premium amenities perfect for multigenerational living. On a game day, you will find a dedicated home theater room with a 106-inch projection screen, space for snacks and adjacent is the elite work out room- all for the sports enthusiasts and enough room for the the team to join! From the lower level you can enjoy a private oasis, featuring a high-end TimberTech deck, a built-in Jacuzzi hot tub, an athletic sport court, and a 100-foot backyard stream and picturesque waterfall that empties into a private pond. Additionally, the property conveys four Lake Easements, granting deeded recreational water access to Oswego Lake. Steps from the best schools, gourmet markets, renowned restaurants, endless water play for all! -Come take a private tour!...
Contact an agent
Home facts
- Year built:1991
- Subdivision & Development:Alber View Estates
- Listing ID #:390613483
- Added:44 day(s) ago
- Updated:September 26, 2026 at 05:27 PM
Rooms and interior
- Bedrooms:5
- Total bathrooms:4
- Full bathrooms:3
- Half bathrooms:1
- Bathrooms Description:Soaking Tub
- Kitchen Description:Built In Oven, Built In Range, Built In Refrigerator, Convection Oven, Cooktop, Disposal, Double Oven, Down Draft, Free Standing Gas Range, Free Standing Refrigerator, Gas Appliances, Granite, Island, Microwave, Stainless Steel Appliance, Wine Cooler
- Basement Description:Finished
- Living area:3,917 sq. ft.
Heating and cooling
- Cooling:Central Air
- Heating:Forced Air 90+
Structure and exterior
- Roof:Composition
- Year built:1991
- Building area:3,917 sq. ft.
- Lot Features:Corner Lot, Cul De Sac, Gentle Sloping, Private, Seasonal, Stream
- Architectural Style:Traditional
- Exterior Features:Athletic Court, Basketball Court, Built In Hot Tub, Covered Patio, Deck, Fenced, Free Standing Hot Tub, Gas Hookup, Private Road, Security Lights, Sprinkler, Water Feature
- Foundation Description:Slab
- Levels:3 Stories
Schools
- High school:Lakeridge
- Middle school:Lakeridge
- Elementary school:Westridge
Utilities
- Water:Public Water
- Sewer:Public Sewer
Finances and disclosures
- Price:$1,999,900
- Price per sq. ft.:$510.57
- Tax amount:$16,212 (2025)
Features and amenities
- Laundry features:Washer/Dryer
- Amenities:Ceiling Fan, Double Pane Window(s), Garage Door Opener, Hardwood Floors, High Ceilings, High Speed Internet, Home Theater, Laundry, Plumbed for Central Vacuum, Sound System, Vaulted Ceiling, Wainscoting, Wood Floors
Parking
- Total parking spaces:2
- Parking description:Driveway, On street
- Garage spaces:2
 All information provided is deemed reliable but is not guaranteed and should be independently verified. The content relating to real estate for sale on this web site comes in part from the IDX program of the RMLS of Portland Oregon. Real estate listings held by brokerage firms other than ERA Freeman & Associates, Realtors are marked with the RMLS logo and detailed information about these properties includes the names of the listing brokers. Copyright 2026 RMLS, Portland, Oregon. Last updated: September 26, 2026
New listings near 3151 Alber Spring Ct
- Open Sat, 1 to 3pmNew
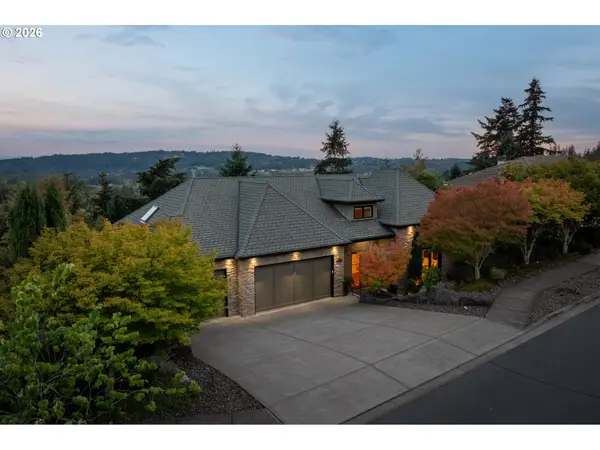 $1,849,000Active5 beds 6 baths5,425 sq. ft.
18284 Meadowlark Ln, LakeOswego, OR 97034
MLS# 240417241Listed by: HARNISH COMPANY REALTORS - Open Sat, 12 to 2pmNew
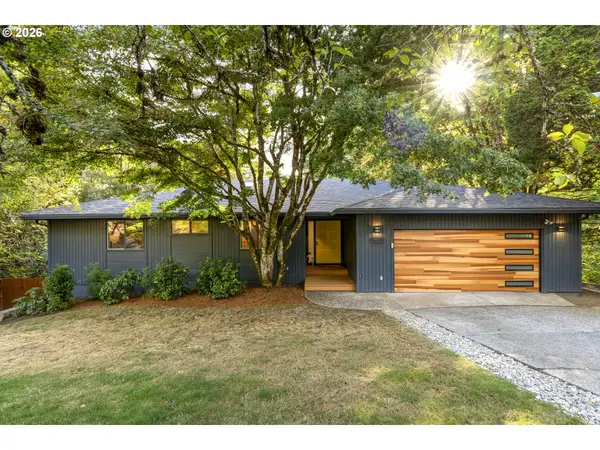 $995,000Active5 beds 3 baths3,934 sq. ft.
12 Da Vinci St, LakeOswego, OR 97035
MLS# 400723994Listed by: REAL BROKER - New
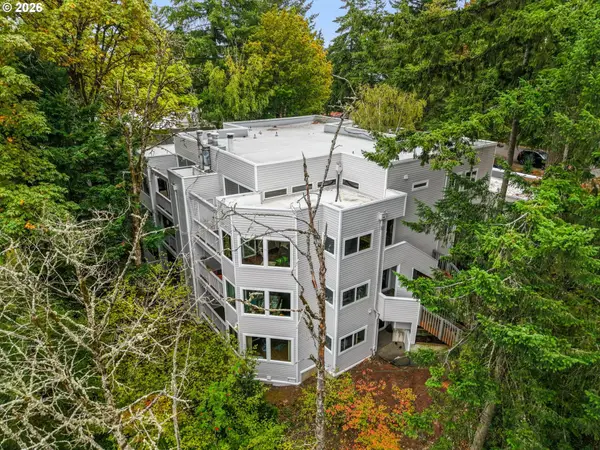 $350,000Active3 beds 2 baths1,550 sq. ft.
48 Eagle Crest Dr #1A, LakeOswego, OR 97035
MLS# 591045527Listed by: PREMIERE PROPERTY GROUP, LLC - Open Sun, 10am to 12pmNew
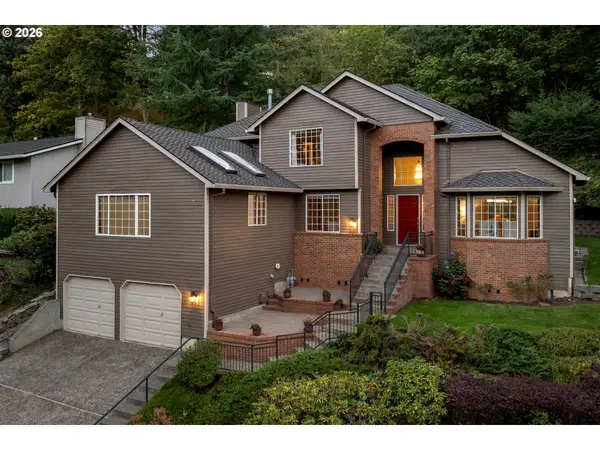 $865,000Active4 beds 3 baths2,997 sq. ft.
14 Grouse Ter, LakeOswego, OR 97035
MLS# 460483941Listed by: PREMIERE PROPERTY GROUP, LLC - Open Sun, 10am to 12pmNew
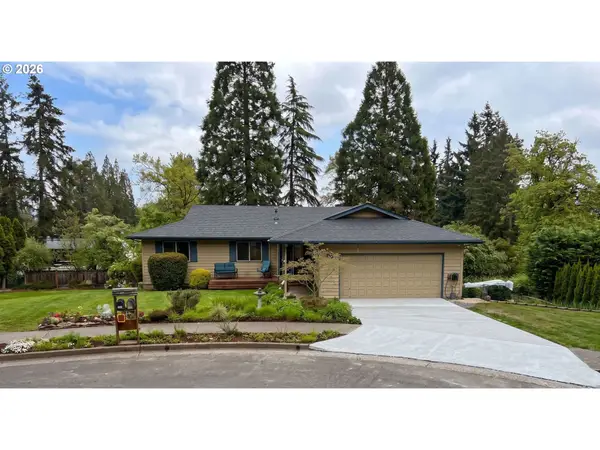 $899,900Active5 beds 3 baths3,528 sq. ft.
1941 Kilkenny Rd, LakeOswego, OR 97034
MLS# 331176032Listed by: BESPOKE REALTY - Open Sun, 10am to 1pmNew
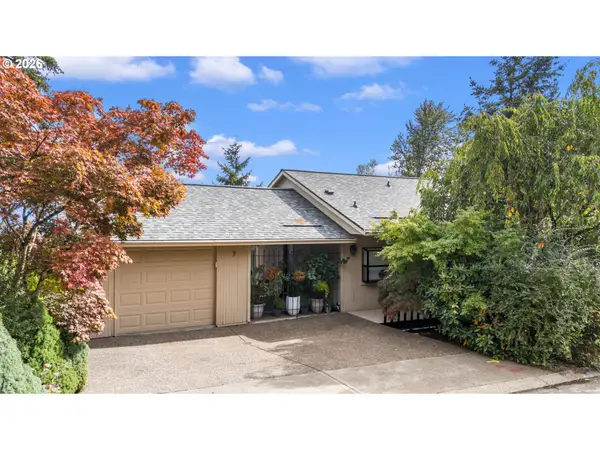 $795,000Active4 beds 3 baths2,408 sq. ft.
7 Hidalgo St, LakeOswego, OR 97035
MLS# 696377301Listed by: KELLER WILLIAMS REALTY PROFESSIONALS - Open Sat, 1 to 3pmNew
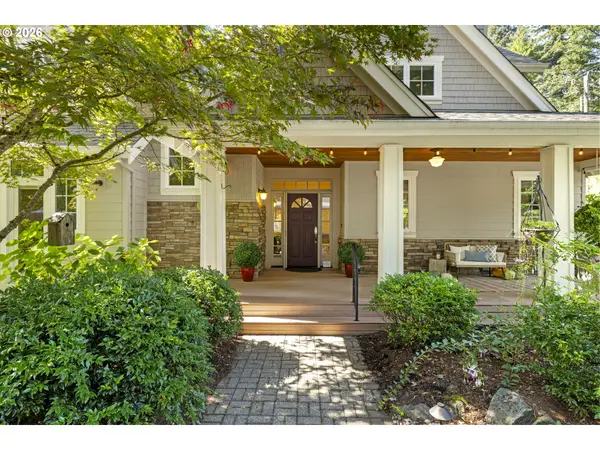 $1,350,000Active3 beds 3 baths2,734 sq. ft.
3562 Upper Dr, LakeOswego, OR 97035
MLS# 427543950Listed by: CASCADE HASSON SOTHEBY'S INTERNATIONAL REALTY - Open Sat, 2 to 4pm
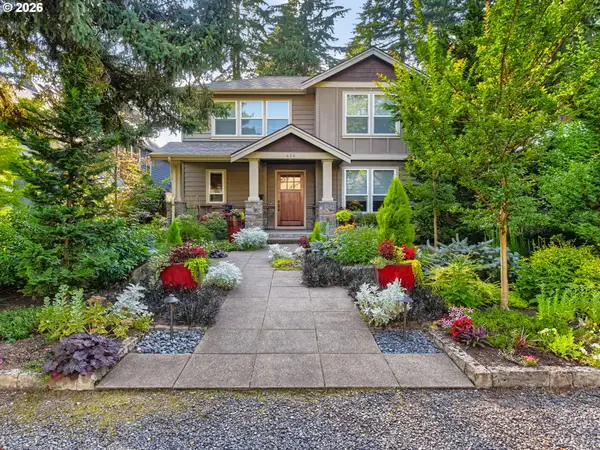 $1,750,000Pending3 beds 4 baths2,970 sq. ft.
620 9th St, LakeOswego, OR 97034
MLS# 292425241Listed by: PREMIERE PROPERTY GROUP, LLC - New
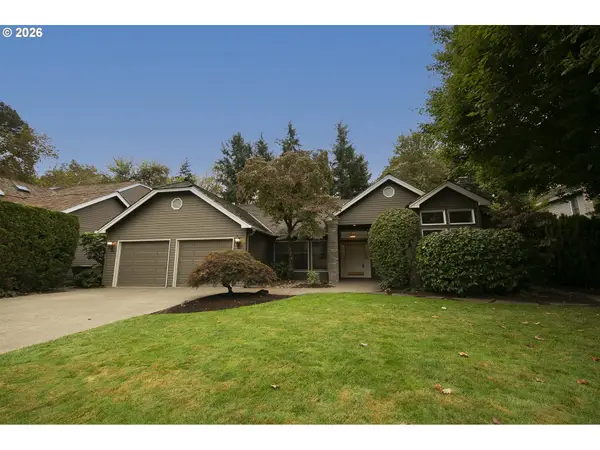 $1,099,000Active3 beds 3 baths2,610 sq. ft.
5698 Charles Cir, LakeOswego, OR 97035
MLS# 767910449Listed by: UNITED REAL ESTATE PROPERTIES - Open Sun, 1 to 4pmNew
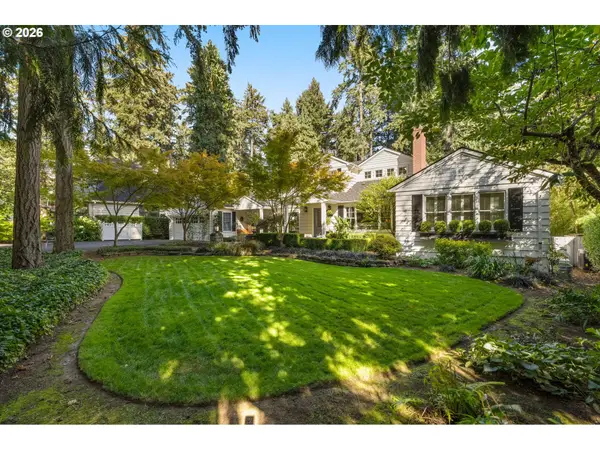 $2,650,000Active5 beds 4 baths5,104 sq. ft.
17084 Canal Cir, LakeOswego, OR 97035
MLS# 311361015Listed by: KAER PROPERTY GROUP


Protect your home and budget from life's surprises with an Assurant Home Warranty, backed by a partner that supports you through every step of homeownership. Explore Plans.
© 2023 - 2026 ERA Franchise Systems LLC. All rights reserved. ERA Franchise Systems LLC fully supports the principles of the Fair Housing Act and the Equal Opportunity Act. ERA, ERA Real Estate powered, and their respective logos are registered service marks of ERA Franchise Systems LLC. Each office is independently owned and operated.