
4596 Lamont Way, Lake Oswego, OR 97035
Local realty services provided by:Knipe Realty ERA Powered
4596 Lamont Way,Lakeoswego, OR 97035
$799,000
- 4 Beds
- 2 Baths
- 2,236 sq. ft.
- Single family
- Active
Upcoming open houses
- Sun, Sep 2011:00 am - 01:00 pm
Listed by: brian migliaccio
Office: premiere property group, llc.503-670-9000
MLS#:476488795
Source:PORTLAND
Price summary
- Price:$799,000
- Price per sq. ft.:$357.33
About this home
Tucked into a peaceful, park-like setting on a large lot, this private daylight ranch offers surprisingly spacious living in Lake Oswego’s popular Bryant neighborhood. Ideally located on the west end of the lake, the home combines thoughtful updates, flexible living spaces, and easy access to the best of Lake Oswego. The main level welcomes you with a bright great room featuring gleaming refinished hardwood floors and a wood-burning fireplace, flowing seamlessly into the updated open kitchen. Northwest-inspired butcher block counters, subway tile backsplash, and newer stainless steel appliances create a warm and inviting space, while the kitchen opens directly to a beautiful outdoor deck—perfect for morning coffee, summer dinners, and entertaining. The main level also includes two bedrooms and a refreshed full bathroom.Downstairs, a spacious family room with a second fireplace provides plenty of room to relax, gather, or create a flexible living space, with direct access to the patio and expansive yard. Two additional bedrooms, the laundry space, and another refreshed bathroom complete the lower level, which features newer LVP flooring and brand-new carpet. Numerous cosmetic and system upgrades make this home truly move-in ready, including remodeled kitchen and bathrooms, vinyl windows, interior and exterior paint, refinished hardwoods, new carpet and LVP flooring, newer roof and gutters, AC, upgraded 200-amp electrical panel, flat deck membrane, and an exterior drainage system. Enjoy an exceptional location near top-rated schools and within access to three Lake Oswego easement locations—Lake Grove Swim Park, Goodin, and Springbrook—offering opportunities to enjoy life on and around the lake. Shops, restaurants, and grocery stores are also conveniently located within a 1/2 mile. Offering a peaceful setting, versatile living spaces, thoughtful updates, and access to lake easements, this home is an exceptional opportunity to enjoy all that Lake Oswego has to offer....
Contact an agent
Home facts
- Year built:1958
- Listing ID #:476488795
- Added:1 day(s) ago
- Updated:September 17, 2026 at 03:26 AM
Rooms and interior
- Bedrooms:4
- Total bathrooms:2
- Full bathrooms:2
- Kitchen Description:Dishwasher, Disposal, Free Standing Gas Range, Free Standing Refrigerator, Range Hood, Stainless Steel Appliance, Tile
- Basement Description:Daylight, Finished, Full Basement
- Living area:2,236 sq. ft.
Heating and cooling
- Cooling:Central Air
- Heating:Forced Air
Structure and exterior
- Roof:Composition
- Year built:1958
- Building area:2,236 sq. ft.
- Lot area:0.21 Acres
- Lot Features:Gentle Sloping, Private
- Architectural Style:Daylight Ranch
- Exterior Features:Covered Patio, Deck, Fenced, Porch, Tool Shed, Yard
- Foundation Description:Concrete Perimeter
- Levels:2 Stories
Schools
- High school:Lakeridge
- Middle school:Lakeridge
- Elementary school:River Grove
Utilities
- Water:Public Water
- Sewer:Public Sewer
Finances and disclosures
- Price:$799,000
- Price per sq. ft.:$357.33
- Tax amount:$6,195 (2025)
Features and amenities
- Laundry features:Washer/Dryer
- Amenities:Double Pane Window(s), Garage Door Opener, Hardwood Floors, Laundry, Vinyl Frame Windows, Wall To Wall Carpet
Parking
- Total parking spaces:1
- Parking description:Driveway, On street
- Garage spaces:1
 All information provided is deemed reliable but is not guaranteed and should be independently verified. The content relating to real estate for sale on this web site comes in part from the IDX program of the RMLS of Portland Oregon. Real estate listings held by brokerage firms other than Knipe Realty ERA Powered are marked with the RMLS logo and detailed information about these properties includes the names of the listing brokers. Copyright 2026 RMLS, Portland, Oregon. Last updated: September 17, 2026
New listings near 4596 Lamont Way
- New
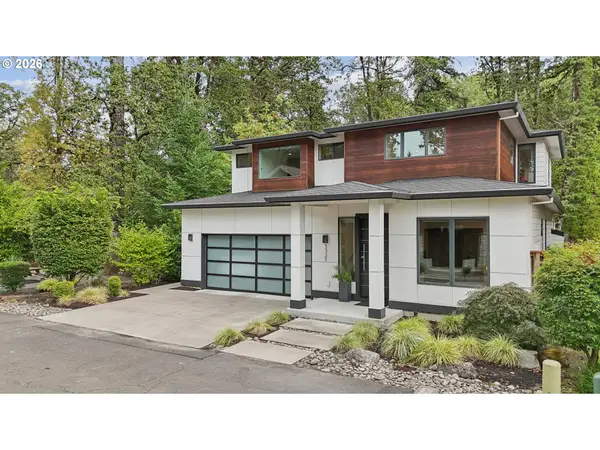 $1,400,000Active4 beds 3 baths2,892 sq. ft.
5321 Carman Grove Ln, LakeOswego, OR 97035
MLS# 100210638Listed by: WORKS REAL ESTATE - New
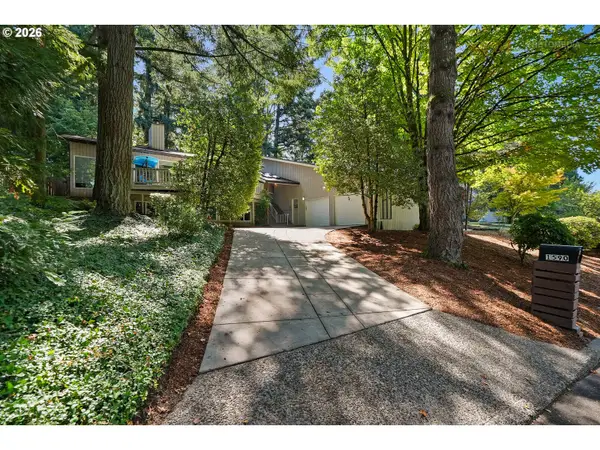 $850,000Active4 beds 3 baths2,812 sq. ft.
1590 Woodland Ter, LakeOswego, OR 97034
MLS# 487811347Listed by: BERKSHIRE HATHAWAY HOMESERVICES NW REAL ESTATE - New
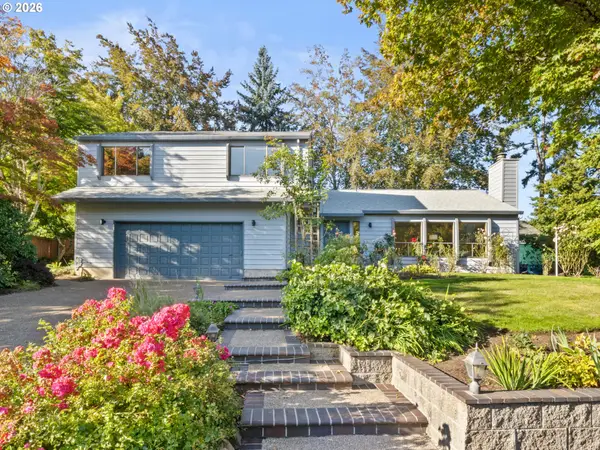 $949,000Active4 beds 3 baths2,533 sq. ft.
801 Timberline Dr, LakeOswego, OR 97034
MLS# 708904464Listed by: REAL BROKER - New
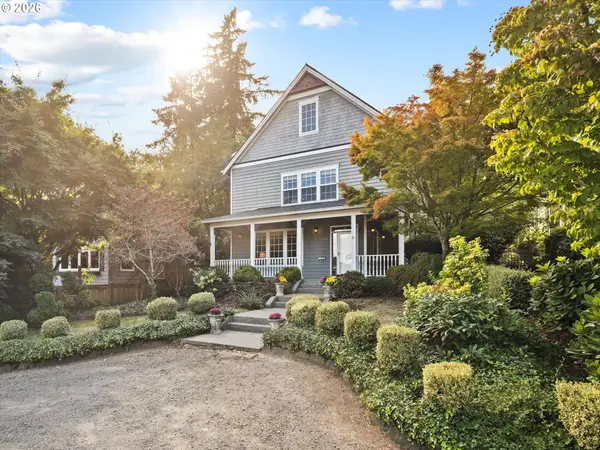 $1,650,000Active4 beds 3 baths3,088 sq. ft.
426 7th St, LakeOswego, OR 97034
MLS# 498498730Listed by: CASCADE HASSON SOTHEBY'S INTERNATIONAL REALTY - New
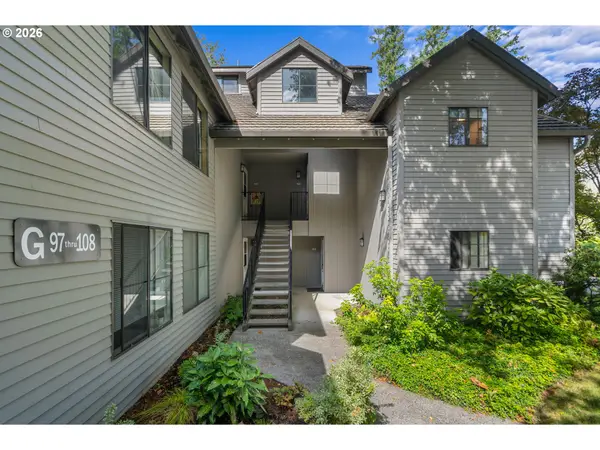 $287,000Active2 beds 1 baths767 sq. ft.
4000 Carman Dr #G108, LakeOswego, OR 97035
MLS# 299861100Listed by: KELLER WILLIAMS SUNSET CORRIDOR - New
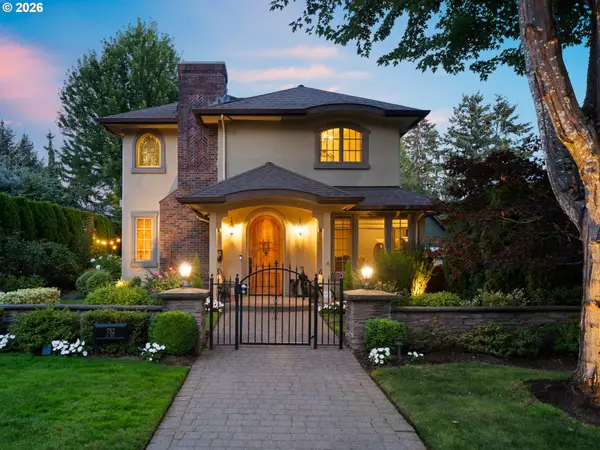 $1,795,000Active3 beds 3 baths2,818 sq. ft.
752 E Ave, LakeOswego, OR 97034
MLS# 129394308Listed by: REAL BROKER - New
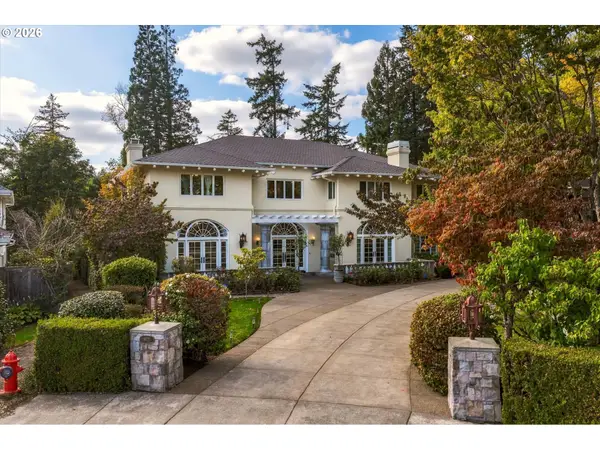 $2,995,000Active4 beds 7 baths7,534 sq. ft.
1677 Leslie Ln, LakeOswego, OR 97034
MLS# 215676277Listed by: HARNISH COMPANY REALTORS - New
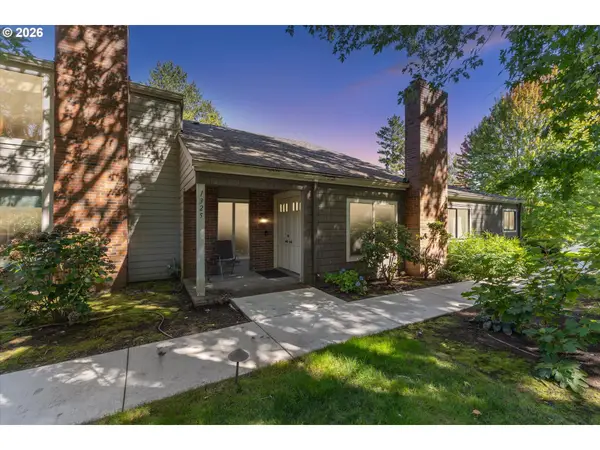 $425,000Active3 beds 2 baths1,393 sq. ft.
1325 Bonniebrae Dr, LakeOswego, OR 97034
MLS# 559780986Listed by: THE AGENCY PORTLAND - Open Thu, 5 to 7pmNew
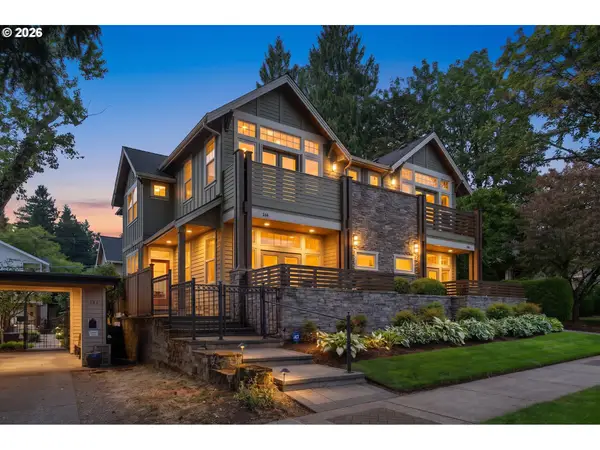 $1,400,000Active3 beds 4 baths2,160 sq. ft.
554 5th St, LakeOswego, OR 97034
MLS# 365307446Listed by: OPT


Protect your home and budget from life's surprises with an Assurant Home Warranty, backed by a partner that supports you through every step of homeownership. Explore Plans.
© 2023 - 2026 ERA Franchise Systems LLC. All rights reserved. ERA Franchise Systems LLC fully supports the principles of the Fair Housing Act and the Equal Opportunity Act. ERA, ERA Real Estate powered, and their respective logos are registered service marks of ERA Franchise Systems LLC. Each office is independently owned and operated.